Skip main navigation
Sold for $785,000
  • $785,000

    3533 Hamlet Pl #506, Chevy Chase, MD 20815

    2beds
    1,998sqft
    Townhouse
    Built in 1966
    -- sqft lot
    $796,200 Zestimate®
    $393/sqft
    $4,244 Estimated rent

    Home value

    $796,200

    $733,000 - $868,000

    $4,244/mo

    Zestimate® history
    Loading
    Loading...

    Owner options

    List your home for rent

    $4,244/mo

    Rent Zestimate®

    Find your next renter with Zillow Rental Manager. Plus, with online applications, you can quickly screen prospective tenants – for free.

    Learn more

    $4,244/mo

    Rent Zestimate®

    Refinance and save

    $4,708/mo

    Est. payment

    Refinancing to a lower rate could help reduce your monthly payments and save thousands over the life of the loan.

    See today's rates

    $4,708/mo

    Est. payment

    Explore your selling options

    Work with a Zillow partner agent

    Leverage their expertise and Zillow's premium Showcase listings to get your home seen by more buyers.

    Get started

    List with your own agent

    Get your home in front of millions of buyers by listing it on Zillow.

    Learn how to do it

    Sell it yourself

    Take full control of how buyers see your home on Zillow by listing For Sale by Owner (FSBO).

    List your home

    What's special

    Updated countertopsModern appliancesLight-filled homeHard wood floorAmple cabinetryUpdated kitchenTwo large storage closets
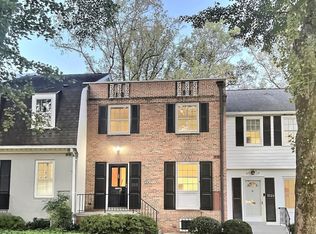
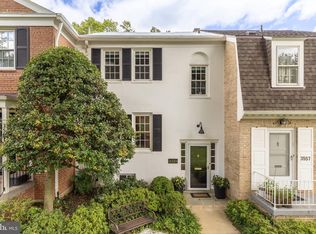
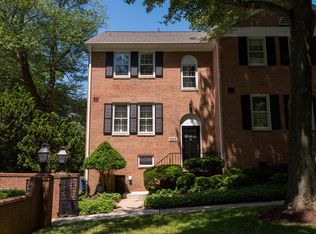
    Welcome to 3533 Hamlet Place freshly painted, this beautifully maintained town home with 2 Fireplaces and 2 Large Suite-style bedrooms. Tucked away in the sought-after Hamlet Place community of Chevy Chase. This light-filled home offers a spacious living room with oversized windows, cozy fireplace surrounded by built-in shelves and cabinets and hard wood floor. Enjoy the seamless flow to the dining area, perfect for both entertaining and everyday living. The updated kitchen features modern appliances, updated countertops, and ample cabinetry. This floor also features a hall bath and coat closet. Upstairs, you will find two generous sized bedrooms with excellent closet space and two full bathrooms, including a primary suite with a private bath. Both bathrooms have been recently renovated. A finished, walk out lower level provides flexible space for a family room, home office, or guest accommodations, along with two large storage closets. Recently installed luxury vinyl flooring throughout this level as well as a half bath and ample size utility/laundry room. Outside, enjoy an oversized private flagstone patio surrounded by landscaped grounds—ideal for morning coffee or evening relaxation. Perfectly situated in a serene setting just steps from Rock Creek Park, Hamlet Place offers the convenience of nearby shops, restaurants, and easy access to downtown Bethesda, Silver Spring, and Washington, DC. Nearby to future Purple Line stop at Chevy Chase Lake. This move-in ready townhouse combines comfort, convenience, and community living in one of Chevy Chase’s most desirable locations.

    Zillow last checked:

    Listing updated:

    Listed by:

    Wendy Soroka 301-792-8702,

    Long & Foster Real Estate, Inc.,

    Co-Listing Agent: Steven L Soroka 703-675-4160,

    Long & Foster Real Estate, Inc.

    Bought with:

    Nancy Mannino, 505605

    Compass

    Source: Bright MLS,MLS#: MDMC2208724MLS Logo

    Facts & features

    Interior

    Bedrooms & bathrooms
    • Bedrooms: 2
    • Bathrooms: 4
    • Full bathrooms: 2
    • 1/2 bathrooms: 2
    • Main level bathrooms: 1
    Basement
    • Area: 666
    Heating
    • Central, Electric
    Cooling
    • Central Air, Electric
    Appliances
    • Included: Electric Water Heater
    • Laundry: In Basement, Has Laundry
    Features
    • Flooring: Carpet, Engineered Wood, Hardwood
    • Basement: Exterior Entry,Partially Finished,Rear Entrance,Walk-Out Access
    • Number of fireplaces: 2
    • Fireplace features: Brick, Wood Burning
    Interior area
    • Total structure area: 1,998
    • Total interior livable area: 1,998 sqft
    • Finished area above ground: 1,332
    • Finished area below ground: 666

    Property

    Parking
    • Total spaces: 2
    • Parking features: Assigned, Parking Lot
    • Details: Assigned Parking, Assigned Space #: 89, 94
    Accessibility
    • Accessibility features: None
    Features
    • Levels: Three
    • Stories: 3
    • Patio & porch: Patio
    • Pool features: None
    Details
    • Additional structures: Above Grade, Below Grade
    • Parcel number: 160703627525
    • Zoning: RESIDENTIAL
    • Special conditions: Standard

    Construction

    Type & style
    • Home type: Townhouse
    • Architectural style: Colonial
    • Property subtype: Townhouse
    Materials
    • Brick
    • Foundation: Concrete Perimeter
    • Roof: Asphalt
    Condition
    • Excellent
    • New construction: No
    • Year built: 1966

    Utilities & green energy

    • Sewer: Public Sewer
    • Water: Community, Public
    • Utilities for property: Electricity Available, Sewer Available, Water Available

    Community & neighborhood

    Location
    • Region: Chevy Chase
    • Subdivision: Hamlet Place

    HOA & financial

    HOA
    • Has HOA: No
    • Amenities included: Common Grounds, Reserved/Assigned Parking
    • Services included: Common Area Maintenance, Maintenance Structure, Lawn Care Front, Management, Pest Control, Snow Removal, Trash, Taxes, Water
    • Association name: Hamlet Place Coop
    Other fees
    • Condo and coop fee: $1,046 monthly

    Other

    Other facts
    • Listing agreement: Exclusive Right To Sell
    • Listing terms: Conventional,Cash
    • Ownership: Cooperative

    Price history

    DateEventPrice
    12/30/2025Sold$785,000-1.9%$393/sqft
    Source: Bright MLS #MDMC2208724 Report a problem
    12/18/2025Pending sale$800,000$400/sqft
    Source: Bright MLS #MDMC2208724 Report a problem
    11/25/2025Contingent$800,000$400/sqft
    Source: Bright MLS #MDMC2208724 Report a problem
    11/14/2025Price change$800,000-3%$400/sqft
    Source: Bright MLS #MDMC2201910 Report a problem
    10/8/2025Listed for sale$825,000$413/sqft
    Source: Bright MLS #MDMC2201910 Report a problem

    Public tax history

    YearProperty taxesTax assessment
    2025$6,996 +1.7%$624,900 +4.6%
    2024$6,877 +4.7%$597,400 +4.8%
    2023$6,566 +9.7%$569,900 +5.1%
    2022$5,985 +1.7%$542,400 +1.6%
    2021$5,887 +1.5%$533,933 +1.6%
    2020$5,797 +5.1%$525,467 +1.6%
    2019$5,517 -0.2%$517,000 +3.3%
    2018$5,527 +0.5%$500,333 +3.4%
    2017$5,501 +32%$483,667 +3.6%
    2016$4,167 $467,000
    2015$4,167 $467,000
    2014$4,167 $467,000 -1.2%
    2013-- $472,800
    2012-- $472,800
    2011-- $472,800 -0.5%
    2010-- $475,000 +9.6%
    2009-- $433,332

    Find assessor info on the county website

    Neighborhood: 20815

    Nearby schools

    GreatSchools rating
    Schools provided by the listing agent
    • District: Montgomery County Public Schools

    Source: Bright MLS. This data may not be complete. We recommend contacting the local school district to confirm school assignments for this home.

    Get a cash offer in 3 minutes
    Find out how much your home could sell for in as little as 3 minutes with a no-obligation cash offer.
    Estimated market value
    $796,200
    Get a cash offer in 3 minutes
    Find out how much your home could sell for in as little as 3 minutes with a no-obligation cash offer.
    Estimated market value
    $796,200