Skip main navigation
For sale
  • $1,025,000

    3559 Hamlet Pl, Chevy Chase, MD 20815

    3beds
    2,134sqft
    : 
    $7,570/mo
    Get pre-qualified
    Townhouse
    Built in 1966
    -- sqft lot
    $925,300 Zestimate®
    $480/sqft
    $1,297/mo HOA

    What's special

    Home office spaceWhole-house water filtration systemReplacement windowsFull-house duct wrappingWalk-in closetLarge linen closetAbundant storage
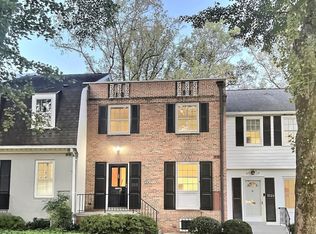
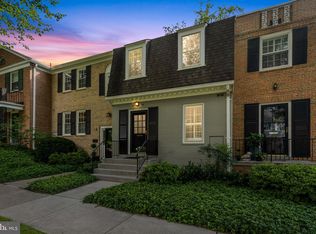
    Welcome to this thoughtfully renovated open concept three level townhome in Hamlet Place, one of Chevy Chase’s most desirable communities. The current owners have meticulously upgraded the home for comfort and efficiency, featuring replacement windows, a whole-house water filtration system, full-house duct wrapping, attic insulation, and more. A complete list of improvements can be found in the online disclosures. The first and second levels feature upgraded wall and door moldings throughout, adding timeless architectural detail and charm. The main level features a light filled, spacious living room centered around expansive windows with tranquil views of the tree canopy and private patio below. Designed for effortless living and entertaining, the open dining room with custom built-ins transitions into a custom renovated table space kitchen with sleek cabinetry, counter seating for two, and modern appliances. A convenient main-floor powder room completes this level. Upstairs, the primary suite serves as a peaceful retreat complete with a spa-like en suite bath and a walk-in closet. Two additional well-proportioned bedrooms, a renovated full hall bath, and a large linen closet offer incredible versatility to suit any lifestyle needs. The fully finished lower level expands your living options with a multi-purpose family room, home office space, and convenient half bath, ideal for use as an in-law or au pair suite. Complete with a dedicated laundry area, abundant storage, and sliding glass doors leading directly to the private, fully fenced flagstone patio, this level provides space for work, guests, and everyday relaxation. Enjoy carefree, low-maintenance living with a monthly fee covering exterior maintenance, professional landscaping, water, sewer, 2 assigned parking spaces, trash, and property taxes. This move in ready home offers an unbeatable location just minutes from the Purple Line, I-495, the Capital Crescent Trail with its walking and biking trails that extend from Georgetown to Silver Spring, the Chevy Chase Library, and the vibrant Chevy Chase Lake Town Square. Everyday convenience is at your doorstep with quick access to shops, CVS, boutique fitness studios, and popular local dining spots like Elena James, Dok Khao Thai Eatery, Uncorked, and more. A very special home in Hamlet Place.
    15 hours
    |
    71
    |
    5
    |

    Zillow last checked:

    Listing updated:

    Listed by:

    Ellen Abrams 202-255-8219,

    TTR Sotheby's International Realty 301-967-3344

    Source: Bright MLS,MLS#: MDMC2249652MLS Logo

      Facts & features

      Interior

      Bedrooms & bathrooms
      • Bedrooms: 3
      • Bathrooms: 4
      • Full bathrooms: 2
      • 1/2 bathrooms: 2
      • Main level bathrooms: 1
      Rooms
      • Room types: Family Room
      Family room
      • Level: Lower
      Heating
      • Heat Pump, Electric
      Cooling
      • Central Air, Electric
      Appliances
      • Included: Cooktop, Microwave, Refrigerator, Ice Maker, Dishwasher, Disposal, Washer, Dryer, Water Treat System, Electric Water Heater
      • Laundry: Has Laundry, Lower Level
      Features
      • Bathroom - Tub Shower, Bathroom - Walk-In Shower, Breakfast Area, Built-in Features, Ceiling Fan(s), Chair Railings, Crown Molding, Open Floorplan, Eat-in Kitchen, Kitchen - Gourmet, Kitchen Island, Kitchen - Table Space, Primary Bath(s), Upgraded Countertops, Wainscotting, Walk-In Closet(s)
      • Flooring: Hardwood, Wood
      • Doors: Sliding Glass, Storm Door(s)
      • Windows: Double Hung, Replacement, Sliding
      • Basement: Exterior Entry,Partially Finished,Walk-Out Access
      • Has fireplace: No
      Interior area
      • Total structure area: 2,508
      • Total interior livable area: 2,134 sqft
      • Finished area above ground: 1,672
      • Finished area below ground: 462
      Video & virtual tour

      Property

      Parking
      • Total spaces: 2
      • Parking features: Assigned, Parking Lot
      • Details: Assigned Parking, Assigned Space #: 026 069
      Accessibility
      • Accessibility features: None
      Features
      • Levels: Three
      • Stories: 3
      • Patio & porch: Patio
      • Exterior features: Sidewalks, Street Lights
      • Pool features: None
      • Fencing: Back Yard,Wood
      • Has view: Yes
      • View description: Street
      Lot
      • Features: Suburban
      Details
      • Additional structures: Above Grade, Below Grade
      • Parcel number: 160703627398
      • Zoning: RT
      • Special conditions: Standard

      Construction

      Type & style
      • Home type: Townhouse
      • Architectural style: Colonial
      • Property subtype: Townhouse
      Materials
      • Brick
      • Foundation: Concrete Perimeter
      • Roof: Metal
      Condition
      • Very Good
      • New construction: No
      • Year built: 1966

      Utilities & green energy

      • Sewer: Public Sewer
      • Water: Public

      Community & HOA

      Community
      • Condo and coop fee: $1,297 monthly
      • Subdivision: Hamlet Place
      HOA
      • Has HOA: No
      • Amenities included: Common Grounds, Reserved/Assigned Parking
      • Services included: Common Area Maintenance, Maintenance Structure, Lawn Care Front, Management, Reserve Funds, Sewer, Snow Removal, Trash, Water, Insurance
      • HOA name: Hamlet Place
      Location
      • Region: Chevy Chase

      Financial & listing details

      • Price per square foot: $480/sqft
      • Tax assessed value: $757,733
      • Annual tax amount: $8,552
      • Date on market: 8/21/2026
      • Listing agreement: Exclusive Right To Sell
      • Listing terms: Conventional,Cash
      • Ownership: Cooperative

        Estimated market value

        $925,300

        $824,000 - $1.05M

        $4,292/mo

        Price history

        DateEventPrice
        8/21/2026Listed for sale$1,025,000-1%$480/sqft
        Source: Bright MLS #MDMC2249652 Report a problem
        6/4/2026Listing removed$1,035,000$485/sqft
        Source: Long & Foster Broker Feed #MDMC2216988 Report a problem
        4/3/2026Price change$1,035,000-1.4%$485/sqft
        Source: Bright MLS #MDMC2216988 Report a problem
        3/3/2026Price change$1,050,000-2.3%$492/sqft
        Source: Bright MLS #MDMC2216988 Report a problem
        2/16/2026Listed for sale$1,075,000+262%$504/sqft
        Source: Bright MLS #MDMC2216988 Report a problem
        1/1/2015Sold$297,000$139/sqft
        Source: Long & Foster Broker Feed #MDMC406012_100 Report a problem

        Public tax history

        Tax history is unavailable.

        Monthly payment

        Est. payment

        Payment breakdown

        Explore the cost of this home by adjusting the details. Changes won't be saved.
        All calculations are estimates and provided by Zillow, Inc. for informational purposes only. Actual amounts may vary.
        HOA fees may include property taxes on listings classified as Co-Ops. Contact the listing agent and/or owner for fee details.
        See how much you could borrow to make a competitive offer.

        Climate risks

        Neighborhood: 20815

        Getting around

        27 / 100
        Car-Dependent
        49 / 100
        Somewhat Bikeable

        Nearby schools

        GreatSchools rating
        Schools provided by the listing agent
        • Elementary: North Chevy Chase
        • Middle: Silver Creek
        • High: Bethesda-chevy Chase
        • District: Montgomery County Public Schools

        Source: Bright MLS. This data may not be complete. We recommend contacting the local school district to confirm school assignments for this home.

        A local agent can set up tours, give advice and negotiate with sellers.

        Browse local experts

        Similar homes