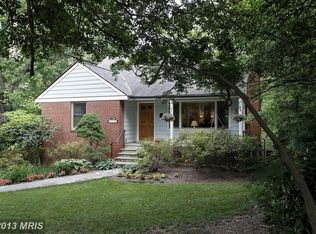
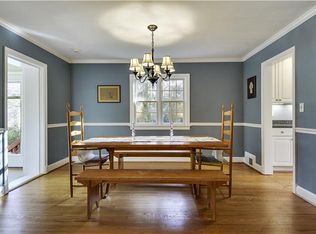
Set on nearly three-quarters of a wooded acre in Silver Spring’s Linden Forest neighborhood, this 1890 4-bedroom, 2-bath home is only now being offered by its third owning family — a rare chance to steward a property that has been loved and lived in for well over a century, believed to have first served as a country home for its original owner. From the moment you arrive, the character is unmistakable: an antique light post out front doubles as EV charging for off-street parking, hinting at the thoughtful blend of old and new found throughout. Inside, custom fixtures, original architectural details, ornamental fireplaces, and hand-painted murals tell the story of generations of care — this is a home with more soul than you’ll find almost anywhere else on the market. The main level centers around a cozy family room warmed by a wood-burning stove, ideal for curling up on cold winter nights, plus a full bath for main-level convenience. A rear living room addition — added by the current owners — opens up the back of the home with sweeping views of the wooded yard, flooding the space with light and a true connection to the outdoors. Central AC with a Nest thermostat keeps things comfortable and efficient year-round, blending modern-day ease with old-world charm. Upstairs, the primary bedroom is a true retreat, with vaulted ceilings, exposed beams, and multiple skylights that flood the space with natural light. Two additional bedrooms also boast vaulted ceilings with lofted sleeping or office areas, while the fourth — a wood-paneled bedroom currently configured as a den — offers lovely views over the wooded rear yard and gardens. A second full bath completes the upper level. Step outside and the entertaining possibilities multiply: a huge deck and a screened gazebo make the most of the property’s mature wooded setting, perfect for long summer evenings with family and friends. Tucked on the property is a bonus artist studio, ready for its next owner’s vision — a studio, office, workshop, or creative retreat, the choice is yours. And best of all perhaps, this home is rich in character but not subject to historic designation, so future updates and renovations can move forward without added red tape. Homes like this — with this much history, this much land, and this much personality — rarely come to market. Welcome to 9407 Hale Pl!
For sale
$1,049,000
9407 Hale Pl, Silver Spring, MD 20910
4beds
2,693sqft
Single Family Residence
Built in 1890
0.72 Acres Lot
$1,000,100 Zestimate®
$390/sqft
$-- HOA
What's special
Ornamental fireplacesHand-painted muralsMature wooded settingBonus artist studioWooded acreCustom fixturesHuge deck
- 26 days
- 1,455
- 183
Zillow last checked:
Listing updated:
Listed by:
Jason Koitz 202-679-1020,
TTR Sotheby's International Realty 301-967-3344,
Listing Team: The Koitz Group, Co-Listing Agent: Kevin D Koitz 301-254-6576,
TTR Sotheby's International Realty
Source: Bright MLS,MLS#: MDMC2254108
Facts & features
Interior
Bedrooms & bathrooms
- Bedrooms: 4
- Bathrooms: 2
- Full bathrooms: 2
- Main level bathrooms: 1
Basement
- Area: 1253
Heating
- Radiator, Natural Gas
Cooling
- Central Air, Electric
Appliances
- Included: Gas Water Heater
Features
- Basement: Unfinished
- Has fireplace: No
Interior area
- Total structure area: 3,946
- Total interior livable area: 2,693 sqft
- Finished area above ground: 2,693
- Finished area below ground: 0
Property
Parking
- Total spaces: 3
- Parking features: Electric Vehicle Charging Station(s), Driveway, Off Street
- Uncovered spaces: 3
Accessibility
- Accessibility features: None
Features
- Levels: Three
- Stories: 3
- Pool features: None
Lot
- Size: 0.72 Acres
Details
- Additional structures: Above Grade, Below Grade
- Parcel number: 161300955427
- Zoning: R60
- Special conditions: Standard
Construction
Type & style
- Home type: SingleFamily
- Architectural style: Colonial
- Property subtype: Single Family Residence
Materials
- Frame
- Foundation: Slab
Condition
- New construction: No
- Year built: 1890
Utilities & green energy
- Sewer: Public Sewer
- Water: Public
Community & HOA
Community
- Subdivision: Linden Forest
HOA
- Has HOA: No
Location
- Region: Silver Spring
Financial & listing details
- Price per square foot: $390/sqft
- Tax assessed value: $551,067
- Annual tax amount: $6,479
- Date on market: 9/3/2026
- Listing agreement: Exclusive Right To Sell
- Ownership: Fee Simple
Estimated market value
$1,000,100
$950,000 - $1.05M
$3,517/mo
Price history
| Date | Event | Price |
|---|---|---|
| 9/3/2026 | Listed for sale | $1,049,000$390/sqft |
Source:  Bright MLS #MDMC2254108 Report a problem Bright MLS #MDMC2254108 Report a problem | ||
Public tax history
| Year | Property taxes | Tax assessment |
|---|---|---|
| 2025 | $6,479 +30.2% | $491,733 +13.7% |
| 2024 | $4,978 -0.1% | $432,400 |
| 2023 | $4,982 +4.4% | $432,400 |
| 2022 | $4,772 -5.6% | $432,400 -5.7% |
| 2021 | $5,054 -0.1% | $458,400 |
| 2020 | $5,057 -2% | $458,400 -2.1% |
| 2019 | $5,161 -0.2% | $468,000 |
| 2018 | $5,170 +0.7% | $468,000 +3.8% |
| 2017 | $5,134 +14.7% | $451,067 +3.9% |
| 2016 | $4,474 | $434,133 +4.1% |
| 2015 | $4,474 | $417,200 |
| 2014 | $4,474 | $417,200 |
| 2013 | -- | $417,200 -8.1% |
| 2012 | -- | $453,900 |
| 2011 | -- | $453,900 |
| 2010 | -- | $453,900 -18.7% |
| 2009 | -- | $558,470 +13.3% |
| 2008 | -- | $492,940 +15.3% |
| 2007 | -- | $427,410 +18.1% |
| 2006 | -- | $361,880 +16.8% |
| 2005 | -- | $309,832 +20.2% |
| 2004 | -- | $257,786 +25.3% |
| 2003 | -- | $205,740 +3.8% |
| 2002 | -- | $198,176 |
| 2001 | -- | $198,176 |
Find assessor info on the county website
Monthly payment
Est. payment
Payment breakdown
Explore the cost of this home by adjusting the details. Changes won't be saved.Climate risks
Neighborhood: Montgomery Hills
Nearby schools
Schools provided by the listing agent
- District: Montgomery County Public Schools
Source: Bright MLS. This data may not be complete. We recommend contacting the local school district to confirm school assignments for this home.
Similar homes
- $999,0003 bd3 ba2.5k sqft9220 Columbia Blvd, Silver Spring, MD 20910For Sale
 MLS ID #MDMC2254402, Karen Ringo, Compass. Bright MLS
 - $1,220,0004 bd4 ba2.8k sqft9403 Warren St, Silver Spring, MD 20910For Sale
 MLS ID #MDMC2256880, Chris Burdette, Keller Williams Realty Centre. Bright MLS
 - $1,075,0005 bd5 ba2.8k sqft1522 Dale Dr, Silver Spring, MD 20910For Sale
 MLS ID #MDMC2244486, Alexandra Peterson, NHT Real Estate LLC. Bright MLS
 - $700,0003 bd2 ba2k sqft2504 Seminary Rd, Silver Spring, MD 20910For Sale
 MLS ID #MDMC2256504, Bob Lucido, Keller Williams Lucido Agency. Bright MLS
 - $949,0004 bd3 ba2.6k sqft8406 Hartford Ave, Silver Spring, MD 20910For SaleMLS ID #MDMC2242384, Anna Mackler, Serhant. Bright MLS
- $950,0004 bd3 ba2.5k sqft710 Wayne Ave, Silver Spring, MD 20910For SaleMLS ID #MDMC2239378, Kerri Murphy, RLAH @properties. Bright MLS
- $899,0004 bd2 ba1.7k sqft734 Silver Spring Ave, Silver Spring, MD 20910For SaleMLS ID #MDMC2246384, Alexandra Bryk, Long & Foster Real Estate, Inc.. Bright MLS
- $900,0004 bd4 ba3k sqft3313 Geiger Ave, Kensington, MD 20895For SaleMLS ID #MDMC2245072, Catherine Arnaud-Charbonneau, Compass. Bright MLS
- $1,050,0004 bd2 ba1.9k sqft11405 Rokeby Ave, Garrett Park, MD 20896For SaleMLS ID #MDMC2253818, Todd Harris, Long & Foster Real Estate, Inc.. Bright MLS
- $849,9004 bd3 ba2.8k sqft11712 Berwick Rd, Silver Spring, MD 20904For SaleMLS ID #MDMC2253106, Lisa Greaves, Redfin Corp. Bright MLS
- $1,095,0005 bd3 ba3.6k sqft3110 Fayette Rd, Kensington, MD 20895For SaleMLS ID #MDMC2252380, Cari Jordan, RLAH @properties. Bright MLS
- $1,075,0004 bd3 ba2.3k sqft4624 Edgefield Rd, Bethesda, MD 20814For SaleMLS ID #MDMC2249660, Tina Cheung, EXP Realty, LLC. Bright MLS
- $997,0004 bd3 ba1.8k sqft7047 Eastern Ave, Takoma Park, MD 20912For SaleMLS ID #MDMC2253104, Judy Kogod Colwell, Perennial Real Estate. Bright MLS
- $975,0004 bd3 ba2.6k sqft11408 Orleans Way, Kensington, MD 20895For SaleMLS ID #MDMC2251270, Sally Croarkin, Real Broker, LLC. Bright MLS
- $1,200,0005 bd3 ba2.7k sqft18 Watergate Ct, Silver Spring, MD 20905For SaleMLS ID #MDMC2253160, Trudy Glassman, Long & Foster Real Estate, Inc.. Bright MLS
- $1,195,0004 bd3 ba2.5k sqft5806 Wilson Ln, Bethesda, MD 20817For SaleMLS ID #MDMC2246148, Anna Mackler, Serhant. Bright MLS
- $1,249,0004 bd4 ba2.3k sqft3905 Laird Pl, Chevy Chase, MD 20815For SaleMLS ID #MDMC2255208, Michael Gailey, Compass. Bright MLS
- $849,0005 bd2 ba1.4k sqft820 Davis Ave, Takoma Park, MD 20912For SaleMLS ID #MDMC2252988, Dan Metcalf, Perennial Real Estate. Bright MLS
- $1,065,0005 bd4 ba4k sqft3809 King William Dr, Olney, MD 20832For SaleMLS ID #MDMC2254602, Karen Rollings, EXP Realty, LLC. Bright MLS
- $999,9004 bd3 ba2.9k sqft6616 Kerns Rd, Falls Church, VA 22042For SaleMLS ID #VAFX2340282, Leah Fernandez, Compass. Bright MLS
