Sited on 5 lush acres, close to ICC and shopping this custom home awaits its new owners. The home offers 2485 sq ft , 5 bedrooms, 3.25 baths, updates galore. Gleaming random width pegged walnut floors, oversized dining room with brick hearth and fireplace, is quite welcoming. The kitchen has stainless appliances and a large table space for gatherings, overlooking the lush greenspace. The property offers an attached 5 car garage with heated floors, and a detached garage with 4 spaces one large enough for an Airstream. There is a pond bordering the property. This home has it all and more .A rustic, split level with beam ceilings, three fireplaces and an atmosphere of warmth and privacy. You must experience this home, please see the photos and make an arrangement to preview this property.
For sale
$1,200,000
18 Watergate Ct, Silver Spring, MD 20905
5beds
2,784sqft
Single Family Residence
Built in 1952
5 Acres Lot
$1,146,700 Zestimate®
$431/sqft
$-- HOA
What's special
Three fireplacesPond bordering the propertyOverlooking the lush greenspace
- 8 days
- 428
- 22
Zillow last checked:
Listing updated:
Listed by:
Trudy Glassman 301-526-0660,
Long & Foster Real Estate, Inc. 301-975-9500
Source: Bright MLS,MLS#: MDMC2253160
Facts & features
Interior
Bedrooms & bathrooms
- Bedrooms: 5
- Bathrooms: 3
- Full bathrooms: 3
Rooms
- Room types: Basement
Basement
- Features: Basement - Finished, Lighting - Ceiling
- Level: Lower
Heating
- Radiator, Baseboard, Zoned, Natural Gas
Cooling
- Heat Pump, Programmable Thermostat, Zoned, Electric
Appliances
- Included: Microwave, Dishwasher, Disposal, Dryer, Dual Flush Toilets, Energy Efficient Appliances, ENERGY STAR Qualified Refrigerator, Self Cleaning Oven, Oven, Range Hood, Stainless Steel Appliance(s), Refrigerator, Washer, Gas Water Heater
- Laundry: Lower Level
Features
- Bathroom - Stall Shower, Bathroom - Tub Shower, Bathroom - Walk-In Shower, Breakfast Area, Built-in Features, Dining Area, Exposed Beams, Family Room Off Kitchen, Open Floorplan, Formal/Separate Dining Room, Kitchen - Country, Eat-in Kitchen, Primary Bath(s), Upgraded Countertops, Walk-In Closet(s)
- Flooring: Carpet, Hardwood, Ceramic Tile, Wood
- Doors: Insulated
- Windows: Double Hung, Double Pane Windows, Screens, Storm Window(s), Window Treatments
- Basement: Improved,Shelving,Workshop
- Number of fireplaces: 3
- Fireplace features: Brick, Glass Doors, Gas/Propane, Mantel(s)
Interior area
- Total structure area: 3,585
- Total interior livable area: 2,784 sqft
- Finished area above ground: 2,784
- Finished area below ground: 0
Video & virtual tour
Property
Parking
- Total spaces: 19
- Parking features: Garage Faces Front, Garage Door Opener, Oversized, Storage, Driveway, Private, Attached, Detached
- Attached garage spaces: 9
- Uncovered spaces: 10
- Details: Garage Sqft: 1740
Accessibility
- Accessibility features: None
Features
- Levels: Multi/Split,Two
- Stories: 2
- Patio & porch: Patio, Porch
- Exterior features: Chimney Cap(s), Extensive Hardscape, Rain Gutters, Storage
- Pool features: Community
- Spa features: Bath
- Fencing: Partial
- Has view: Yes
- View description: Garden, Panoramic, Pond, Trees/Woods
- Has water view: Yes
- Water view: Pond
- Waterfront features: Pond
Lot
- Size: 5 Acres
- Features: Adjoins - Open Space, Backs to Trees, Cul-De-Sac, Front Yard, Landscaped, Pond, Private, Rear Yard
Details
- Additional structures: Above Grade, Below Grade, Outbuilding
- Parcel number: 160500279292
- Zoning: RE2C
- Special conditions: Standard
Construction
Type & style
- Home type: SingleFamily
- Architectural style: Mid-Century Modern
- Property subtype: Single Family Residence
Materials
- Frame
- Foundation: Block
- Roof: Architectural Shingle
Condition
- Excellent
- New construction: No
- Year built: 1952
Details
- Builder model: INTRIGUING
Utilities & green energy
- Sewer: On Site Septic
- Water: Public
Community & HOA
Community
- Security: Carbon Monoxide Detector(s), Smoke Detector(s)
- Subdivision: Snowdens Manor
HOA
- Has HOA: No
Location
- Region: Silver Spring
Financial & listing details
- Price per square foot: $431/sqft
- Tax assessed value: $634,600
- Annual tax amount: $8,009
- Date on market: 9/2/2026
- Listing agreement: Exclusive Right To Sell
- Exclusions: All Garage Equipment Including But Not Limited To The Lift Are Excluded
- Ownership: Fee Simple
Estimated market value
$1,146,700
$1.09M - $1.20M
$3,541/mo
Price history
| Date | Event | Price |
|---|---|---|
| 9/2/2026 | Listed for sale | $1,200,000$431/sqft |
Source:  Bright MLS #MDMC2253160 Report a problem Bright MLS #MDMC2253160 Report a problem | ||
Public tax history
| Year | Property taxes | Tax assessment |
|---|---|---|
| 2025 | $7,317 +8.6% | $609,800 +4.2% |
| 2024 | $6,735 +4.3% | $585,000 +4.4% |
| 2023 | $6,455 +4.4% | $560,200 |
| 2022 | $6,182 +0.1% | $560,200 |
| 2021 | $6,176 -0.7% | $560,200 -0.7% |
| 2020 | $6,221 +1.2% | $563,900 |
| 2019 | $6,145 -0.2% | $563,900 +1.2% |
| 2018 | $6,156 -2.2% | $557,300 +0.6% |
| 2017 | $6,292 -20.1% | $554,000 +2.4% |
| 2016 | $7,879 | $540,800 +2.5% |
| 2015 | $7,879 | $527,600 +2.6% |
| 2014 | $7,879 | $514,400 |
| 2013 | -- | $514,400 |
| 2012 | -- | $514,400 -26.9% |
| 2011 | -- | $703,790 +0.4% |
| 2010 | -- | $700,802 +0.4% |
| 2009 | -- | $697,816 +0.4% |
| 2008 | -- | $694,830 +14.2% |
| 2007 | -- | $608,560 +16.5% |
| 2006 | -- | $522,290 +19.8% |
| 2005 | -- | $436,020 +4.6% |
| 2004 | -- | $416,746 |
| 2003 | -- | $416,746 +10.2% |
| 2002 | -- | $378,200 |
| 2001 | -- | $378,200 |
Find assessor info on the county website
Monthly payment
Est. payment
Payment breakdown
Explore the cost of this home by adjusting the details. Changes won't be saved.Climate risks
Neighborhood: 20905
Nearby schools
Schools provided by the listing agent
- Elementary: Stonegate
- Middle: White Oak
- High: James Hubert Blake
- District: Montgomery County Public Schools
Source: Bright MLS. This data may not be complete. We recommend contacting the local school district to confirm school assignments for this home.
- $945,800-- bd3 ba3.7k sqft15217 Middlegate Rd, Silver Spring, MD 20905Off Market
- $955,0004 bd4 ba3.6k sqft15221 Middlegate Rd, Silver Spring, MD 20905Sold
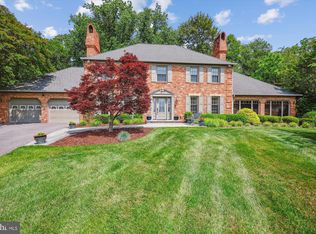
- $717,600-- bd3 ba2.7k sqft15213 Middlegate Rd, Silver Spring, MD 20905Off Market
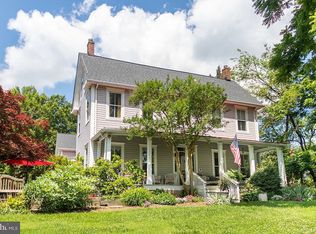
- $851,4005 bd4 ba3.4k sqft10 Watergate Ct, Silver Spring, MD 20905Off Market
Similar homes
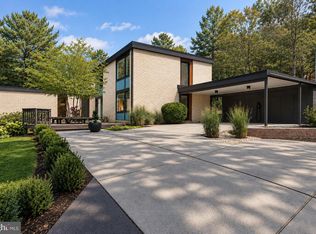
- $1,095,0005 bd4 ba3.6k sqft99 Eldrid Dr, Silver Spring, MD 20904For Sale
 MLS ID #MDMC2255104, Michael Shapiro, Compass. Bright MLS
 - $750,0004 bd4 ba3.2k sqft15221 Redgate Dr, Silver Spring, MD 20905For Sale
 MLS ID #MDMC2254076, Dave Savercool, Long & Foster Real Estate, Inc.. Bright MLS
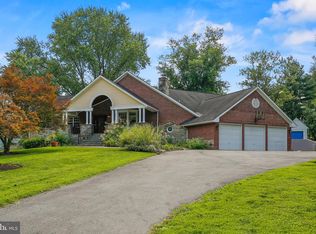
 - $979,0006 bd3 ba3.1k sqft318 Duxbury Rd, Silver Spring, MD 20905For Sale
 MLS ID #MDMC2253518, Mark Svrcek, RE/MAX Leading Edge. Bright MLS
 - $1,150,0005 bd4 ba4k sqft16522 Harbour Town Dr, Silver Spring, MD 20861For Sale
 MLS ID #MDMC2248982, Carmen Fontecilla, Compass. Bright MLS
 - $799,9005 bd4 ba3.6k sqft120 Amberleigh Dr, Silver Spring, MD 20905For SaleMLS ID #MDMC2254066, Dave Savercool, Long & Foster Real Estate, Inc.. Bright MLS
- $749,9005 bd4 ba2.7k sqft15025 Timberlake Dr, Silver Spring, MD 20905For SaleMLS ID #MDMC2254070, Rex Thomas, Samson Properties. Bright MLS
- $1,225,0005 bd4 ba4.1k sqft1300 Parrs Ridge Dr, Spencerville, MD 20868For SaleMLS ID #MDMC2241966, Ninja Nissen, Compass. Bright MLS
- $695,0005 bd4 ba2k sqft14701 Fireside Dr, Silver Spring, MD 20905For SaleMLS ID #MDMC2253070, Orla O'Callaghan, RE/MAX Realty Centre, Inc.. Bright MLS
- $680,0004 bd3 ba2.6k sqft14317 Sturtevant Rd, Silver Spring, MD 20905For SaleMLS ID #MDMC2254968, Andy Werner, RE/MAX Realty Services. Bright MLS
- $1,250,0005 bd3 ba4.1k sqft1325 Patuxent Dr, Ashton, MD 20861For SaleMLS ID #MDMC2241324, David Guevara, Serhant. Bright MLS
- $1,000,0005 bd5 ba3.8k sqft1440 Smith Village Rd, Silver Spring, MD 20904For SaleMLS ID #MDMC2254914, Larry Lessin, Save 6, Incorporated. Bright MLS
- $699,9994 bd3 ba2.9k sqft213 Piping Rock Dr, Silver Spring, MD 20905For SaleMLS ID #MDMC2252688, Heather Sand, Compass. Bright MLS
- $739,9004 bd2 ba2.4k sqft15400 Layhill Rd, Silver Spring, MD 20906For SaleMLS ID #MDMC2254092, Joseph Petruccelli, Weichert, REALTORS. Bright MLS
- $1,399,0005 bd5 ba3.6k sqft4009 Beverly Rd, Rockville, MD 20853For SaleMLS ID #MDMC2253782, Lisa P Johnson, Weichert, REALTORS. Bright MLS
- $777,0005 bd4 ba3k sqft14705 Notley Rd, Silver Spring, MD 20905For SaleMLS ID #MDMC2250506, Gloria Martinez, Smart Realty, LLC. Bright MLS
- $1,095,0005 bd4 ba4k sqft3809 King William Dr, Olney, MD 20832For SaleMLS ID #MDMC2254602, Karen Rollings, EXP Realty, LLC. Bright MLS
- $875,0005 bd5 ba3.6k sqft1024 Briggs Chaney Rd, Silver Spring, MD 20905For SaleMLS ID #MDMC2246150, Rima Tannous, Long & Foster Real Estate, Inc.. Bright MLS
- $600,0004 bd3 ba2.9k sqft500 Norcross Way, Silver Spring, MD 20904For SaleMLS ID #MDMC2252782, Michelle Yu, Long & Foster Real Estate, Inc.. Bright MLS
