Upgraded and Move-In Ready. This 4BR/2BA Chevy Chase split foyer home in sought after Martin's Additions has had every major system and important space refreshed since 2019. It is on a wonderful no outlet street where folks can gather and have fun with very little traffic. It is close to the Brookville Rd shops and has easy access to DC, Bethesda and Silver Spring. Inside, the kitchen has been gutted and rebuilt: new cabinets, quartz counters with a beautiful tile backsplash, new appliances, and walls opening to the dining room and living room. This provides a bright, open-concept layout. New wood flooring in the dining room, new carpet in the bedrooms, and some bathroom updates round out the upgrades in the interior. Outside, it's just as buttoned-up: a new roof, gutters and siding, a re-leveled backyard with a 6' retaining wall, a stone patio, new fencing, gutters, a storage shed, and an expanded front yard. All of these changes make the front and back very usable for play and entertaining. The addition off the kitchen flows out to the deck and then down to the aforementioned stone patio and backyard. HVAC, water heater, and electrical panel — all recently upgraded. The roof and siding, too! All the core systems, the kitchen and other updates and the yard have been done. You can just move in and enjoy it!
For sale
$1,300,000
7314 Delfield St, Chevy Chase, MD 20815
4beds
2,120sqft
Single Family Residence
Built in 1966
6,750 Square Feet Lot
$1,271,000 Zestimate®
$613/sqft
$-- HOA
What's special
Stone patioExpanded front yardBathroom updatesStorage shedNew fencingNew roofNew appliances
- 22 days
- 744
- 41
Zillow last checked:
Listing updated:
Listed by:
James Koppersmith 202-341-1768,
Corcoran McEnearney 2025525600
Source: Bright MLS,MLS#: MDMC2251674
Facts & features
Interior
Bedrooms & bathrooms
- Bedrooms: 4
- Bathrooms: 2
- Full bathrooms: 2
- Main level bathrooms: 1
- Main level bedrooms: 2
Basement
- Area: 1004
Heating
- Forced Air, Natural Gas
Cooling
- Central Air, Electric
Appliances
- Included: Gas Water Heater
- Laundry: Lower Level
Features
- Basement: Full
- Number of fireplaces: 1
Interior area
- Total structure area: 2,120
- Total interior livable area: 2,120 sqft
- Finished area above ground: 1,116
- Finished area below ground: 1,004
Property
Parking
- Total spaces: 2
- Parking features: Concrete, Off Street
- Has uncovered spaces: Yes
Accessibility
- Accessibility features: None
Features
- Levels: Split Foyer,Two
- Stories: 2
- Pool features: None
Lot
- Size: 6,750 Square Feet
Details
- Additional structures: Above Grade, Below Grade
- Parcel number: 160700521592
- Zoning: R60
- Special conditions: Standard
Construction
Type & style
- Home type: SingleFamily
- Property subtype: Single Family Residence
Materials
- Frame
- Foundation: Other
- Roof: Composition
Condition
- New construction: No
- Year built: 1966
- Major remodel year: 2019
Utilities & green energy
- Sewer: Public Sewer
- Water: Public
Community & HOA
Community
- Subdivision: Martins Addition
HOA
- Has HOA: No
Location
- Region: Chevy Chase
- Municipality: Village of Martin's Additions
Financial & listing details
- Price per square foot: $613/sqft
- Tax assessed value: $1,053,967
- Annual tax amount: $11,639
- Date on market: 9/17/2026
- Listing agreement: Exclusive Right To Sell
- Ownership: Fee Simple
Estimated market value
$1,271,000
$1.21M - $1.33M
$4,434/mo
Price history
| Date | Event | Price |
|---|---|---|
| 9/18/2026 | Listed for sale | $1,300,000+67.1%$613/sqft |
Source:  Bright MLS #MDMC2251674 Report a problem Bright MLS #MDMC2251674 Report a problem | ||
| 12/4/2019 | Sold | $778,000-2.6%$367/sqft |
Source: Public Record Report a problem | ||
| 9/14/2019 | Pending sale | $799,000$377/sqft |
Source: Long and Foster Real Estate #MDMC668312 Report a problem | ||
| 9/2/2019 | Price change | $799,000-3.6%$377/sqft |
Source: Long and Foster Real Estate #MDMC668312 Report a problem | ||
| 8/8/2019 | Listed for sale | $829,000$391/sqft |
Source: Long and Foster Real Estate #MDMC668312 Report a problem | ||
| 8/6/2019 | Pending sale | $829,000$391/sqft |
Source: Long and Foster Real Estate #MDMC668312 Report a problem | ||
| 8/1/2019 | Price change | $829,000-2.4%$391/sqft |
Source: Long and Foster Real Estate #MDMC668312 Report a problem | ||
| 7/5/2019 | Listed for sale | $849,000+53%$400/sqft |
Source: Long and Foster Real Estate #MDMC668312 Report a problem | ||
| 1/1/2015 | Sold | $555,000$262/sqft |
Source:  Long & Foster Broker Feed #MDMC279074_100 Report a problem Long & Foster Broker Feed #MDMC279074_100 Report a problem | ||
| 1/27/2003 | Sold | $555,000$262/sqft |
Source: Public Record Report a problem | ||
Public tax history
| Year | Property taxes | Tax assessment |
|---|---|---|
| 2026 | $12,411 +13.4% | $1,053,967 +6.6% |
| 2025 | $10,947 +1.4% | $989,000 +5.7% |
| 2024 | $10,791 +5.9% | $935,733 +6% |
| 2023 | $10,185 +10.8% | $882,467 +6.4% |
| 2022 | $9,192 +0.1% | $829,200 |
| 2021 | $9,183 -0.1% | $829,200 |
| 2020 | $9,189 +0.1% | $829,200 -0.6% |
| 2019 | $9,181 -0.2% | $833,800 +0.6% |
| 2018 | $9,198 -5.3% | $828,833 +0.6% |
| 2017 | $9,717 +21% | $823,867 +0.6% |
| 2016 | $8,033 | $818,900 +4.7% |
| 2015 | $8,033 | $782,000 +5% |
| 2014 | $8,033 | $745,100 +5.2% |
| 2013 | -- | $708,200 |
| 2012 | -- | $708,200 |
| 2011 | -- | $708,200 -13.2% |
| 2010 | -- | $816,190 +3.4% |
| 2009 | -- | $789,486 +3.5% |
| 2008 | -- | $762,783 +3.6% |
| 2007 | -- | $736,080 +16.7% |
| 2006 | -- | $630,922 +20% |
| 2005 | -- | $525,766 +25% |
| 2004 | -- | $420,610 |
| 2003 | -- | $420,610 +25.8% |
| 2002 | -- | $334,403 +14.8% |
| 2001 | -- | $291,300 |
Find assessor info on the county website
Monthly payment
Est. payment
Payment breakdown
Explore the cost of this home by adjusting the details. Changes won't be saved.Climate risks
Neighborhood: Martins Additions
Nearby schools
Schools provided by the listing agent
- District: Montgomery County Public Schools
Source: Bright MLS. This data may not be complete. We recommend contacting the local school district to confirm school assignments for this home.
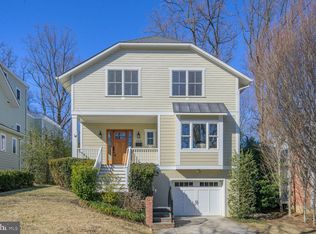
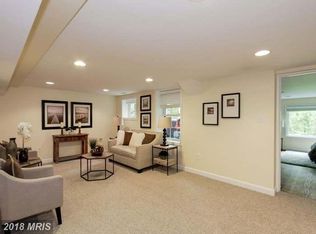
Similar homes
- $1,249,0004 bd4 ba2.3k sqft3905 Laird Pl, Chevy Chase, MD 20815For Sale

 MLS ID #MDMC2255208, Michael Gailey, Compass. Bright MLS
 - $1,300,0003 bd3 ba2.2k sqft4705 Morgan Dr, Chevy Chase, MD 20815For Sale
 MLS ID #MDMC2252148, Delilah Dane, Redfin Corp. Bright MLS
 - $1,199,0005 bd3 ba2.3k sqft7608 Quintana Ct, Bethesda, MD 20817For Sale
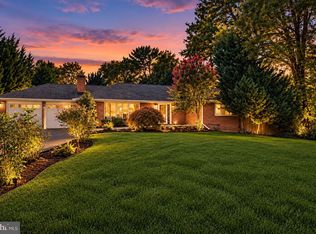 MLS ID #MDMC2259482, Amir Eslaminejad, Compass. Bright MLS
 - $1,325,0004 bd3 ba2.3k sqft1438 Waggaman Cir, Mc Lean, VA 22101For Sale
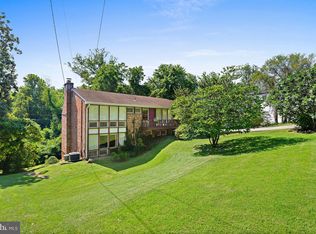 MLS ID #VAFX2337376, Dianne Van Volkenburg, Compass. Bright MLS
 - $1,195,0005 bd4 ba3k sqft5303 Danbury Rd, Bethesda, MD 20814For SaleMLS ID #MDMC2255048, Vanina Goldsztein, Spring Hill Real Estate, LLC.. Bright MLS
- $1,225,0004 bd3 ba2.3k sqft3812 N Ridgeview Rd, Arlington, VA 22207For SaleMLS ID #VAAR2070902, Katri Hunter, Compass. Bright MLS
- $1,025,0004 bd3 ba2.1k sqft5819 Grosvenor Ln, Bethesda, MD 20814For SaleMLS ID #MDMC2255160, John Pi, Evergreen Properties. Bright MLS
- $950,0003 bd4 ba2.1k sqftHamlet Place, Chevy Chase, MD 20815For SaleMLS ID #MDMC2250642, Alyssa Crilley, Washington Fine Properties. Bright MLS
- $1,159,0004 bd3 ba3k sqft11704 Hitching Post Ln, Rockville, MD 20852For SaleMLS ID #MDMC2255998, Carolyn Sappenfield, TTR Sotheby's International Realty. Bright MLS
- $1,450,0006 bd3 ba3.1k sqft756 Applewood Ln, Great Falls, VA 22066For SaleMLS ID #VAFX2344372, Dianne Van Volkenburg, Compass. Bright MLS
- $895,0003 bd2 ba1.9k sqft5811 Walton Rd, Bethesda, MD 20817For SaleMLS ID #MDMC2250094, Dana Rice, Compass. Bright MLS
- $1,099,0005 bd3 ba1.9k sqft5517 Huntington Pkwy, Bethesda, MD 20814For SaleMLS ID #MDMC2212232, Yuliia Kryshen, EXP Realty, LLC. Bright MLS
- $965,0004 bd4 ba2.2k sqft11902 Enid Dr, Rockville, MD 20854For SaleMLS ID #MDMC2256280, Joseph Obeid, Samson Properties. Bright MLS
- $1,075,0004 bd2 ba2.2k sqft899 N Nottingham St, Arlington, VA 22205For SaleMLS ID #VAAR2080122, Ann Wilson, KW United. Bright MLS
- $900,0004 bd4 ba3k sqft3313 Geiger Ave, Kensington, MD 20895For SaleMLS ID #MDMC2245072, Catherine Arnaud-Charbonneau, Compass. Bright MLS
- $849,9004 bd3 ba2.8k sqft11712 Berwick Rd, Silver Spring, MD 20904For SaleMLS ID #MDMC2253106, Lisa Greaves, Redfin Corp. Bright MLS
- $899,0004 bd3 ba2.6k sqft8406 Hartford Ave, Silver Spring, MD 20910For SaleMLS ID #MDMC2242384, Anna Mackler, Serhant. Bright MLS
- $685,0004 bd4 ba2.6k sqft12610 Eldrid Ct, Silver Spring, MD 20904For SaleMLS ID #MDMC2242642, Roberto Cardoza Orellana, Pearson Smith Realty, LLC. Bright MLS
