Welcome to 4705 Morgan Drive , your own home sanctuary in Chevy Chase West. As you step onto the storybook stone walkway, past the rain garden and Italian tiled front steps, you will feel you have entered a verdant and unique setting. Make your way into a light-filled space that features floor to ceiling Weru windows, a radiant heated tiled floor that will keep you cozy in winter months and pyramid skylights. Outside, a custom stone fountain flows peacefully, connecting the indoors to the natural beauty of the garden. There is also a powder room behind the ample entryway closet. The kitchen features plenty of cabinet space, a dual sink and artisan wall tiles crafted at the Seminario ceramics studio in Peru. The dining room meets the gorgeous outdoor patio through a sliding glass door. Dublin pavers and lush landscaping greet you there. An oasis of true privacy surrounds you. A large custom window in the staircase to the upper level brings in more light and leads to three lovely bedrooms and a bright bath with preserved architectural features. There is plenty of accessible attic space for storage. The finished walk out basement provides ample room for exercise, a home office, a TV room or overnight guests. A large custom window makes it a very inviting space. A laundry room and another full bathroom completes the lower level, From your home you will be able to walk to Norwood Park, The Crescent Trail, Bethesda pool, Trader Joe’s, Target and the many restaurants and amenities in Bethesda and Friendship Heights. There are weekly farmers markets, live theatre and musical venues nearby, as well as libraries and sought after schools. Welcome to 4705 Morgan Drive, a lovely home which awaits your memories.
For sale
$1,300,000
4705 Morgan Dr, Chevy Chase, MD 20815
3beds
2,215sqft
Single Family Residence
Built in 1941
5,005 Square Feet Lot
$1,272,300 Zestimate®
$587/sqft
$-- HOA
What's special
Custom stone fountainStorybook stone walkwayAmple entryway closetPowder roomRadiant heated tiled floorDual sinkRain garden
- 31 days
- 896
- 47
Likely to sell faster than
Zillow last checked:
Listing updated:
Listed by:
Delilah Dane 301-717-7755,
Redfin Corp 3016586186
Source: Bright MLS,MLS#: MDMC2252148
Facts & features
Interior
Bedrooms & bathrooms
- Bedrooms: 3
- Bathrooms: 3
- Full bathrooms: 2
- 1/2 bathrooms: 1
- Main level bathrooms: 1
Rooms
- Room types: Living Room, Dining Room, Primary Bedroom, Bedroom 2, Kitchen, Foyer, Sun/Florida Room, Laundry, Bathroom 2, Bathroom 3, Half Bath
Primary bedroom
- Features: Flooring - HardWood
- Level: Upper
Bedroom 2
- Features: Flooring - Solid Hardwood
- Level: Upper
Bathroom 2
- Level: Lower
Bathroom 3
- Features: Flooring - HardWood
- Level: Upper
Dining room
- Features: Flooring - Solid Hardwood, Crown Molding, Chair Rail
- Level: Main
Foyer
- Features: Flooring - Ceramic Tile, Flooring - Heated, Recessed Lighting
- Level: Main
Half bath
- Features: Flooring - Ceramic Tile
- Level: Main
Kitchen
- Features: Countertop(s) - Solid Surface, Flooring - Ceramic Tile, Flooring - Heated, Recessed Lighting
- Level: Main
Laundry
- Level: Lower
Living room
- Features: Fireplace - Wood Burning, Flooring - Solid Hardwood, Recessed Lighting
- Level: Main
Other
- Features: Flooring - Ceramic Tile, Flooring - Heated, Skylight(s), Recessed Lighting
- Level: Main
Heating
- Forced Air, Natural Gas
Cooling
- Central Air, Electric
Appliances
- Included: Gas Water Heater
- Laundry: Laundry Room
Features
- Attic, Attic/House Fan, Bathroom - Tub Shower, Breakfast Area, Crown Molding, Chair Railings, Family Room Off Kitchen, Floor Plan - Traditional, Formal/Separate Dining Room
- Windows: Skylight(s)
- Basement: Finished
- Number of fireplaces: 2
Interior area
- Total structure area: 2,215
- Total interior livable area: 2,215 sqft
- Finished area above ground: 1,640
- Finished area below ground: 575
Property
Parking
- Parking features: Driveway
- Has uncovered spaces: Yes
Accessibility
- Accessibility features: None
Features
- Levels: Three
- Stories: 3
- Pool features: None
Lot
- Size: 5,005 Square Feet
Details
- Additional structures: Above Grade, Below Grade
- Parcel number: 160700473633
- Zoning: R60
- Special conditions: Standard
Construction
Type & style
- Home type: SingleFamily
- Architectural style: Colonial
- Property subtype: Single Family Residence
Materials
- Brick
- Foundation: Permanent
- Roof: Architectural Shingle
Condition
- Excellent
- New construction: No
- Year built: 1941
Utilities & green energy
- Sewer: Public Sewer
- Water: Public
Community & HOA
Community
- Subdivision: Chevy Chase Gardens
HOA
- Has HOA: No
Location
- Region: Chevy Chase
Financial & listing details
- Price per square foot: $587/sqft
- Tax assessed value: $1,218,100
- Annual tax amount: $14,219
- Date on market: 9/10/2026
- Listing agreement: Exclusive Right To Sell
- Ownership: Fee Simple
Estimated market value
$1,272,300
$1.21M - $1.34M
$4,977/mo
Price history
| Date | Event | Price |
|---|---|---|
| 9/10/2026 | Listed for sale | $1,300,000+225%$587/sqft |
Source:  Bright MLS #MDMC2252148 Report a problem Bright MLS #MDMC2252148 Report a problem | ||
| 11/8/1999 | Sold | $400,000+20.8%$181/sqft |
Source: Public Record Report a problem | ||
| 12/3/1997 | Sold | $331,000$149/sqft |
Source: Public Record Report a problem | ||
Public tax history
| Year | Property taxes | Tax assessment |
|---|---|---|
| 2026 | $14,883 +10% | $1,218,100 +4.1% |
| 2025 | $13,527 +4.7% | $1,170,400 +4.2% |
| 2024 | $12,925 +5.5% | $1,122,700 +5.6% |
| 2023 | $12,255 +10.6% | $1,063,633 +5.9% |
| 2022 | $11,085 +6.3% | $1,004,567 +6.2% |
| 2021 | $10,424 -0.1% | $945,500 |
| 2020 | $10,431 -5.3% | $945,500 -5.3% |
| 2019 | $11,013 -0.2% | $998,700 |
| 2018 | $11,033 +1.7% | $998,700 +4.2% |
| 2017 | $10,847 +30.6% | $958,900 +4.3% |
| 2016 | $8,307 | $919,100 +4.5% |
| 2015 | $8,307 | $879,300 +3.1% |
| 2014 | $8,307 | $852,500 +3.2% |
| 2013 | -- | $825,700 +3.4% |
| 2012 | -- | $798,900 |
| 2011 | -- | $798,900 |
| 2010 | -- | $798,900 -3.6% |
| 2009 | -- | $828,920 +8.4% |
| 2008 | -- | $764,702 +9.2% |
| 2007 | -- | $700,486 +10.1% |
| 2006 | -- | $636,270 +14.3% |
| 2005 | -- | $556,666 +16.7% |
| 2004 | -- | $477,063 +20% |
| 2003 | -- | $397,460 |
| 2002 | -- | $397,460 |
| 2001 | -- | $397,460 |
Find assessor info on the county website
Monthly payment
Est. payment
Payment breakdown
Explore the cost of this home by adjusting the details. Changes won't be saved.Climate risks
Neighborhood: Chevy Chase Terrace
Nearby schools
Schools provided by the listing agent
- Elementary: Somerset
- Middle: Westland
- High: Bethesda-chevy Chase
- District: Montgomery County Public Schools
Source: Bright MLS. This data may not be complete. We recommend contacting the local school district to confirm school assignments for this home.
- $1,319,000-- bd1 ba2.7k sqft4707 Morgan Dr, Chevy Chase, MD 20815Off Market
- $1,574,1004 bd4 ba2.9k sqft4703 Morgan Dr, Chevy Chase, MD 20815Off Market
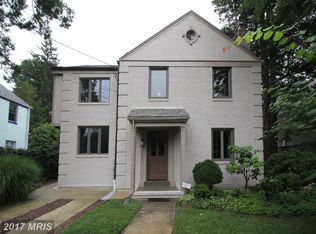
- $---- bd-- ba-- sqft4702 Chevy Chase Blvd, Chevy Chase, MD 20815Off Market
- $1,222,800-- bd3 ba2.3k sqft6310 Stratford Rd, Chevy Chase, MD 20815Off Market
Similar homes
- $1,249,0004 bd4 ba2.3k sqft3905 Laird Pl, Chevy Chase, MD 20815For Sale

 MLS ID #MDMC2255208, Michael Gailey, Compass. Bright MLS
 - $1,349,0004 bd2 ba1.9k sqft5420 York Ln, Bethesda, MD 20814For Sale
 MLS ID #MDMC2254842, Margie Halem, Compass. Bright MLS
 - $1,199,0005 bd3 ba2.3k sqft7608 Quintana Ct, Bethesda, MD 20817For Sale
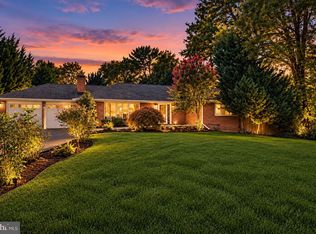 MLS ID #MDMC2259482, Amir Eslaminejad, Compass. Bright MLS
 - $1,199,0004 bd3 ba2.3k sqft5701 Radnor Ct, Bethesda, MD 20817For Sale
 MLS ID #MDMC2251580, Jennifer Drennan, Taylor Properties. Bright MLS
 - $1,275,0003 bd4 ba2.2k sqft3721 Massachusetts Ave NW, Washington, DC 20016For SaleMLS ID #DCDC2278620, Kimberly Cestari, Long & Foster Real Estate, Inc.. Bright MLS
- $1,199,0003 bd3 ba2k sqft4839 Yuma St NW, Washington, DC 20016For SaleMLS ID #DCDC2283928, Lee Murphy, Washington Fine Properties, LLC. Bright MLS
- $1,179,0003 bd3 ba2.2k sqft5100 Wissioming Rd, Bethesda, MD 20816For SaleMLS ID #MDMC2253942, Robert Jenets, Stuart & Maury, Inc.. Bright MLS
- $1,349,0005 bd4 ba2.5k sqft6018 Utah Ave NW, Washington, DC 20015For SaleMLS ID #DCDC2282866, Kimberly Cestari, Long & Foster Real Estate, Inc.. Bright MLS
- $1,895,0004 bd5 ba3.3k sqft4135 Woodbine St, Chevy Chase, MD 20815For SaleMLS ID #MDMC2255482, Robert Crawford, TTR Sotheby's International Realty. Bright MLS
- $1,275,0005 bd3 ba2.5k sqft6505 Friars Ct, Bethesda, MD 20817For SaleMLS ID #MDMC2252220, Shirin Benamadi, Engel & Volkers Washington, DC. Bright MLS
- $1,325,0004 bd3 ba2.3k sqft1438 Waggaman Cir, Mc Lean, VA 22101For SaleMLS ID #VAFX2337376, Dianne Van Volkenburg, Compass. Bright MLS
- $1,250,0003 bd3 ba2.4k sqft1522 N Buchanan St, Arlington, VA 22205For SaleMLS ID #VAAR2077790, Tori McKinney, KW Metro Center. Bright MLS
- $1,225,0004 bd3 ba2.3k sqft3812 N Ridgeview Rd, Arlington, VA 22207For SaleMLS ID #VAAR2070902, Katri Hunter, Compass. Bright MLS
- $1,200,0003 bd3 ba2.4k sqft6411 33rd St NW, Washington, DC 20015For SaleMLS ID #DCDC2269050, Eric Stewart, Long & Foster Real Estate, Inc.. Bright MLS
- $1,100,0003 bd2 ba2k sqft3814 N Vernon St, Arlington, VA 22207For SaleMLS ID #VAAR2080510, Jim Talbert, Century 21 Redwood Realty. Bright MLS
- $1,449,9003 bd3 ba2.1k sqft4523 Nebraska Ave NW, Washington, DC 20016For SaleMLS ID #DCDC2277358, Lina Criales-McAuliffe, RLAH @properties. Bright MLS
- $1,145,0003 bd4 ba1.6k sqft5805 Roosevelt St, Bethesda, MD 20817For SaleMLS ID #MDMC2253420, Kathleen Drew, TTR Sotheby's International Realty. Bright MLS
- $1,290,0005 bd3 ba3k sqft27 N Fenwick St, Arlington, VA 22201For SaleMLS ID #VAAR2080554, Karina Srebrow, Beltran & Associates Realty LLC. Bright MLS
- $899,0005 bd2 ba2k sqft3603 Faircastle Dr, Chevy Chase, MD 20815For SaleMLS ID #MDMC2253470, Belinda Caron, Pearson Smith Realty, LLC. Bright MLS
- $1,095,0005 bd3 ba2.7k sqft5910 Greentree Rd, Bethesda, MD 20817For SaleMLS ID #MDMC2257628, Jenn Smira, Compass. Bright MLS
