Skip main navigation
Off market
  • $1,328,600

    3118 Brooklawn Ter, Chevy Chase, MD 20815

    3beds
    3,050sqft
    Detached
    Built in 1959
    9,147 Square Feet Lot
    $1,328,600 Zestimate®
    $436/sqft
    $6,593 Estimated rent

    Home value

    $1,328,600

    $1.22M - $1.45M

    $6,593/mo

    Zestimate® history
    Loading
    Loading...

    Owner options

    List your home for rent

    $6,593/mo

    Rent Zestimate®

    Find your next renter with Zillow Rental Manager. Plus, with online applications, you can quickly screen prospective tenants – for free.

    Learn more

    $6,593/mo

    Rent Zestimate®

    Refinance and save

    $7,997/mo

    Est. payment

    Refinancing to a lower rate could help reduce your monthly payments and save thousands over the life of the loan.

    See today's rates

    $7,997/mo

    Est. payment

    Explore your selling options

    Work with a Zillow partner agent

    Leverage their expertise and Zillow's premium Showcase listings to get your home seen by more buyers.

    Get started

    List with your own agent

    Get your home in front of millions of buyers by listing it on Zillow.

    Learn how to do it

    Sell it yourself

    Take full control of how buyers see your home on Zillow by listing For Sale by Owner (FSBO).

    List your home

    What's special

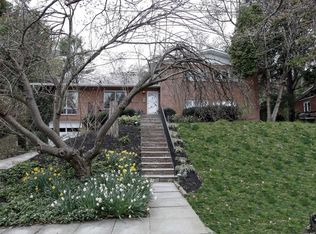
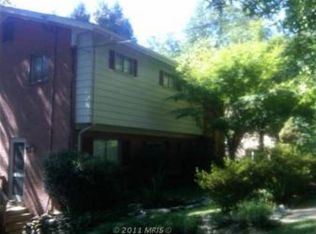
    Just Reduced!! This beautiful Rambler offers 3 Bedroom, 4 full Baths. Master bedroom with Sitting Room (or possible 4th Bedroom) vaulted ceiling, fireplace, walk-in closets and his and her's own full Baths. Spacious sun-filled living room with fireplace, dining room that is perfect for entertaining. Windows galore. Updated kitchen. Bright family room addition with vaulted ceiling and skylight, overlooking the gorgeous landscaped yard with in-ground swimming pool. Large deck. Huge lower level with rec room with fireplace, office and den. Garage. Hardwood floors, new carpet, freshly painted. Conveniently located to Bethesda Metro, local parks, Chevy Chase restaurants and shops. Bethesda-Chevy Chase High School Cluster. This property shows very well and is move in ready.

    This property is off market, which means it's not currently listed for sale or rent on Zillow. This may be different from what's available on other websites or public sources.

    Facts & features

    Interior

    Bedrooms & bathrooms
    • Bedrooms: 3
    • Bathrooms: 4
    • Full bathrooms: 4
    Heating
    • Forced air
    Cooling
    • Central
    Appliances
    • Included: Dryer, Freezer, Refrigerator, Washer
    Features
    • Walk-In Closet(s), Formal/Separate Dining Room, Master Bath(s), Floor Plan - Traditional, Family Room Off Kitchen
    • Flooring: Carpet, Concrete, Hardwood
    • Windows: Window Treatments
    • Basement: Finished
    • Has fireplace: Yes
    Interior area
    • Total interior livable area: 3,050 sqft
    • Finished area below ground: 1200

    Property

    Parking
    • Total spaces: 1
    • Parking features: Garage - Attached
    Features
    • Exterior features: Brick
    • Pool features: Yes - Personal
    Lot
    • Size: 9,147 sqft
    Details
    • Parcel number: 0700616720
    • Special conditions: Standard

    Construction

    Type & style
    • Home type: SingleFamily
    • Architectural style: Conventional
    • Property subtype: Detached
    Materials
    • Frame
    • Roof: Shake / Shingle
    Condition
    • Year built: 1959

    Community & neighborhood

    Location
    • Region: Chevy Chase

    Other

    Other facts
    • Flooring: Carpet, Wood Floors
    • Heating: Forced Air
    • Appliances: Dishwasher, Refrigerator, Disposal, Humidifier, Built-in Microwave, Double Oven, Exhaust Fan, Water Heater, Dryer, Washer, Cooktop, Freezer
    • FireplaceYN: true
    • GarageYN: true
    • AttachedGarageYN: true
    • HeatingYN: true
    • CoolingYN: true
    • StructureType: Detached
    • ConstructionMaterials: Brick
    • StoriesTotal: 2
    • SpecialListingConditions: Standard
    • ParkingFeatures: Driveway, Attached Garage, Garage Door Opener, Garage Faces Front, Inside Entrance
    • CoveredSpaces: 1
    • Cooling: Central Air
    • InteriorFeatures: Walk-In Closet(s), Formal/Separate Dining Room, Master Bath(s), Floor Plan - Traditional, Family Room Off Kitchen
    • WindowFeatures: Window Treatments
    • BelowGradeFinishedArea: 1200
    • PropertySubType: Detached
    • ArchitecturalStyle: Ranch/Rambler
    • Basement: Y
    • PoolFeatures: Yes - Personal
    • MlsStatus: Active

    Price history

    DateEventPrice
    3/13/2020Listing removed$924,900$303/sqft
    Source: RE/MAX Realty Services #MDMC689060 Report a problem
    3/12/2020Listed for sale$924,900+0.4%$303/sqft
    Source: RE/MAX Realty Services #MDMC689060 Report a problem
    3/10/2020Sold$921,010-0.4%$302/sqft
    Source: Public Record Report a problem
    2/2/2020Pending sale$924,900$303/sqft
    Source: RE/MAX Realty Services #MDMC689060 Report a problem
    1/14/2020Price change$924,900-7.4%$303/sqft
    Source: RE/MAX Realty Services #MDMC689060 Report a problem
    12/6/2019Listed for sale$999,000$328/sqft
    Source: RE/MAX Realty Services #MDMC689060 Report a problem

    Public tax history

    YearProperty taxesTax assessment
    2025$12,486 +7.9%$1,073,600 +6.8%
    2024$11,568 +7.2%$1,004,867 +7.3%
    2023$10,786 +12.7%$936,133 +7.9%
    2022$9,572 +2.4%$867,400 +2.3%
    2021$9,349 +2.3%$848,000 +2.3%
    2020$9,141 +6.7%$828,600 +2.4%
    2019$8,571 -0.2%$809,200 +4.1%
    2018$8,586 +1.7%$777,267 +4.3%
    2017$8,444 +23.6%$745,333 +4.5%
    2016$6,832 $713,400 +2.5%
    2015$6,832 $695,967 +2.6%
    2014$6,832 $678,533 +2.6%
    2013-- $661,100
    2012-- $661,100
    2011-- $661,100 -8.5%
    2010-- $722,820 +2.1%
    2009-- $707,936 +2.1%
    2008-- $693,053 +2.2%
    2007-- $678,170 +18.8%
    2006-- $571,072 +23.1%
    2005-- $463,976 +30%
    2004-- $356,880
    2003-- $356,880 +11%
    2002-- $321,573 +5.8%
    2001-- $303,920

    Find assessor info on the county website

    Neighborhood: 20815

    Nearby schools

    GreatSchools rating
    Schools provided by the listing agent
    • Middle: SILVER CREEK
    • High: BETHESDA-CHEVY CHASE
    • District: MONTGOMERY COUNTY PUBLIC SCHOOLS

    Source: The MLS. This data may not be complete. We recommend contacting the local school district to confirm school assignments for this home.

    Get a cash offer in 3 minutes
    Find out how much your home could sell for in as little as 3 minutes with a no-obligation cash offer.
    Estimated market value
    $1,328,600
    Get a cash offer in 3 minutes
    Find out how much your home could sell for in as little as 3 minutes with a no-obligation cash offer.
    Estimated market value
    $1,328,600