Welcome to this large, bright colonial style home on everyone’s favorite street in wonderful Rock Creek Forest! This rarely available, very popular model has been updated for sale and is ready to go with fresh paint and flooring, maintenance and upgrades, and features a true foyer entry, white eat-in kitchen, adjacent family room, cheerful main floor den / office / playroom with built-in shelving, formal living room and dining rooms, large screened in porch, and main floor powder room. Upstairs there are four very generous bedrooms including a fabulous primary suite with its own sitting room (currently with additional built-in organized closet space) and primary bath / dressing room, and a convenient second laundry. The lower level includes a flexible recreation room / guest room with a huge closet; another bath, utility room, laundry room, extra storage, and a spacious, attached two car garage. Extensive hardscaping, thoughtful perennial landscaping, and a lovely deck complete the picture All this, and the remarkable charm and convenience of Rock Creek Forest with its local elementary school, restaurants and shopping center, swim club, and playgrounds, just steps to Rock Creek Park - a world away from the hustle and hassle of lower MoCo but just minutes to two Red Line Metro stations, I495 / I270 / I95, Beach Drive, and downtown Bethesda, Silver Spring, and DC… …Welcome Home
For sale
$1,525,000
8041 Ellingson Dr, Chevy Chase, MD 20815
4beds
3,148sqft
Single Family Residence
Built in 1979
8,181 Square Feet Lot
$-- Zestimate®
$484/sqft
$-- HOA
What's special
Thoughtful perennial landscapingTrue foyer entryLovely deckConvenient second laundryLarge screened in porchAdjacent family roomExtensive hardscaping
- 9 days
- 448
- 35
Likely to sell faster than
Zillow last checked:
Listing updated:
Listed by:
Barbara Nalls 240-602-9035,
TTR Sotheby's International Realty 3015161212
Source: Bright MLS,MLS#: MDMC2259926
Facts & features
Interior
Bedrooms & bathrooms
- Bedrooms: 4
- Bathrooms: 4
- Full bathrooms: 2
- 1/2 bathrooms: 2
- Main level bathrooms: 1
Rooms
- Room types: Living Room, Dining Room, Sitting Room, Kitchen, Family Room, Den, Foyer, Breakfast Room, Laundry, Recreation Room, Storage Room, Utility Room
Breakfast room
- Level: Main
Den
- Level: Main
Dining room
- Level: Main
Family room
- Level: Main
Foyer
- Level: Main
Kitchen
- Level: Main
Laundry
- Level: Lower
Laundry
- Level: Upper
Living room
- Level: Main
Recreation room
- Level: Lower
Sitting room
- Level: Upper
Storage room
- Level: Lower
Utility room
- Level: Lower
Heating
- Forced Air, Natural Gas
Cooling
- Central Air, Electric
Appliances
- Included: Gas Water Heater
- Laundry: Laundry Room
Features
- Basement: Interior Entry,Garage Access
- Number of fireplaces: 2
Interior area
- Total structure area: 3,672
- Total interior livable area: 3,148 sqft
- Finished area above ground: 2,448
- Finished area below ground: 700
Video & virtual tour
Property
Parking
- Total spaces: 4
- Parking features: Inside Entrance, Attached, Driveway
- Attached garage spaces: 2
- Uncovered spaces: 2
Accessibility
- Accessibility features: None
Features
- Levels: Three
- Stories: 3
- Pool features: None
Lot
- Size: 8,181 Square Feet
Details
- Additional structures: Above Grade, Below Grade
- Parcel number: 161301817394
- Zoning: R60
- Special conditions: Standard
Construction
Type & style
- Home type: SingleFamily
- Architectural style: Colonial
- Property subtype: Single Family Residence
Materials
- Brick
- Foundation: Block
Condition
- New construction: No
- Year built: 1979
Utilities & green energy
- Sewer: Public Sewer
- Water: Public
Community & HOA
Community
- Subdivision: Rock Creek Forest
HOA
- Has HOA: No
Location
- Region: Chevy Chase
Financial & listing details
- Price per square foot: $484/sqft
- Tax assessed value: $1,128,100
- Annual tax amount: $13,847
- Date on market: 10/16/2026
- Listing agreement: Exclusive Right To Sell
- Ownership: Fee Simple
Estimated market value
Not available
Estimated sales range
Not available
Not available
Price history
| Date | Event | Price |
|---|---|---|
| 10/16/2026 | Listed for sale | $1,525,000+109.2%$484/sqft |
Source:  Bright MLS #MDMC2259926 Report a problem | ||
| 1/1/2015 | Sold | $729,000$232/sqft |
Source:  Long & Foster Broker Feed #MDMC268950_100 Report a problem | ||
| 3/7/2003 | Sold | $729,000+91.8%$232/sqft |
Source: Public Record Report a problem | ||
| 2/18/1998 | Sold | $380,000$121/sqft |
Source: Public Record Report a problem | ||
Public tax history
| Year | Property taxes | Tax assessment |
|---|---|---|
| 2026 | $13,847 +4.5% | $1,128,100 +4.5% |
| 2025 | $13,249 +11.6% | $1,079,800 +4.7% |
| 2024 | $11,875 +8.5% | $1,031,500 +8.6% |
| 2023 | $10,944 +14.2% | $949,867 +9.4% |
| 2022 | $9,581 +10.5% | $868,233 +10.4% |
| 2021 | $8,672 +6.3% | $786,600 +6.4% |
| 2020 | $8,158 +14.6% | $739,500 +14.6% |
| 2019 | $7,116 -0.2% | $645,300 |
| 2018 | $7,129 -1.2% | $645,300 +1.5% |
| 2017 | $7,214 -5.1% | $635,967 +1.5% |
| 2016 | $7,600 | $626,633 +1.5% |
| 2015 | $7,600 | $617,300 |
| 2014 | $7,600 | $617,300 |
| 2013 | -- | $617,300 -13.3% |
| 2012 | -- | $712,400 |
| 2011 | -- | $712,400 |
| 2010 | -- | $712,400 -10.5% |
| 2009 | -- | $795,740 +5.4% |
| 2008 | -- | $755,256 +5.7% |
| 2007 | -- | $714,773 +6% |
| 2006 | -- | $674,290 +15.7% |
| 2005 | -- | $582,770 +18.6% |
| 2004 | -- | $491,250 +22.9% |
| 2003 | -- | $399,730 +6.2% |
| 2002 | -- | $376,322 |
| 2001 | -- | $376,322 |
Find assessor info on the county website
Monthly payment
Est. payment
Payment breakdown
Explore the cost of this home by adjusting the details. Changes won't be saved.Climate risks
Neighborhood: 20815
Nearby schools
Schools provided by the listing agent
- Elementary: Rock Creek Forest
- Middle: Silver Creek
- High: Bethesda-chevy Chase
- District: Montgomery County Public Schools
Source: Bright MLS. This data may not be complete. We recommend contacting the local school district to confirm school assignments for this home.
- $1,686,7005 bd3 ba4k sqft2618 Washington Ave, Chevy Chase, MD 20815Off Market
- $1,238,2004 bd3 ba2.4k sqft8037 Ellingson Dr, Chevy Chase, MD 20815Off Market
- $1,559,0005 bd4 ba3.4k sqft8033 Ellingson Dr, Chevy Chase, MD 20815Off Market
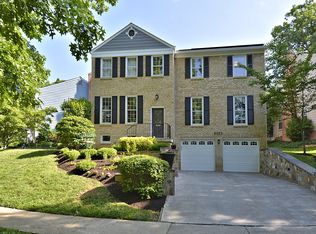
- $1,709,1004 bd5 ba3.6k sqft2616 Washington Ave, Chevy Chase, MD 20815Off Market
Similar homes
- $1,545,0005 bd4 ba3.6k sqft2327 Ashboro Dr, Chevy Chase, MD 20815For Sale

 MLS ID #MDMC2245500, massimo De Biasi, Compass. Bright MLS
- $1,575,0005 bd6 ba4.2k sqft3201 Pauline Dr, Chevy Chase, MD 20815For Sale
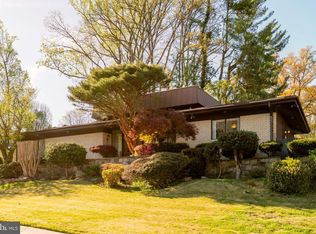 MLS ID #MDMC2227592, Gary Frey, TTR Sotheby's International Realty. Bright MLS
- $1,250,0004 bd3 ba3.5k sqft7900 Cypress Pl, Chevy Chase, MD 20815For Sale By Owner
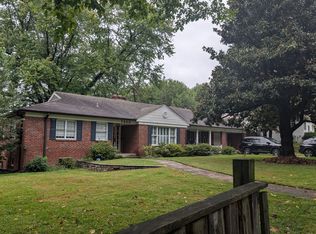
- $1,400,0005 bd4 ba3.3k sqft7215 Rollingwood Dr, Chevy Chase, MD 20815For Sale
 MLS ID #MDMC2228414, Andrew Pariser, Long & Foster Real Estate, Inc.. Bright MLS
- $990,0003 bd3 ba2.6k sqft2800 Washington Ave, Chevy Chase, MD 20815For SaleMLS ID #MDMC2259860, Rebecca Weiner, Compass. Bright MLS
- $1,595,0004 bd3 ba3.9k sqft1840 Primrose Rd NW, Washington, DC 20012For SaleMLS ID #DCDC2277428, Katherine Krevor, RLAH @properties. Bright MLS
- $1,649,5004 bd4 ba3.2k sqft6704 Maple Ave, Chevy Chase, MD 20815For SaleMLS ID #MDMC2250842, Joe Rubin, Long & Foster Real Estate, Inc.. Bright MLS
- $1,775,0004 bd3 ba4.3k sqft9219 Le Velle Dr, Chevy Chase, MD 20815For SaleMLS ID #MDMC2253468, Kelly Basheer Garrett, TTR Sotheby's International Realty. Bright MLS
- $1,126,4005 bd3 ba2.8k sqft8404 Farrell Dr, Chevy Chase, MD 20815For SaleMLS ID #MDMC2248226, Kira Epstein Begal, Washington Fine Properties, LLC. Bright MLS
- $1,745,0004 bd4 ba3.1k sqft7004 Brookville Rd, Chevy Chase, MD 20815For SaleMLS ID #MDMC2253744, Chris Kopsidas, CSK Residential, Inc.. Bright MLS
- $1,300,0004 bd2 ba2.1k sqft7314 Delfield St, Chevy Chase, MD 20815For SaleMLS ID #MDMC2251674, James Koppersmith, Corcoran McEnearney. Bright MLS
- $799,0003 bd2 ba1.7k sqft8215 Larry Pl, Chevy Chase, MD 20815For SaleMLS ID #MDMC2260550, Anda Plavnieks, Compass. Bright MLS
- $1,795,0004 bd5 ba3.3k sqft4135 Woodbine St, Chevy Chase, MD 20815For SaleMLS ID #MDMC2255482, Robert Crawford, TTR Sotheby's International Realty. Bright MLS
- $1,750,0005 bd4 ba3.5k sqft4105 E West Hwy, Chevy Chase, MD 20815For SaleMLS ID #MDMC2252280, Rebecca DeBakey, RLAH @properties. Bright MLS
- $1,499,9994 bd4 ba3.9k sqft1720 Verbena St NW, Washington, DC 20012For SaleMLS ID #DCDC2263054, Mr. Ron Johnson, Ron J Realty, LLC.. Bright MLS
- $1,400,0004 bd4 ba2.8k sqft1670 Primrose Rd NW, Washington, DC 20012For SaleMLS ID #DCDC2279864, James Gregory, Washington Fine Properties, LLC. Bright MLS
- $1,175,0004 bd4 ba2.3k sqft3905 Laird Pl, Chevy Chase, MD 20815For SaleMLS ID #MDMC2255208, Michael Gailey, Compass. Bright MLS
- $1,425,0006 bd4 ba3.8k sqft1618 Juniper St NW, Washington, DC 20012For SaleMLS ID #DCDC2287638, Angela Goldstein, Northgate Realty, LLC. Bright MLS
