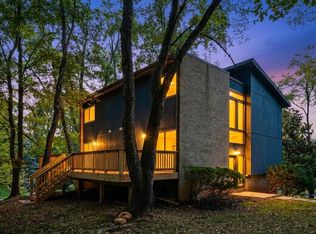
Lovely Mid-Century gem on gorgeous 1.2 acre private lot in beautiful Quaint Acres! Ready for showings soon!
Coming soon 10/14
$795,000
100 Quaint Acres Dr, Silver Spring, MD 20904
5beds
2,700sqft
Single Family Residence
Built in 1958
1.21 Acres Lot
$775,700 Zestimate®
$294/sqft
$-- HOA
What's special
- 21 hours
- 97
- 26
Zillow last checked:
Listing updated:
Listed by:
Dave Savercool 301-237-3685,
Long & Foster Real Estate, Inc. 301-388-2600,
Listing Team: Savercool Team, Co-Listing Team: Savercool Team,Co-Listing Agent: Kevin W Savercool 301-437-9118,
Long & Foster Real Estate, Inc.
Source: Bright MLS,MLS#: MDMC2259680
Facts & features
Interior
Bedrooms & bathrooms
- Bedrooms: 5
- Bathrooms: 3
- Full bathrooms: 3
- Main level bathrooms: 2
- Main level bedrooms: 4
Rooms
- Room types: Living Room, Dining Room, Primary Bedroom, Bedroom 2, Bedroom 3, Bedroom 5, Kitchen, Family Room, Foyer, Bedroom 1, Laundry, Office, Storage Room, Bonus Room, Primary Bathroom, Full Bath
Primary bedroom
- Features: Flooring - HardWood, Walk-In Closet(s)
- Level: Main
Bedroom 1
- Features: Flooring - HardWood
- Level: Main
Bedroom 2
- Features: Flooring - HardWood
- Level: Main
Bedroom 3
- Features: Flooring - HardWood
- Level: Main
Bedroom 5
- Level: Lower
Primary bathroom
- Level: Main
Bonus room
- Level: Lower
Dining room
- Features: Flooring - HardWood
- Level: Main
Family room
- Features: Flooring - Carpet
- Level: Main
Family room
- Features: Flooring - Luxury Vinyl Plank
- Level: Lower
Foyer
- Features: Flooring - HardWood
- Level: Main
Other
- Level: Main
Other
- Level: Lower
Kitchen
- Features: Countertop(s) - Solid Surface, Kitchen - Gas Cooking, Flooring - Ceramic Tile
- Level: Main
Laundry
- Level: Lower
Living room
- Features: Fireplace - Wood Burning, Flooring - HardWood
- Level: Main
Office
- Level: Lower
Storage room
- Level: Lower
Heating
- Forced Air, Natural Gas
Cooling
- Central Air, Electric
Appliances
- Included: Exhaust Fan, Cooktop, Double Oven, Refrigerator, Washer, Water Heater, Dryer, Dishwasher, Gas Water Heater
- Laundry: In Basement, Laundry Room
Features
- Family Room Off Kitchen, Dining Area, Primary Bath(s), Entry Level Bedroom, Floor Plan - Traditional, Walk-In Closet(s)
- Flooring: Hardwood, Carpet, Luxury Vinyl, Wood
- Doors: Storm Door(s), Sliding Glass
- Windows: Screens, Storm Window(s)
- Basement: Full,Improved,Walk-Out Access,Windows,Workshop
- Number of fireplaces: 1
- Fireplace features: Marble, Glass Doors
Interior area
- Total structure area: 2,700
- Total interior livable area: 2,700 sqft
- Finished area above ground: 1,881
- Finished area below ground: 819
Property
Parking
- Total spaces: 4
- Parking features: Garage Door Opener, Concrete, Attached, Off Street
- Attached garage spaces: 2
- Has uncovered spaces: Yes
Accessibility
- Accessibility features: None
Features
- Levels: Two
- Stories: 2
- Pool features: None
- Has view: Yes
- View description: Trees/Woods
Lot
- Size: 1.21 Acres
- Features: Backs to Trees, Backs - Parkland, Landscaped, Wooded, Private
Details
- Additional structures: Above Grade, Below Grade
- Parcel number: 160500304171
- Zoning: RE1
- Special conditions: Standard
Construction
Type & style
- Home type: SingleFamily
- Architectural style: Mid-Century Modern
- Property subtype: Single Family Residence
Materials
- Combination, Brick, T-1-11
- Foundation: Block
- Roof: Shingle
Condition
- Very Good
- New construction: No
- Year built: 1958
Details
- Builder model: CUSTOM RAMBLER
Utilities & green energy
- Sewer: Septic Exists
- Water: Public
Community & HOA
Community
- Subdivision: Quaint Acres
HOA
- Has HOA: No
Location
- Region: Silver Spring
Financial & listing details
- Price per square foot: $294/sqft
- Tax assessed value: $510,100
- Annual tax amount: $6,170
- Date on market: 10/14/2026
- Listing agreement: Exclusive Right To Sell
- Listing terms: Cash,Conventional,FHA,VA Loan
- Inclusions: Parking Included In Listprice, parking Included In Saleprice
- Ownership: Fee Simple
Estimated market value
$775,700
$737,000 - $822,000
$4,205/mo
Price history
| Date | Event | Price |
|---|---|---|
| 12/20/2017 | Sold | $525,000-2.6%$194/sqft |
Source: Public Record Report a problem | ||
| 10/3/2017 | Pending sale | $539,000$200/sqft |
Source: Weichert Realtors #MC10060222 Report a problem | ||
| 9/19/2017 | Listed for sale | $539,000$200/sqft |
Source: Weichert Realtors #MC10060222 Report a problem | ||
Public tax history
| Year | Property taxes | Tax assessment |
|---|---|---|
| 2026 | $8,731 +18% | $681,100 +8.2% |
| 2025 | $7,397 +11.2% | $629,500 +8.9% |
| 2024 | $6,653 +9.7% | $577,900 +9.8% |
| 2023 | $6,064 +9% | $526,300 +4.4% |
| 2022 | $5,565 +4.6% | $504,333 +4.6% |
| 2021 | $5,318 +4.7% | $482,367 +4.8% |
| 2020 | $5,079 +0% | $460,400 |
| 2019 | $5,077 -0.2% | $460,400 |
| 2018 | $5,086 -12.3% | $460,400 -9.7% |
| 2017 | $5,798 +10.9% | $510,100 +2.8% |
| 2016 | $5,228 | $496,067 +2.9% |
| 2015 | $5,228 | $482,033 +3% |
| 2014 | $5,228 | $468,000 |
| 2013 | -- | $468,000 |
| 2012 | -- | $468,000 -9.9% |
| 2011 | -- | $519,650 |
| 2010 | -- | $519,650 |
| 2009 | -- | $519,650 -10.6% |
| 2008 | -- | $581,470 +15.4% |
| 2007 | -- | $503,680 +18.3% |
| 2006 | -- | $425,890 +22.3% |
| 2005 | -- | $348,100 +8.3% |
| 2004 | -- | $321,322 |
| 2003 | -- | $321,322 +20% |
| 2002 | -- | $267,770 |
| 2001 | -- | $267,770 |
Find assessor info on the county website
Monthly payment
Est. payment
Payment breakdown
Explore the cost of this home by adjusting the details. Changes won't be saved.Climate risks
Neighborhood: 20904
Nearby schools
Schools provided by the listing agent
- Elementary: Burnt Mills
- Middle: Francis Scott Key
- High: James Hubert Blake
- District: Montgomery County Public Schools
Source: Bright MLS. This data may not be complete. We recommend contacting the local school district to confirm school assignments for this home.
- $771,0004 bd3 ba1.7k sqft106 Quaint Acres Dr, Silver Spring, MD 20904Off Market
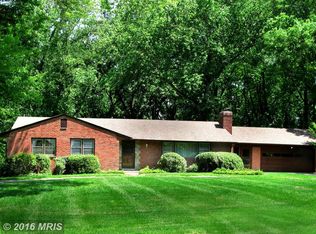
- $1,052,4004 bd5 ba3.4k sqft90 Quaint Acres Dr, Silver Spring, MD 20904Off Market
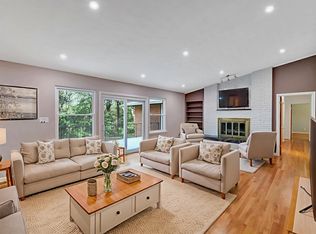
- $857,1004 bd4 ba1.8k sqft4 Carole Ct, Silver Spring, MD 20904Off Market
- $64,500-- bd-- ba-- sqft115 Willington Dr, Silver Spring, MD 20904Off Market
Similar homes
- $849,9004 bd3 ba2.8k sqft11712 Berwick Rd, Silver Spring, MD 20904For Sale
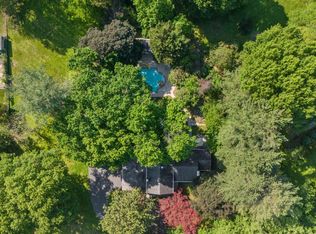
 MLS ID #MDMC2253106, Lisa Greaves, Redfin Corp. Bright MLS
 - $725,0004 bd3 ba3.4k sqft13908 Zeigler Way, Silver Spring, MD 20904For Sale
 MLS ID #MDMC2258172, Brendon Mills, TTR Sotheby's International Realty. Bright MLS
 - $799,0006 bd4 ba3.1k sqft12504 Davan Dr, Silver Spring, MD 20904For Sale
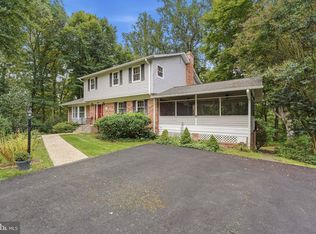 MLS ID #MDMC2255836, Dave Savercool, Long & Foster Real Estate, Inc.. Bright MLS
 - $885,0006 bd4 ba2.9k sqft101 Delford Ave, Silver Spring, MD 20904For Sale
 MLS ID #MDMC2257944, Garrett Adler, LPT Realty, LLC. Bright MLS
 - $650,0003 bd3 ba2.7k sqft1700 Priscilla Dr, Silver Spring, MD 20904For SaleMLS ID #MDMC2259278, Nicole Violanti, Pearson Smith Realty, LLC. Bright MLS
- $795,0004 bd4 ba3.1k sqft13812 Mills Ave, Silver Spring, MD 20904For SaleMLS ID #MDMC2254712, Dave Savercool, Long & Foster Real Estate, Inc.. Bright MLS
- $775,0004 bd3 ba2.6k sqft13316 Old Forge Rd, Silver Spring, MD 20904For SaleMLS ID #MDMC2245226, Eric Coaxum, Samson Properties. Bright MLS
- $685,0004 bd4 ba2.6k sqft12610 Eldrid Ct, Silver Spring, MD 20904For SaleMLS ID #MDMC2242642, Roberto Cardoza Orellana, Pearson Smith Realty, LLC. Bright MLS
- $785,0005 bd3 ba2.3k sqft1202 Canyon Rd, Silver Spring, MD 20904For SaleMLS ID #MDMC2240928, Sophie Adem, District Realty INC. Bright MLS
- $614,0004 bd3 ba2.4k sqft11604 Bucknell Dr, Silver Spring, MD 20902For SaleMLS ID #MDMC2259264, Claude Labbe, Douglas Elliman of Metro DC, LLC - Washington. Bright MLS
- $835,0006 bd3 ba3.9k sqft1750 Overlook Dr, Silver Spring, MD 20903For SaleMLS ID #MDMC2258182, Khaneisha Pagan, KW Metro Center. Bright MLS
- $649,5005 bd3 ba2.4k sqft1219 Downs Dr, Silver Spring, MD 20904For SaleMLS ID #MDMC2256836, Joe Hawkins, Hawkins Real Estate Services. Bright MLS
- $699,9005 bd4 ba2.7k sqft2209 Musgrove Rd, Silver Spring, MD 20904For SaleMLS ID #MDMC2250774, Mr. Dag Alemayehu, Samson Properties. Bright MLS
- $699,0005 bd3 ba2.8k sqft1402 Mullins St, Silver Spring, MD 20904For SaleMLS ID #MDMC2254784, Elkin Ardila, Keller Williams Realty Dulles. Bright MLS
- $689,0003 bd3 ba2k sqft600 Midland Rd, Silver Spring, MD 20904For SaleMLS ID #MDMC2256820, Dave Savercool, Long & Foster Real Estate, Inc.. Bright MLS
- $684,9003 bd4 ba3.3k sqft1516 Arbor View Rd, Silver Spring, MD 20902For SaleMLS ID #MDMC2254016, Lee Vasquez, Home4All Realty, Inc.. Bright MLS
- $645,0004 bd3 ba2.3k sqft1200 Kathryn Rd, Silver Spring, MD 20904For SaleMLS ID #MDMC2254036, Cristian Del Cid, Realty Concepts Group LLC. Bright MLS
- $644,0005 bd3 ba2.2k sqft405 Winterthur Ct, Silver Spring, MD 20904For SaleMLS ID #MDMC2256110, Ena Garcia, NBI Realty, LLC. Bright MLS
