Welcome to one of Silver Spring's most unique move-in ready homes, where beautifully updated living meets an exceptional opportunity for pet lovers and entrepreneurs. This renovated five-bedroom, three-bath split foyer offers three finished levels and a professionally designed, fully fenced private dog run unlike anything else in the neighborhood. Whether you're looking for the perfect home for your own dogs or exploring a home-based pet business, this property is ideal for dog daycare, boarding, grooming, training, or pet sitting. Inside, natural light fills the spacious floor plan featuring gleaming hardwood floors, a beautifully updated gourmet kitchen with granite countertops, stainless steel appliances, abundant cabinetry, and flexible living spaces perfect for a home office, guest suite, recreation room, fitness studio, or business workspace. Outside, the professionally landscaped backyard showcases the secure private dog run while still providing plenty of room for entertaining, gardening, children's play, and relaxing on the rear patio. It's a rare outdoor feature that offers both everyday enjoyment and outstanding business potential. A long private driveway accommodates 4–6 vehicles, making client parking convenient, while shopping, restaurants, parks, schools, and major commuter routes are all just minutes away. Rarely does a home combine exceptional renovations, flexible living space, outstanding outdoor amenities, and the opportunity to operate a home-based pet care business in one remarkable property. Schedule your private tour today and discover everything this exceptional Silver Spring home has to offer.
For sale
$785,000
1202 Canyon Rd, Silver Spring, MD 20904
5beds
2,323sqft
Single Family Residence
Built in 1970
8,000 Square Feet Lot
$767,400 Zestimate®
$338/sqft
$-- HOA
What's special
Professionally landscaped backyardAbundant cabinetryGleaming hardwood floorsStainless steel appliancesSecure private dog runBeautifully updated gourmet kitchenGranite countertops
- 79 days
- 251
- 14
Zillow last checked:
Listing updated:
Listed by:
Sophie Adem 202-492-6323,
District Realty INC 3019227289
Source: Bright MLS,MLS#: MDMC2240928
Facts & features
Interior
Bedrooms & bathrooms
- Bedrooms: 5
- Bathrooms: 3
- Full bathrooms: 2
- 1/2 bathrooms: 1
- Main level bathrooms: 1
- Main level bedrooms: 1
Basement
- Area: 713
Heating
- Forced Air, Electric
Cooling
- Central Air, Electric
Appliances
- Included: Stainless Steel Appliance(s), Electric Water Heater
Features
- Basement: English
- Number of fireplaces: 1
Interior area
- Total structure area: 3,036
- Total interior livable area: 2,323 sqft
- Finished area above ground: 2,323
- Finished area below ground: 0
Property
Parking
- Total spaces: 4
- Parking features: Driveway
- Uncovered spaces: 4
Accessibility
- Accessibility features: 2+ Access Exits
Features
- Levels: Three
- Stories: 3
- Pool features: None
Lot
- Size: 8,000 Square Feet
Details
- Additional structures: Above Grade, Below Grade
- Parcel number: 160500374047
- Zoning: R90
- Zoning description: R90
- Special conditions: Standard
Construction
Type & style
- Home type: SingleFamily
- Architectural style: Art Deco
- Property subtype: Single Family Residence
Materials
- Frame
- Foundation: Brick/Mortar, Block
Condition
- New construction: No
- Year built: 1970
Utilities & green energy
- Sewer: Public Sewer
- Water: Public
Community & HOA
Community
- Subdivision: Silver Spring
HOA
- Has HOA: No
Location
- Region: Silver Spring
Financial & listing details
- Price per square foot: $338/sqft
- Tax assessed value: $444,800
- Annual tax amount: $5,796
- Date on market: 7/8/2026
- Listing agreement: Exclusive Agency
- Listing terms: Conventional,FHA,Cash,VA Loan
- Ownership: Fee Simple
Estimated market value
$767,400
$729,000 - $806,000
$3,427/mo
Price history
| Date | Event | Price |
|---|---|---|
| 7/8/2026 | Listed for sale | $785,000$338/sqft |
Source:  Bright MLS #MDMC2240928 Report a problem Bright MLS #MDMC2240928 Report a problem | ||
Public tax history
| Year | Property taxes | Tax assessment |
|---|---|---|
| 2025 | $5,096 +0.4% | $442,467 +0.4% |
| 2024 | $5,074 +0.3% | $440,733 +0.4% |
| 2023 | $5,058 +10.3% | $439,000 +5.6% |
| 2022 | $4,585 +6.1% | $415,533 +6% |
| 2021 | $4,323 +6.3% | $392,067 +6.4% |
| 2020 | $4,066 +3.2% | $368,600 |
| 2019 | $3,940 -0.2% | $368,600 +3.2% |
| 2018 | $3,947 -1.7% | $357,333 +1.6% |
| 2017 | $4,016 +9.3% | $351,700 +4.7% |
| 2016 | $3,674 | $336,000 +4.9% |
| 2015 | $3,674 | $320,300 +5.2% |
| 2014 | $3,674 | $304,600 |
| 2013 | -- | $304,600 |
| 2012 | -- | $304,600 -18.7% |
| 2011 | -- | $374,610 |
| 2010 | -- | $374,610 |
| 2009 | -- | $374,610 -14.4% |
| 2008 | -- | $437,750 +15.8% |
| 2007 | -- | $377,990 +18.8% |
| 2006 | -- | $318,230 +23.1% |
| 2005 | -- | $258,470 +11.4% |
| 2004 | -- | $232,012 |
| 2003 | -- | $232,012 +29.5% |
| 2002 | -- | $179,100 |
| 2001 | -- | $179,100 |
Find assessor info on the county website
Monthly payment
Est. payment
Payment breakdown
Explore the cost of this home by adjusting the details. Changes won't be saved.Climate risks
Neighborhood: 20904
Nearby schools
Schools provided by the listing agent
- Elementary: William Tyler Page
- Middle: Briggs Chaney
- High: James Hubert Blake
- District: Montgomery County Public Schools
Source: Bright MLS. This data may not be complete. We recommend contacting the local school district to confirm school assignments for this home.
- $555,800-- bd2 ba2.3k sqft1204 Canyon Rd, Silver Spring, MD 20904Off Market
- $619,4004 bd4 ba1.9k sqft1206 Canyon Rd, Silver Spring, MD 20904Off Market
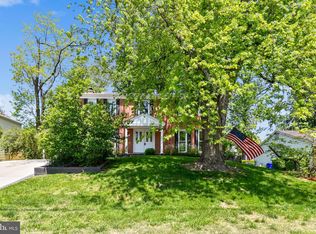
- $611,1004 bd3 ba1.9k sqft1205 Gresham Rd, Silver Spring, MD 20904Off Market
- $523,500-- bd2 ba2.3k sqft1207 Gresham Rd, Silver Spring, MD 20904Off Market
Similar homes
- $714,0004 bd3 ba2.3k sqft13124 Cabinwood Dr, Silver Spring, MD 20904For Sale

 MLS ID #MDMC2255348, Marissa Vermeulen, RE/MAX Distinctive. Bright MLS
 - $699,0005 bd4 ba2.9k sqft2329 Blue Valley Dr, Silver Spring, MD 20904For Sale
 MLS ID #MDMC2253172, Mitchell August, Samson Properties. Bright MLS
 - $739,0004 bd3 ba2.6k sqft13219 Hathaway Dr, Silver Spring, MD 20906For Sale
 MLS ID #MDMC2246784, Bria Walker, Samson Properties. Bright MLS
 - $745,0004 bd4 ba2.6k sqft2848 Gunarette Way, Silver Spring, MD 20906For Sale
 MLS ID #MDMC2253388, Cheryl Holder, Redfin Corp. Bright MLS
 - $739,9004 bd2 ba2.4k sqft15400 Layhill Rd, Silver Spring, MD 20906For SaleMLS ID #MDMC2254092, Joseph Petruccelli, Weichert, REALTORS. Bright MLS
- $679,5005 bd4 ba2.6k sqft2610 Silverdale Dr, Silver Spring, MD 20906For SaleMLS ID #MDMC2250090, Alda Lourenco, RE/MAX Realty Group. Bright MLS
- $764,9005 bd4 ba2k sqft10809 Weeping Willow Ln, Beltsville, MD 20705For SaleMLS ID #MDPG2217552, Paula Santos, Independent Realty, Inc. Bright MLS
- $699,0004 bd3 ba1.3k sqft303 Leighton Ave, Silver Spring, MD 20901For SaleMLS ID #MDMC2257230, Jose Rivera-Deleon, EXIT Realty Center. Bright MLS
- $799,0004 bd4 ba2.1k sqft11117 Midvale Rd, Kensington, MD 20895For SaleMLS ID #MDMC2242928, Rachel Levey, Compass. Bright MLS
- $650,0006 bd4 ba2k sqft2921 Weisman Rd, Silver Spring, MD 20902For SaleMLS ID #MDMC2247002, Spencer Hodgson, TTR Sotheby's International Realty. Bright MLS
- $625,0004 bd3 ba1.9k sqft130 Whitmoor Ter, Silver Spring, MD 20901For SaleMLS ID #MDMC2253204, Yasseen Elagazy, Compass. Bright MLS
- $699,0004 bd3 ba2.4k sqft2604 Plyers Mill Rd, Silver Spring, MD 20902For SaleMLS ID #MDMC2244432, Kira Epstein Begal, Washington Fine Properties, LLC. Bright MLS
- $875,0005 bd3 ba2.2k sqft7001 Aspen Ave, Takoma Park, MD 20912For SaleMLS ID #MDMC2256046, JR Ruzic, Keller Williams Realty. Bright MLS
- $699,9995 bd3 ba1.6k sqft11404 Soward Dr, Kensington, MD 20895For SaleMLS ID #MDMC2249322, Chan Khoun, EXP Realty, LLC. Bright MLS
- $675,0004 bd3 ba2.2k sqft827 Philadelphia Ave, Silver Spring, MD 20910For SaleMLS ID #MDMC2253674, Sarah Reynolds, Keller Williams Realty. Bright MLS
- $839,0003 bd2 ba2.3k sqft4356 Linthicum Rd, Dayton, MD 21036For SaleMLS ID #MDHW2072976, MENG MENG Zhao, Mulan Realty, Corp. Bright MLS
- $799,0004 bd3 ba2.5k sqft3 Michele Ct, Gaithersburg, MD 20878For SaleMLS ID #MDMC2250654, Brittany Volkmer, The Agency DC. Bright MLS
- $899,0005 bd4 ba2.6k sqft906 Wade Ave, Rockville, MD 20851For SaleMLS ID #MDMC2256434, Themis Johnson, Long & Foster Real Estate, Inc.. Bright MLS
- $949,0004 bd3 ba2.6k sqft8406 Hartford Ave, Silver Spring, MD 20910For SaleMLS ID #MDMC2242384, Anna Mackler, Serhant. Bright MLS
- $799,9904 bd4 ba2.5k sqft1 Hickory Spring Ct, Gaithersburg, MD 20882For SaleMLS ID #MDMC2256724, Ashton A Vessali, Compass. Bright MLS
