Welcome to this stunning, spacious single-family home in the heart of Rockville. This exquisite 6-bedroom, 4.5-bath custom Colonial is ideally located just behind Rockville Town Center, offering a rare blend of convenience, elegance, and thoughtful design. Originally built by the owner with meticulous attention to detail, this home is perfectly suited for multi-generational living and refined entertaining. Featuring 9-foot ceilings on both the main and lower levels, the home welcomes you with a bright foyer. To the left is a spacious living room flowing into a formal dining room, while a private home office sits to the right. The dramatic two-story great room is a true centerpiece, complete with a fireplace and expansive windows that fill the space with natural light. The open-concept layout seamlessly connects the great room to the gourmet kitchen, which boasts top-of-the-line appliances, a center island, a generous breakfast area, and a walk-in pantry. A sunlit morning room sits just off the kitchen, creating the perfect space to start your day. The main level also offers direct access to the two-car garage and includes a large powder room with a pet-friendly washing sink. Upstairs, the luxurious owner’s suite features a spacious sitting area, two walk-in closets, and a spa-like garden bath. The second bedroom includes an en-suite bath, while the third and fourth bedrooms share a well-appointed hall bath. Both the main and upper levels are finished with upgraded birch hardwood flooring throughout. The fully finished walkup lower level expands the living space with a large recreation/game room, a kitchenette, two additional bedrooms, and a full bath—ideal for guests or extended family. Outdoor living is equally impressive, with a beautiful rear brick patio, a newly added maintenance-free deck, and a flat, fenced backyard enhanced with deer fencing for added privacy and security. Conveniently situated within walking distance to the library, movie theater, restaurants, and entertainment at Rockville Town Center, this home also offers easy access to I-270 (Exits 5 and 6) and is just 1.2 miles from the Rockville Metro, providing effortless commuting to Washington, D.C., and beyond. Combining space, light, and premium upgrades in a prime location, this exceptional home presents a rare opportunity.
For sale
$1,448,000
215 N Van Buren St, Rockville, MD 20850
6beds
5,647sqft
Single Family Residence
Built in 2015
8,536 Square Feet Lot
$1,409,900 Zestimate®
$256/sqft
$-- HOA
What's special
- 45 days |
- 456 |
- 16 |
Zillow last checked:
Listing updated:
Listed by:
Melody Chen 240-899-3782,
UnionPlus Realty, Inc. 301-309-8859,
Co-Listing Agent: Tao Sun 202-270-8495,
UnionPlus Realty, Inc.
Source: Bright MLS,MLS#: MDMC2244794
Facts & features
Interior
Bedrooms & bathrooms
- Bedrooms: 6
- Bathrooms: 5
- Full bathrooms: 4
- 1/2 bathrooms: 1
- Main level bathrooms: 1
Basement
- Area: 1840
Heating
- Forced Air, Natural Gas
Cooling
- Other, Electric
Appliances
- Included: Gas Water Heater
Features
- 9'+ Ceilings, 2 Story Ceilings
- Basement: Finished,Walk-Out Access,Windows,Full
- Number of fireplaces: 1
Interior area
- Total structure area: 6,007
- Total interior livable area: 5,647 sqft
- Finished area above ground: 4,167
- Finished area below ground: 1,480
Property
Parking
- Total spaces: 2
- Parking features: Garage Faces Front, Attached, Driveway
- Attached garage spaces: 2
- Has uncovered spaces: Yes
- Details: Garage Sqft: 400
Accessibility
- Accessibility features: None
Features
- Levels: Three
- Stories: 3
- Pool features: None
- Fencing: Board
Lot
- Size: 8,536 Square Feet
Details
- Additional structures: Above Grade, Below Grade
- Parcel number: 160400147777
- Zoning: R40
- Special conditions: Standard
Construction
Type & style
- Home type: SingleFamily
- Architectural style: Colonial
- Property subtype: Single Family Residence
Materials
- Brick Front
- Foundation: Concrete Perimeter
Condition
- New construction: No
- Year built: 2015
Utilities & green energy
- Sewer: Public Sewer
- Water: Public
Community & HOA
Community
- Subdivision: None Available
HOA
- Has HOA: No
Location
- Region: Rockville
- Municipality: City of Rockville
Financial & listing details
- Price per square foot: $256/sqft
- Tax assessed value: $1,548,367
- Annual tax amount: $18,590
- Date on market: 7/8/2026
- Listing agreement: Exclusive Right To Sell
- Ownership: Fee Simple
Estimated market value
$1,409,900
$1.34M - $1.48M
$5,966/mo
Price history
| Date | Event | Price |
|---|---|---|
| 7/9/2026 | Listed for sale | $1,448,000-3.4%$256/sqft |
Source:  Bright MLS #MDMC2244794 Report a problem Bright MLS #MDMC2244794 Report a problem | ||
| 7/9/2026 | Listing removed | $1,499,000$265/sqft |
Source: Bright MLS #MDMC2223966 Report a problem | ||
| 5/28/2026 | Price change | $1,499,000-3.2%$265/sqft |
Source: Bright MLS #MDMC2223966 Report a problem | ||
| 4/29/2026 | Listed for sale | $1,548,000$274/sqft |
Source: Bright MLS #MDMC2223966 Report a problem | ||
| 3/29/2026 | Pending sale | $1,548,000$274/sqft |
Source: Bright MLS #MDMC2223966 Report a problem | ||
| 3/26/2026 | Listed for sale | $1,548,000+369.1%$274/sqft |
Source: Bright MLS #MDMC2223966 Report a problem | ||
| 3/11/2014 | Sold | $330,000+1.5%$58/sqft |
Source: Public Record Report a problem | ||
| 2/7/2014 | Listed for sale | $324,990$58/sqft |
Source: Realty Executives Premier #MC8267568 Report a problem | ||
Public tax history
| Year | Property taxes | Tax assessment |
|---|---|---|
| 2025 | $16,566 +10.7% | $1,335,933 +18.9% |
| 2024 | $14,958 +3.9% | $1,123,500 +3.4% |
| 2023 | $14,396 +6.5% | $1,086,033 +3.6% |
| 2022 | $13,522 +3.2% | $1,048,567 +3.7% |
| 2021 | $13,098 +0.5% | $1,011,100 +0.2% |
| 2020 | $13,030 +0.1% | $1,008,800 +0.5% |
| 2019 | $13,010 -0.5% | $1,004,200 |
| 2018 | $13,082 +6.4% | $1,004,200 +8.3% |
| 2017 | $12,301 +294.1% | $927,100 +9.1% |
| 2016 | $3,121 | $850,000 +200.4% |
| 2015 | $3,121 | $283,000 -19.8% |
| 2014 | $3,121 | $352,800 |
| 2013 | -- | $352,800 -2.9% |
| 2012 | -- | $363,300 |
| 2011 | -- | $363,300 |
| 2010 | -- | $363,300 -15.2% |
| 2009 | -- | $428,560 +14.9% |
| 2008 | -- | $372,996 +17.5% |
| 2007 | -- | $317,433 +21.2% |
| 2006 | -- | $261,870 +19.2% |
| 2005 | -- | $219,622 +23.8% |
| 2004 | -- | $177,376 +31.3% |
| 2003 | -- | $135,130 |
| 2002 | -- | $135,130 |
| 2001 | -- | $135,130 |
Find assessor info on the county website
Monthly payment
Est. payment
Payment breakdown
Explore the cost of this home by adjusting the details. Changes won't be saved.Climate risks
Neighborhood: 20850
Nearby schools
GreatSchools rating
- 9/10Beall Elementary SchoolGrades: PK-5Distance: 0.3 mi
- 8/10Julius West Middle SchoolGrades: 6-8Distance: 0.9 mi
- 8/10Richard Montgomery High SchoolGrades: 9-12Distance: 0.8 mi
Schools provided by the listing agent
- Elementary: Beall
- Middle: Julius West
- High: Richard Montgomery
- District: Montgomery County Public Schools
Source: Bright MLS. This data may not be complete. We recommend contacting the local school district to confirm school assignments for this home.
- $1,050,8003 bd1 ba3.9k sqft213 N Van Buren St, Rockville, MD 20850Off Market
- $1,422,300-- bd5 ba3.8k sqft211 N Van Buren St, Rockville, MD 20850Off Market
- $778,9005 bd3 ba2.3k sqft209 N Van Buren St, Rockville, MD 20850Off Market

- $628,800-- bd2 ba1.5k sqft216 N Van Buren St, Rockville, MD 20850Off Market
- $643,9003 bd2 ba1k sqft214 N Van Buren St, Rockville, MD 20850Off Market
- $850,000-- bd-- ba-- sqft216 N Van Buren St, Rockville, MD 20850Sold
- $647,7003 bd3 ba1k sqft212 N Van Buren St, Rockville, MD 20850Off Market
- $610,7003 bd2 ba1.4k sqft220 N Van Buren St, Rockville, MD 20850Off Market
A local agent can set up tours, give advice and negotiate with sellers.
Similar homes
- $1,598,0005 bd6 ba7.6k sqft400 Long Trail Ter, Rockville, MD 20850For Sale
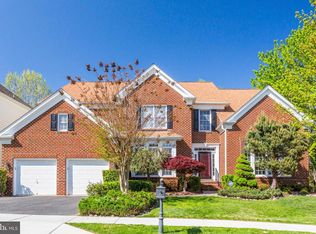
 MLS ID #MDMC2247658, Amy Tang, RE/MAX Town Center. Bright MLS
 - $1,450,0005 bd5 ba4.8k sqft11117 Potomac Oaks Dr, Rockville, MD 20850For Sale
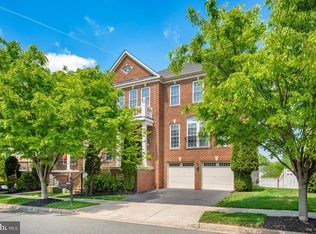 MLS ID #MDMC2228154, Johnice Comer, Compass. Bright MLS
 - $1,275,0004 bd5 ba4.6k sqft309 Treemont Way, Rockville, MD 20850For Sale
 MLS ID #MDMC2243300, MARIE-CLAIRE NTAM, Compass. Bright MLS
 - $1,239,0004 bd6 ba4k sqft308 Barnside Pl, Rockville, MD 20850For Sale
 MLS ID #MDMC2250524, Audrey Romano, Compass. Bright MLS
 - $1,229,9005 bd6 ba6.4k sqft7011 Cypress Hill Dr, Gaithersburg, MD 20879For SaleMLS ID #MDMC2231616, Ajay Kapur, Coldwell Banker Realty. Bright MLS
- $1,299,9005 bd5 ba8.2k sqft14426 Seneca Rd, Germantown, MD 20874For SaleMLS ID #MDMC2238958, Barri McClellan, RLAH @properties. Bright MLS
- $1,450,0005 bd4 ba5k sqft7421 Shreve Rd, Falls Church, VA 22043For SaleMLS ID #VAFX2323628, Dana Campbell, Samson Properties. Bright MLS
- $1,300,0004 bd4 ba3.6k sqft10313 Crown Point Ct, Potomac, MD 20854For SaleMLS ID #MDMC2251096, Hong Cai, BMI REALTORS INC.. Bright MLS
- $1,165,0004 bd3 ba3.7k sqft1910 Sunrise Dr, Potomac, MD 20854For SaleMLS ID #MDMC2223156, Deborah Berger, RE/MAX Town Center. Bright MLS
- $1,198,0004 bd4 ba4.7k sqft17511 Toboggan Ln, Rockville, MD 20855For SaleMLS ID #MDMC2229814, Mr. Eric Stewart, Long & Foster Real Estate, Inc.. Bright MLS
- $1,375,0006 bd6 ba5.7k sqft12502 Triadelphia Rd, Ellicott City, MD 21042For SaleMLS ID #MDHW2068568, Stefan Holtz, Northrop Realty. Bright MLS
- $1,435,0006 bd6 ba8k sqft13728 Bold Venture Dr, Glenelg, MD 21737For SaleMLS ID #MDHW2069560, Ken Zeng, Long & Foster Real Estate, Inc.. Bright MLS
- $949,9007 bd6 ba3.2k sqft1120 Crestfield Dr, Rockville, MD 20850For SaleMLS ID #MDMC2240964, LiYang Xu, U Realtors LLC. Bright MLS
- $1,250,0005 bd6 ba4.9k sqft9632 Greenel Rd, Damascus, MD 20872New ConstructionMLS ID #MDMC2248486, LORENZO APPOLINAIRE, Smart Realty, LLC. Bright MLS
- $1,525,0006 bd6 ba5.4k sqft14542 Monticello Dr, Cooksville, MD 21723For SaleMLS ID #MDHW2071568, Deanna Rippeon, Charis Realty Group. Bright MLS
- $1,475,0005 bd5 ba6.4k sqft8901 Hargrove Ct, Fairfax, VA 22031For SaleMLS ID #VAFX2306056, Carmen Dennis, Pearson Smith Realty, LLC. Bright MLS
- $1,200,0004 bd5 ba5.1k sqft15602 Blackberry Dr, Gaithersburg, MD 20878For SaleMLS ID #MDMC2248354, Lisa Sabelhaus, RE/MAX Town Center. Bright MLS
- $1,175,0004 bd4 ba4.3k sqft601 Bright Meadow Dr, Gaithersburg, MD 20878For SaleMLS ID #MDMC2251296, Richard Prigal, RLAH @properties. Bright MLS
- $935,0004 bd4 ba4.4k sqft518 Calvin Ln, Rockville, MD 20851For SaleMLS ID #MDMC2232562, Leo Keenan, Assist 2 Sell Buyers And Sellers. Bright MLS
- $1,399,9005 bd5 ba6k sqft20262 Kiawah Island Dr, Ashburn, VA 20147For SaleMLS ID #VALO2129004, Muhammad mir, First American Real Estate. Bright MLS
