Size in side is lager than Public record, Must see in side. Please look at the virtual tour Huge Size 4 levels, 6+ Bedroom, 5 Full + 1 half Bath, Sun-filled End unit, Brick Front and side, offering approx. 4000+ sq ft, a two-car detached garage with storage and one more floor finished above the garage, enjoy the nice weather in private pavement yard , The thoughtfully designed metal curtain in living and entrance windows, along with wood floors, custom designed carpets in stairs , a fireplace near kitchen family area, The kitchen features natural wood cabinetry, a center island, and an inviting layout for living and family entertaining and breakfast area. A lots of upgrade: New refrigerator in the kitchen ; New dishwasher in the kitchen; New fireplace in the Family room; All windows were replaced in 2019; Roof was replaced in 2019; Lower level of central air conditioner was replaced in 2022; Higher level of central air conditioner was replaced in 2023; Heating/cooling system was replaced in 2022 for the suite above garage ; The 2-in-1 combination smoke and carbon monoxide alarms were installed in 2023 with 10-year battery life; An extra washer in upper level in addition to the washer (and dryer) in the basement; Painting outside in October 2023; Convenient Transportation: 1 minute to King Farm Stepanek Park, 3 minutes to High Way 270 Exit 8; Free Shuttle Bus to Shady Grove Metro; 10 minutes driving to Rockville Town Center, Community Pool
For sale
$949,900
1120 Crestfield Dr, Rockville, MD 20850
7beds
3,274sqft
Townhouse
Built in 2003
3,768 Square Feet Lot
$932,100 Zestimate®
$290/sqft
$43/mo HOA
What's special
Brick front and sidePrivate pavement yardSun-filled end unitWood floorsCenter island
- 71 days |
- 321 |
- 17 |
Likely to sell faster than
Zillow last checked:
Listing updated:
Listed by:
LiYang Xu 301-219-9538,
U Realtors LLC 301-219-9538
Source: Bright MLS,MLS#: MDMC2240964
Facts & features
Interior
Bedrooms & bathrooms
- Bedrooms: 7
- Bathrooms: 6
- Full bathrooms: 5
- 1/2 bathrooms: 1
- Main level bathrooms: 2
- Main level bedrooms: 1
Basement
- Area: 1092
Heating
- Heat Pump, Forced Air, Electric, Natural Gas
Cooling
- Central Air, Electric
Appliances
- Included: Microwave, Dishwasher, Disposal, Dryer, Freezer, Double Oven, Oven, Refrigerator, Six Burner Stove, Washer, Gas Water Heater, Electric Water Heater
Features
- 2nd Kitchen, Soaking Tub, Bathroom - Walk-In Shower, Breakfast Area, Dining Area, Entry Level Bedroom, Open Floorplan, Eat-in Kitchen, Kitchen - Gourmet, Kitchen Island, Recessed Lighting
- Basement: Connecting Stairway,Partial,Finished
- Number of fireplaces: 1
Interior area
- Total structure area: 3,466
- Total interior livable area: 3,274 sqft
- Finished area above ground: 2,374
- Finished area below ground: 900
Video & virtual tour
Property
Parking
- Total spaces: 2
- Parking features: Garage Faces Rear, Garage Door Opener, Inside Entrance, Detached, Off Street
- Garage spaces: 2
Accessibility
- Accessibility features: 2+ Access Exits
Features
- Levels: Four
- Stories: 4
- Pool features: Community
Lot
- Size: 3,768 Square Feet
Details
- Additional structures: Above Grade, Below Grade
- Parcel number: 160403365313
- Zoning: CPD1
- Special conditions: Standard
Construction
Type & style
- Home type: Townhouse
- Architectural style: Other
- Property subtype: Townhouse
Materials
- Brick, Aluminum Siding
- Foundation: Other
Condition
- New construction: No
- Year built: 2003
Utilities & green energy
- Electric: 110 Volts
- Sewer: Public Sewer
- Water: Public
- Utilities for property: Electricity Available, Natural Gas Available, Water Available
Community & HOA
Community
- Subdivision: King Farm
HOA
- Has HOA: Yes
- Services included: Trash
- HOA fee: $130 quarterly
Location
- Region: Rockville
- Municipality: City of Rockville
Financial & listing details
- Price per square foot: $290/sqft
- Tax assessed value: $852,033
- Annual tax amount: $11,460
- Date on market: 6/16/2026
- Listing agreement: Exclusive Right To Sell
- Listing terms: Cash,Conventional
- Ownership: Fee Simple
Estimated market value
$932,100
$885,000 - $979,000
$4,978/mo
Price history
| Date | Event | Price |
|---|---|---|
| 8/5/2026 | Listed for sale | $949,900$290/sqft |
Source:  Bright MLS #MDMC2240964 Report a problem Bright MLS #MDMC2240964 Report a problem | ||
| 7/29/2026 | Listing removed | $949,900$290/sqft |
Source: Bright MLS #MDMC2240964 Report a problem | ||
| 6/16/2026 | Listed for sale | $949,900+36.7%$290/sqft |
Source: Bright MLS #MDMC2240964 Report a problem | ||
| 10/13/2011 | Sold | $695,000-4.9%$212/sqft |
Source: Public Record Report a problem | ||
| 8/5/2011 | Pending sale | $731,000$223/sqft |
Source: RE/MAX REALTY SERVICES #MC7596050 Report a problem | ||
| 5/13/2011 | Price change | $731,000+1.7%$223/sqft |
Source: Vflyer Homes #MC7596050 Report a problem | ||
| 4/28/2011 | Listed for sale | $719,000+31.9%$220/sqft |
Source: Weichert, REALTORS #MC7586359 Report a problem | ||
| 12/12/2003 | Sold | $544,928-36.3%$166/sqft |
Source: Public Record Report a problem | ||
| 4/30/2003 | Sold | $855,010$261/sqft |
Source: Public Record Report a problem | ||
Public tax history
| Year | Property taxes | Tax assessment |
|---|---|---|
| 2025 | $10,768 +8.6% | $798,467 +7.2% |
| 2024 | $9,918 +3.1% | $744,900 +2.7% |
| 2023 | $9,618 +5.6% | $725,567 +2.7% |
| 2022 | $9,108 +2.4% | $706,233 +2.8% |
| 2021 | $8,898 +0.3% | $686,900 |
| 2020 | $8,872 -5.9% | $686,900 -5.6% |
| 2019 | $9,424 -0.5% | $727,400 |
| 2018 | $9,476 +0.3% | $727,400 +2.3% |
| 2017 | $9,448 +21.1% | $711,033 +2.4% |
| 2016 | $7,804 | $694,667 +2.4% |
| 2015 | $7,804 | $678,300 +1% |
| 2014 | $7,804 | $671,500 +1% |
| 2013 | -- | $664,700 +1% |
| 2012 | -- | $657,900 |
| 2011 | -- | $657,900 |
| 2010 | -- | $657,900 -19.2% |
| 2009 | -- | $814,280 +13.9% |
| 2008 | -- | $714,740 +16.2% |
| 2007 | -- | $615,200 +19.3% |
| 2006 | -- | $515,660 +1.4% |
| 2005 | -- | $508,526 +1.4% |
| 2004 | -- | $501,393 +526.7% |
| 2003 | -- | $80,000 +9.1% |
| 2002 | -- | $73,332 |
Find assessor info on the county website
Monthly payment
Est. payment
Payment breakdown
Explore the cost of this home by adjusting the details. Changes won't be saved.Climate risks
Neighborhood: King Farm
Nearby schools
GreatSchools rating
- 4/10Washington Grove Elementary SchoolGrades: PK-5Distance: 1.1 mi
- 4/10Gaithersburg Middle SchoolGrades: 6-8Distance: 2 mi
- 3/10Gaithersburg High SchoolGrades: 9-12Distance: 1.7 mi
Schools provided by the listing agent
- District: Montgomery County Public Schools
Source: Bright MLS. This data may not be complete. We recommend contacting the local school district to confirm school assignments for this home.
- $714,1003 bd3 ba2.8k sqft1118 Crestfield Dr, Rockville, MD 20850Off Market
- $832,2004 bd3 ba4.1k sqft1116 Crestfield Dr, Rockville, MD 20850Off Market
- $830,5004 bd4 ba3.1k sqft1114 Crestfield Dr, Rockville, MD 20850Off Market
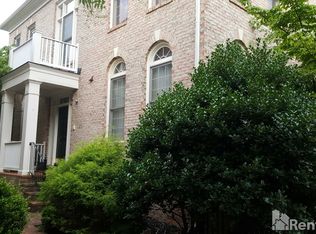
- $1,040,600-- bd3 ba2.7k sqft1813 Piccard Dr, Rockville, MD 20850Off Market
- $783,600-- bd3 ba2.1k sqft1811 Piccard Dr, Rockville, MD 20850Off Market
- $767,6004 bd3 ba3k sqft1809 Piccard Dr, Rockville, MD 20850Off Market
- $767,6004 bd4 ba1.9k sqft1807 Piccard Dr, Rockville, MD 20850Off Market
- $916,100-- bd5 ba2.9k sqft1112 Crestfield Dr, Rockville, MD 20850Off Market
A local agent can set up tours, give advice and negotiate with sellers.
Similar homes
- $849,9994 bd4 ba3.3k sqft1903 Piccard Dr, Rockville, MD 20850For Sale

 MLS ID #MDMC2249162, Shawn Zheng, DMV Landmark Realty, LLC. Bright MLS
 - $800,0004 bd4 ba2.5k sqft413 Longhorn Cres, Rockville, MD 20850For Sale
 MLS ID #MDMC2252636, Jared Russell, Real Broker, LLC. Bright MLS
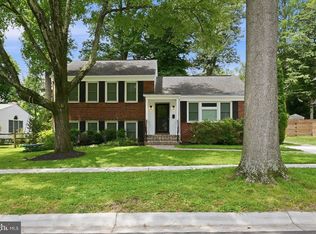
 - $850,0004 bd3 ba1.8k sqft630 Blossom Dr, Rockville, MD 20850For Sale
 MLS ID #MDMC2245960, Megan Meekin, Compass. Bright MLS
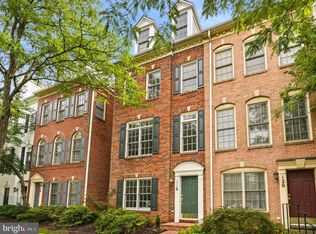
 - $739,0004 bd4 ba1.6k sqft118 Garcia Ln, Rockville, MD 20850For Sale
 MLS ID #MDMC2250930, Amy Tang, RE/MAX Town Center. Bright MLS
 - $1,239,0004 bd6 ba4k sqft308 Barnside Pl, Rockville, MD 20850For SaleMLS ID #MDMC2250524, Audrey Romano, Compass. Bright MLS
- $1,039,0006 bd3 ba2.8k sqft1106 Pipestem Pl, Rockville, MD 20854For SaleMLS ID #MDMC2229236, Nurit Coombe, The Agency DC. Bright MLS
- $869,9004 bd3 ba2.1k sqftLakelands Homeowners Assoc, Gaithersburg, MD 20878For SaleMLS ID #MDMC2245526, Elaine Koch, TTR Sotheby's International Realty. Bright MLS
- $935,0004 bd5 ba3.5k sqft207 Winter Walk Dr, Gaithersburg, MD 20878For SaleMLS ID #MDMC2249450, KATHY XU, RE/MAX Realty Group. Bright MLS
- $950,0004 bd3 ba2.6k sqft9812 Betteker Ln, Potomac, MD 20854For SaleMLS ID #MDMC2213394, Marsha Schuman, Washington Fine Properties, LLC. Bright MLS
- $774,9004 bd3 ba2k sqft9756 Athletic Way, Gaithersburg, MD 20878For SaleMLS ID #MDMC2244296, Jeff Lim-Sharpe, RE/MAX Excellence Realty. Bright MLS
- $858,5005 bd4 ba2.6k sqft12160 Hidden Brook Ter, Gaithersburg, MD 20878For SaleMLS ID #MDMC2245424, James Nellis, EXP Realty, LLC. Bright MLS
- $850,0006 bd4 ba3.8k sqft4012 Cotton Tree Ln, Burtonsville, MD 20866For SaleMLS ID #MDMC2252022, Bob Lucido, Keller Williams Lucido Agency. Bright MLS
- $749,0004 bd5 ba2k sqft138 Garden Capital Way, Gaithersburg, MD 20878For SaleMLS ID #MDMC2249026, Alex Martinez, The Agency DC. Bright MLS
- $1,059,0005 bd3 ba3.5k sqft10233 Gainsborough Rd, Rockville, MD 20854For SaleMLS ID #MDMC2220408, Jenna Taheri, Harper & Ryan Real Estate, Inc.. Bright MLS
- $945,0005 bd5 ba3.9k sqft43928 Maritime Song Ter, Leesburg, VA 20176For SaleMLS ID #VALO2132480, Anita Mason, Weichert, REALTORS. Bright MLS
- $1,100,0005 bd4 ba3.4k sqft14034 Natia Manor Dr, Gaithersburg, MD 20878For SaleMLS ID #MDMC2226542, Nisha Kaur, NK Real Estate Group, LLC. Bright MLS
- $899,9005 bd4 ba4.2k sqft22409 Brook Point Way, Clarksburg, MD 20871For SaleMLS ID #MDMC2243774, Mercedes Fitzgerald, The Agency DC. Bright MLS
- $769,0004 bd4 ba3k sqft11424 Neelsville Church Rd, Germantown, MD 20876For SaleMLS ID #MDMC2249156, Dalys Keith, Coldwell Banker Realty. Bright MLS
- $949,9005 bd5 ba4.5k sqft23121 Frederick Rd, Clarksburg, MD 20871For SaleMLS ID #MDMC2240636, Rich Fox, RE/MAX Realty Centre, Inc.. Bright MLS
- $925,0004 bd4 ba3.2k sqft20896 Fowlers Mill Cir, Ashburn, VA 20147For SaleMLS ID #VALO2134236, Jonathan Harrison, CENTURY 21 New Millennium. Bright MLS
