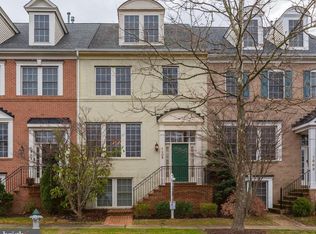
Welcome to luxury and convenience in King Farm. As one of the largestest models in the neighborhood, this exceptionally spacious end-of-row townhouse boasts rich hardwoods, a serene courtyard, and a 2-car garage. The thoughtfully designed layout features 3 upper-level bedrooms and a finished basement complete with a custom study, versatile living area, and a full guest suite. Directly facing Mattie J.T. Stepanek Park and minutes from shopping centers, this turn-key home features a 2018 roof, 2018 washer and dryer, 2018 HAVC system, and 2022 dish washer for effortless living.
For sale
$849,999
1903 Piccard Dr, Rockville, MD 20850
4beds
3,300sqft
Townhouse
Built in 2003
2,884 Square Feet Lot
$837,100 Zestimate®
$258/sqft
$133/mo HOA
What's special
Finished basementRich hardwoodsCustom studyExceptionally spacious end-of-row townhouseThoughtfully designed layoutSerene courtyardFull guest suite
- 23 days
- 1,301
- 57
Likely to sell faster than
Zillow last checked:
Listing updated:
Listed by:
Shawn Zheng 240-676-7577,
DMV Landmark Realty, LLC 3015872999,
Co-Listing Agent: Zining Xie 412-228-2669,
DMV Landmark Realty, LLC
Source: Bright MLS,MLS#: MDMC2249162
Facts & features
Interior
Bedrooms & bathrooms
- Bedrooms: 4
- Bathrooms: 4
- Full bathrooms: 3
- 1/2 bathrooms: 1
- Main level bathrooms: 1
Rooms
- Room types: Primary Bedroom, Study, Laundry
Primary bedroom
- Features: Primary Bedroom - Sitting Area, Flooring - Carpet
- Level: Upper
Laundry
- Features: Flooring - Vinyl
- Level: Upper
Mud room
- Features: Flooring - Tile/Brick
- Level: Lower
Study
- Features: Flooring - Laminated
- Level: Lower
Heating
- ENERGY STAR Qualified Equipment, Programmable Thermostat, Natural Gas
Cooling
- Ceiling Fan(s), Central Air, ENERGY STAR Qualified Equipment, Programmable Thermostat, Zoned, Electric
Appliances
- Included: Gas Water Heater
- Laundry: Laundry Room, Mud Room
Features
- Breakfast Area, Family Room Off Kitchen, Kitchen Island, Kitchen - Table Space, Combination Dining/Living, Built-in Features, Chair Railings, Upgraded Countertops, Crown Molding, Primary Bath(s), Double/Dual Staircase, Recessed Lighting, Open Floorplan, 9'+ Ceilings
- Flooring: Wood
- Windows: Window Treatments
- Basement: Connecting Stairway,Finished,Windows
- Number of fireplaces: 1
Interior area
- Total structure area: 3,554
- Total interior livable area: 3,300 sqft
- Finished area above ground: 2,400
- Finished area below ground: 900
Property
Parking
- Total spaces: 2
- Parking features: Garage Faces Rear, Garage Door Opener, Driveway, Off Street, Attached
- Attached garage spaces: 2
- Has uncovered spaces: Yes
Accessibility
- Accessibility features: None
Features
- Levels: Two
- Stories: 2
- Pool features: Community
Lot
- Size: 2,884 Square Feet
- Features: Premium, Private, Backs - Parkland
Details
- Additional structures: Above Grade, Below Grade
- Parcel number: 160403362547
- Zoning: CPD1
- Special conditions: Standard
Construction
Type & style
- Home type: Townhouse
- Architectural style: Colonial
- Property subtype: Townhouse
Materials
- Brick, Combination
- Foundation: Slab
Condition
- New construction: No
- Year built: 2003
- Major remodel year: 2016
Utilities & green energy
- Sewer: Public Sewer
- Water: Public
Community & HOA
Community
- Subdivision: King Farm Baileys Common
HOA
- Has HOA: Yes
- Amenities included: Baseball Field, Basketball Court, Bike Trail, Community Center, Jogging Path, Pool, Pool Mem Avail, Soccer Field, Tennis Court(s), Tot Lots/Playground, Transportation Service
- Services included: Common Area Maintenance, Maintenance Grounds, Pool(s), Recreation Facility, Snow Removal
- HOA fee: $133 monthly
- HOA name: KING FARM CITIZENS ASSEMBLY INC.
Location
- Region: Rockville
- Municipality: City of Rockville
Financial & listing details
- Price per square foot: $258/sqft
- Tax assessed value: $799,267
- Annual tax amount: $10,778
- Date on market: 8/7/2026
- Listing agreement: Exclusive Right To Sell
- Ownership: Fee Simple
Estimated market value
$837,100
$795,000 - $879,000
$4,479/mo
Price history
| Date | Event | Price |
|---|---|---|
| 8/7/2026 | Listed for sale | $849,999+29.3%$258/sqft |
Source:  Bright MLS #MDMC2249162 Report a problem Bright MLS #MDMC2249162 Report a problem | ||
| 5/16/2017 | Sold | $657,500-1.8%$199/sqft |
Source: Public Record Report a problem | ||
| 3/15/2017 | Pending sale | $669,500$203/sqft |
Source: Berkshire Hathaway HomeServices PenFed Realty #MC9884886 Report a problem | ||
| 3/12/2017 | Listed for sale | $669,500+3%$203/sqft |
Source: Berkshire Hathaway HomeServices PenFed Realty #MC9884886 Report a problem | ||
| 12/2/2016 | Listing removed | $650,000$197/sqft |
Source: Berkshire Hathaway HomeServices PenFed Realty #MC9608212 Report a problem | ||
| 10/19/2016 | Price change | $650,000-3.7%$197/sqft |
Source: Berkshire Hathaway HomeServices PenFed Realty #MC9608212 Report a problem | ||
| 7/16/2016 | Price change | $675,000-1.5%$205/sqft |
Source: Berkshire Hathaway HomeServices PenFed Realty #MC9608212 Report a problem | ||
| 6/24/2016 | Price change | $685,000-0.7%$208/sqft |
Source: Berkshire Hathaway HomeServices PenFed Realty #MC9608212 Report a problem | ||
| 4/3/2016 | Listed for sale | $690,000-12.4%$209/sqft |
Source: Berkshire Hathaway HomeServices PenFed Realty #MC9608212 Report a problem | ||
| 8/30/2005 | Sold | $787,900+59.7%$239/sqft |
Source: Public Record Report a problem | ||
| 1/7/2004 | Sold | $493,213$149/sqft |
Source: Public Record Report a problem | ||
Public tax history
| Year | Property taxes | Tax assessment |
|---|---|---|
| 2025 | $10,778 +15.4% | $750,533 +6.9% |
| 2024 | $9,344 +3% | $701,800 +2.6% |
| 2023 | $9,070 +5.5% | $684,200 +2.6% |
| 2022 | $8,596 +2.3% | $666,600 +2.7% |
| 2021 | $8,407 +0.3% | $649,000 |
| 2020 | $8,382 -1.3% | $649,000 -0.9% |
| 2019 | $8,489 -0.5% | $655,200 |
| 2018 | $8,535 -0.4% | $655,200 +1.6% |
| 2017 | $8,571 +36.1% | $644,600 +1.7% |
| 2016 | $6,297 | $634,000 +1.7% |
| 2015 | $6,297 | $623,400 +4.7% |
| 2014 | $6,297 | $595,567 +4.9% |
| 2013 | -- | $567,733 +5.2% |
| 2012 | -- | $539,900 |
| 2011 | -- | $539,900 |
| 2010 | -- | $539,900 -26% |
| 2009 | -- | $729,410 +14.9% |
| 2008 | -- | $634,902 +17.5% |
| 2007 | -- | $540,396 +21.2% |
| 2006 | -- | $445,890 +1.5% |
| 2005 | -- | $439,220 +293.3% |
| 2004 | -- | $111,666 +39.6% |
| 2003 | -- | $80,000 +9.1% |
| 2002 | -- | $73,332 |
Find assessor info on the county website
Monthly payment
Est. payment
Payment breakdown
Explore the cost of this home by adjusting the details. Changes won't be saved.Climate risks
Neighborhood: King Farm
Nearby schools
Schools provided by the listing agent
- Elementary: Rosemont
- Middle: Forest Oak
- High: Gaithersburg
- District: Montgomery County Public Schools
Source: Bright MLS. This data may not be complete. We recommend contacting the local school district to confirm school assignments for this home.
Similar homes
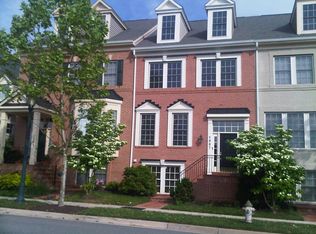
- $775,0003 bd3 ba2.4k sqft21 Blue Hosta Way, Rockville, MD 20850For Sale
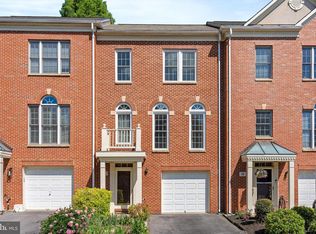
 MLS ID #MDMC2253008, Angelika Dmitrieva, Long & Foster Real Estate, Inc.. Bright MLS
 - $949,3063 bd3 ba2.6k sqft306 Oak Knoll Ter, Rockville, MD 20850For Sale
 MLS ID #MDMC2243788, Keith James, Keller Williams Capital Properties. Bright MLS
 - $739,0004 bd4 ba1.6k sqft118 Garcia Ln, Rockville, MD 20850For Sale
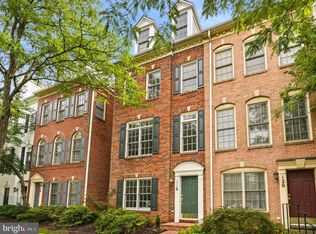 MLS ID #MDMC2250930, Amy Tang, RE/MAX Town Center. Bright MLS
 - $849,9004 bd4 ba2.2k sqft211 Ridgepoint Pl, Gaithersburg, MD 20878For Sale
 MLS ID #MDMC2249494, Meredith Fogle, The List Realty. Bright MLS
 - $859,9004 bd3 ba2.1k sqftLakelands Homeowners Assoc, Gaithersburg, MD 20878For SaleMLS ID #MDMC2245526, Elaine Koch, TTR Sotheby's International Realty. Bright MLS
- $709,0003 bd4 ba2.1k sqft10166 Treble Ct, Rockville, MD 20850For SaleMLS ID #MDMC2251110, David Choi, NewStar 1st Realty, LLC. Bright MLS
- $934,9003 bd3 ba2.5k sqft7029 Garrett Rd, Rockville, MD 20855For SaleMLS ID #MDMC2250334, Lisa Greaves, Redfin Corp. Bright MLS
- $1,239,0004 bd6 ba4k sqft308 Barnside Pl, Rockville, MD 20850For SaleMLS ID #MDMC2250524, Audrey Romano, Compass. Bright MLS
- $935,0004 bd5 ba3.5k sqft207 Winter Walk Dr, Gaithersburg, MD 20878For SaleMLS ID #MDMC2249450, KATHY XU, RE/MAX Realty Group. Bright MLS
- $849,9003 bd4 ba2.3k sqft110 Clagett Crossing Pl, Gaithersburg, MD 20878For SaleMLS ID #MDMC2241748, Meredith Fogle, The List Realty. Bright MLS
- $719,9004 bd3 ba1.9k sqft4201 Gelding Ln, Olney, MD 20832For SaleMLS ID #MDMC2252190, Steve Baumgartner, Compass. Bright MLS
- $799,0004 bd4 ba3.3k sqft15 Middlebridge Ct, Silver Spring, MD 20906For SaleMLS ID #MDMC2242914, Millie Zhuo, CENTURY 21 New Millennium. Bright MLS
- $700,0003 bd3 ba2.4k sqft218 Painted Post Ln, Gaithersburg, MD 20878For SaleMLS ID #MDMC2233598, Bill Wang, Hometown Elite Realty LLC. Bright MLS
- $799,9003 bd3 ba1.6k sqft246 Hart Mews, Gaithersburg, MD 20878For SaleMLS ID #MDMC2248472, Meredith Fogle, The List Realty. Bright MLS
- $985,0003 bd3 ba3.2k sqft43602 Beaver Creek Ter, Leesburg, VA 20176For SaleMLS ID #VALO2130512, Lou Casciano, Real Broker, LLC. Bright MLS
- $699,9004 bd4 ba2.5k sqft9 Red Granite Ct, Gaithersburg, MD 20877For SaleMLS ID #MDMC2245704, Sherese Thompson, Compass. Bright MLS
- $895,0003 bd4 ba2.6k sqft43776 Ballybunion Ter, Leesburg, VA 20176For SaleMLS ID #VALO2133658, Allyson Lenz, Compass. Bright MLS
- $750,0004 bd4 ba2.3k sqft43975 Lords Valley Ter, Ashburn, VA 20147For SaleMLS ID #VALO2135168, Christine Allocca, Compass. Bright MLS
- $899,0004 bd4 ba2.2k sqft2243 Kings Garden Way, Falls Church, VA 22043For SaleMLS ID #VAFX2330690, Matt Ferris, Redfin Corporation. Bright MLS
- $875,0003 bd4 ba2.5k sqft18526 Bear Creek Ter, Leesburg, VA 20176For SaleMLS ID #VALO2130010, Eve Weber, Long & Foster Real Estate, Inc.. Bright MLS
