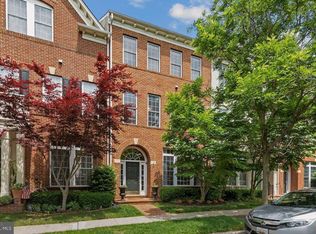
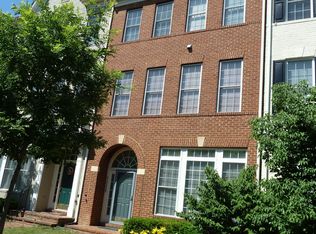
RARE FLOOR PLAN. 3-level end unit townhouse w/ 10-ft. ceils; Hardwood Floors, custom paint, open Living Room and Dining Room; main level study; granite, stainless kitchen w/ center island; Family Room w/ gas fireplace & breakfast/sunroom both w/ full wall of built-ins; Primary Bedroom suite w/sitting room, walk-in closet & luxury bath; media room outside Primary Bedroom; LOFT/ splits two UL2 BRs; huge fenced rear yard. Garage converted to a studio/office/storage.
This property is not currently displayed as for sale or rent on Zillow. This may be different from what's on other websites or public sources.