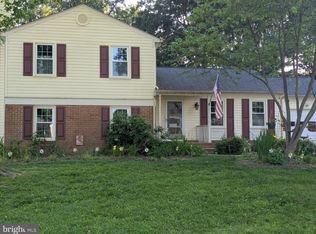
Buyers backed out is now your second chance at this amazing home!....Classic three-story colonial in the heart of sought-after Olney Square—where thoughtful updates and an inviting open layout create a home that feels both fresh and welcoming. Offering approximately 2,850 square feet across three levels, four spacious bedrooms, 2.5 baths, a two-car garage, and a generous 0.41-acre lot, this residence is move-in ready and full of everyday comfort. The main level centers on a bright open floor plan. The dining room and family room flow together with new luxury vinyl plank flooring, recessed lighting, and a cozy fireplace, then open seamlessly into the updated kitchen featuring wood floors, new cabinetry, granite countertops, and stainless steel appliances. An office/hobby room and powder room complete this versatile main floor. Upstairs, luxury vinyl plank flooring continues throughout. The primary suite offers a walk-in closet plus a second closet and a private en-suite bath with double vanity and shower. Three additional bedrooms and a full hall bath provide plenty of space for family or guests. The lower level adds flexible space ideal for recreation, storage, or future finishing. Step outside to a spacious wood deck—perfect for private entertaining—just steps from the level backyard, ready for play, gardening, or quiet evenings. Major systems have been updated, including the roof, windows, siding, HVAC, and a complete electrical replacement throughout the home. Located just steps from Olney Square Park and close to shopping, restaurants, top-rated schools, and major routes including the ICC, this updated colonial delivers the ideal blend of modern comfort and convenient location.
Pending
Price cut: $19.9K (9/11)
$699,988
4201 Gelding Ln, Olney, MD 20832
4beds
1,903sqft
Single Family Residence
Built in 1972
0.41 Acres Lot
$698,700 Zestimate®
$368/sqft
$-- HOA
What's special
Cozy fireplaceTwo-car garagePowder roomRecessed lightingWood floorsStainless steel appliancesGranite countertops
- 44 days
- 641
- 45
Zillow last checked:
Listing updated:
Listed by:
Steve Baumgartner 240-994-1274,
Compass (240) 219-2422
Source: Bright MLS,MLS#: MDMC2252190
Facts & features
Interior
Bedrooms & bathrooms
- Bedrooms: 4
- Bathrooms: 3
- Full bathrooms: 2
- 1/2 bathrooms: 1
- Main level bathrooms: 1
Rooms
- Room types: Living Room, Dining Room, Primary Bedroom, Bedroom 2, Bedroom 3, Bedroom 4, Kitchen, Family Room, Foyer, Bathroom 2, Primary Bathroom, Half Bath
Primary bedroom
- Features: Flooring - Laminate Plank, Ceiling Fan(s), Attached Bathroom, Walk-In Closet(s)
- Level: Upper
Bedroom 2
- Features: Ceiling Fan(s), Flooring - Laminate Plank
- Level: Upper
Bedroom 3
- Features: Ceiling Fan(s), Flooring - Laminate Plank
- Level: Upper
Bedroom 4
- Features: Ceiling Fan(s), Flooring - Laminate Plank
- Level: Upper
Primary bathroom
- Features: Bathroom - Walk-In Shower, Double Sink
- Level: Upper
Bathroom 2
- Features: Bathroom - Tub Shower
- Level: Upper
Dining room
- Features: Fireplace - Wood Burning, Flooring - Laminate Plank
- Level: Main
Family room
- Features: Flooring - Laminate Plank, Recessed Lighting
- Level: Main
Foyer
- Features: Flooring - Engineered Wood
- Level: Main
Half bath
- Level: Main
Kitchen
- Features: Breakfast Nook, Granite Counters, Flooring - Ceramic Tile, Recessed Lighting
- Level: Main
Living room
- Features: Flooring - Engineered Wood
- Level: Main
Heating
- Central, Natural Gas
Cooling
- Central Air, Electric
Appliances
- Included: Dishwasher, Disposal, Dryer, Exhaust Fan, Microwave, Oven, Oven/Range - Gas, Refrigerator, Stainless Steel Appliance(s), Washer, Water Heater, Electric Water Heater
- Laundry: In Basement
Features
- Bathroom - Walk-In Shower, Breakfast Area, Ceiling Fan(s), Family Room Off Kitchen, Open Floorplan, Formal/Separate Dining Room, Eat-in Kitchen, Primary Bath(s), Recessed Lighting, Upgraded Countertops, Walk-In Closet(s), Dry Wall
- Flooring: Hardwood, Laminate, Wood
- Basement: Partial,Unfinished
- Number of fireplaces: 1
Interior area
- Total structure area: 2,851
- Total interior livable area: 1,903 sqft
- Finished area above ground: 1,903
- Finished area below ground: 0
Video & virtual tour
Property
Parking
- Total spaces: 4
- Parking features: Garage Faces Front, Asphalt, Driveway, Attached
- Attached garage spaces: 2
- Uncovered spaces: 2
Accessibility
- Accessibility features: None
Features
- Levels: Three
- Stories: 3
- Exterior features: Rain Gutters
- Pool features: None
Lot
- Size: 0.41 Acres
- Features: Corner Lot, Level, Rear Yard
Details
- Additional structures: Above Grade, Below Grade
- Parcel number: 160800766163
- Zoning: R200
- Special conditions: Standard
Construction
Type & style
- Home type: SingleFamily
- Architectural style: Colonial
- Property subtype: Single Family Residence
Materials
- Frame
- Foundation: Concrete Perimeter
- Roof: Composition
Condition
- Very Good
- New construction: No
- Year built: 1972
- Major remodel year: 2023
Utilities & green energy
- Electric: 220 Volts
- Sewer: Public Sewer
- Water: Public
Community & HOA
Community
- Subdivision: Olney Square
HOA
- Has HOA: No
Location
- Region: Olney
Financial & listing details
- Price per square foot: $368/sqft
- Tax assessed value: $560,500
- Annual tax amount: $6,736
- Date on market: 8/28/2026
- Listing agreement: Exclusive Right To Sell
- Listing terms: Cash,Conventional,FHA,VA Loan
- Ownership: Fee Simple
Estimated market value
$698,700
$664,000 - $734,000
$3,641/mo
Price history
| Date | Event | Price |
|---|---|---|
| 10/9/2026 | Pending sale | $699,988$368/sqft |
Source:  Bright MLS #MDMC2252190 Report a problem Bright MLS #MDMC2252190 Report a problem | ||
| 9/16/2026 | Contingent | $699,988$368/sqft |
Source: Bright MLS #MDMC2252190 Report a problem | ||
| 9/11/2026 | Listed for sale | $699,988-2.8%$368/sqft |
Source: Bright MLS #MDMC2252190 Report a problem | ||
| 9/1/2026 | Contingent | $719,900$378/sqft |
Source: Bright MLS #MDMC2252190 Report a problem | ||
| 8/28/2026 | Listed for sale | $719,900+10.8%$378/sqft |
Source: Bright MLS #MDMC2252190 Report a problem | ||
| 1/26/2024 | Sold | $649,900$342/sqft |
Source: Bright MLS #MDMC2112206 Report a problem | ||
| 12/22/2023 | Pending sale | $649,900$342/sqft |
Source: Bright MLS #MDMC2112206 Report a problem | ||
| 12/21/2023 | Listing removed | -- |
Source: Bright MLS #MDMC2112206 Report a problem | ||
| 12/13/2023 | Price change | $649,900-3.7%$342/sqft |
Source: Bright MLS #MDMC2112206 Report a problem | ||
| 11/16/2023 | Listed for sale | $675,000$355/sqft |
Source: Bright MLS #MDMC2112206 Report a problem | ||
Public tax history
| Year | Property taxes | Tax assessment |
|---|---|---|
| 2026 | $7,024 +16.2% | $560,500 +4% |
| 2025 | $6,044 +2.9% | $538,700 +5.6% |
| 2024 | $5,873 +5.8% | $510,133 +5.9% |
| 2023 | $5,549 +11% | $481,567 +6.3% |
| 2022 | $4,999 +0.1% | $453,000 |
| 2021 | $4,994 -0.1% | $453,000 |
| 2020 | $4,998 -1.4% | $453,000 -1.5% |
| 2019 | $5,069 -0.2% | $459,700 |
| 2018 | $5,078 -2.9% | $459,700 |
| 2017 | $5,231 +37.3% | $459,700 -0.8% |
| 2016 | $3,810 | $463,600 +5.3% |
| 2015 | $3,810 | $440,333 +5.6% |
| 2014 | $3,810 | $417,067 +5.9% |
| 2013 | -- | $393,800 |
| 2012 | -- | $393,800 |
| 2011 | -- | $393,800 -14.6% |
| 2010 | -- | $461,130 +3.5% |
| 2009 | -- | $445,732 +3.6% |
| 2008 | -- | $430,336 +3.7% |
| 2007 | -- | $414,940 +16.2% |
| 2006 | -- | $357,136 +19.3% |
| 2005 | -- | $299,333 +23.9% |
| 2004 | -- | $241,530 |
| 2003 | -- | $241,530 +13.9% |
| 2002 | -- | $211,996 +7.5% |
| 2001 | -- | $197,230 |
Find assessor info on the county website
Monthly payment
Est. payment
Payment breakdown
Explore the cost of this home by adjusting the details. Changes won't be saved.Climate risks
Neighborhood: 20832
Nearby schools
Schools provided by the listing agent
- Elementary: Belmont
- Middle: Rosa M. Parks
- High: Sherwood
- District: Montgomery County Public Schools
Source: Bright MLS. This data may not be complete. We recommend contacting the local school district to confirm school assignments for this home.

Similar homes
- $665,0004 bd3 ba2.4k sqft4215 Olney Laytonsville Rd, Olney, MD 20832For Sale

 MLS ID #MDMC2258868, Carol Snyder, Monument Sotheby's International Realty. Bright MLS
 - $675,0005 bd3 ba1.8k sqft3012 Peebles Ct, Olney, MD 20832For Sale
 MLS ID #MDMC2256366, Bob Chew, Samson Properties. Bright MLS
 - $645,0004 bd3 ba2.5k sqft17418 Saint Theresa Dr, Olney, MD 20832For Sale
 MLS ID #MDMC2244768, Carlos Rodriguez, Realty Connection. Bright MLS
 - $650,0003 bd2 ba2.1k sqft17303 Buehler Rd, Olney, MD 20832For Sale
 MLS ID #MDMC2236988, Lina Montoya, Keller Williams Realty. Bright MLS
 - $699,9004 bd3 ba2.1k sqft20000 Cinnabar Dr, Gaithersburg, MD 20879For SaleMLS ID #MDMC2250142, Bob Chew, Samson Properties. Bright MLS
- $604,9003 bd3 ba2.3k sqft4642 Ripley Manor Ter, Olney, MD 20832For SaleMLS ID #MDMC2256142, Janice Valois, Compass. Bright MLS
- $729,0004 bd4 ba2.7k sqft5502 Amesfield Ct, Rockville, MD 20853For SaleMLS ID #MDMC2256222, Mr. Josh Pratt, EXP Realty, LLC. Bright MLS
- $595,0004 bd3 ba1.6k sqft13006 Margot Dr, Rockville, MD 20853For SaleMLS ID #MDMC2253626, Victor Llewellyn, Long & Foster Real Estate, Inc.. Bright MLS
- $690,0004 bd4 ba2.8k sqft6 Brighton Dr, Gaithersburg, MD 20877For SaleMLS ID #MDMC2246924, Russell Chandler, Redfin Corp. Bright MLS
- $650,0004 bd4 ba2.3k sqft2229 Deckman Ln, Silver Spring, MD 20906For SaleMLS ID #MDMC2256320, Jeannie J. Kim, Coldwell Banker Realty. Bright MLS
- $639,0004 bd4 ba2.5k sqft17316 Amity Dr, Gaithersburg, MD 20877For SaleMLS ID #MDMC2252538, Hector Lopez Reyes, Spring Hill Real Estate, LLC.. Bright MLS
- $760,0004 bd4 ba2.7k sqft12135 Little Patuxent Pkwy, Columbia, MD 21044For SaleMLS ID #MDHW2075042, Gregory Osborn, Long & Foster Real Estate, Inc.. Bright MLS
- $825,0004 bd3 ba2.6k sqft4616 Norbeck Rd, Rockville, MD 20853For SaleMLS ID #MDMC2255876, Lisa P Johnson, Weichert, REALTORS. Bright MLS
- $729,0004 bd2 ba1.8k sqft11200 Trippon Ct, North Potomac, MD 20878For SaleMLS ID #MDMC2257888, Juan umanzor, Long & Foster Real Estate, Inc.. Bright MLS
- $699,9004 bd4 ba1.8k sqft919 Playford Ln, Silver Spring, MD 20901For SaleMLS ID #MDMC2248416, Sharon McKinney, Argent Realty, LLC. Bright MLS
- $695,0004 bd3 ba1.7k sqft3923 Halsey St, Kensington, MD 20895For SaleMLS ID #MDMC2245936, Patrick Grantham, Long & Foster Real Estate, Inc.. Bright MLS
- $699,0004 bd3 ba2.4k sqft2604 Plyers Mill Rd, Silver Spring, MD 20902For SaleMLS ID #MDMC2244432, Kira Epstein Begal, Washington Fine Properties, LLC. Bright MLS
- $698,8006 bd2 ba1.9k sqft10703 Shaftsbury St, Kensington, MD 20895For SaleMLS ID #MDMC2257818, Marlon Deausen, Deausen Realty. Bright MLS
- $699,0003 bd4 ba2.8k sqft6201 Twenty Year Chase, Columbia, MD 21045For SaleMLS ID #MDHW2074876, Zugell Jamison, Cummings & Co. Realtors. Bright MLS
- $565,0003 bd4 ba2k sqft8612 Castlebar Way, Gaithersburg, MD 20886For SaleMLS ID #MDMC2252572, Deborah Kaya, RE/MAX Realty Centre, Inc.. Bright MLS
