Luxury Living at 11117 Potomac Oaks Drive: Your Dream Home in Potomac Edge Welcome to 11117 Potomac Oaks Drive, an extraordinary residence nestled in the highly sought-after Potomac Edge community. Built in 2008 and offering almost 5,000 square feet of impeccably finished living space, this home provides the perfect blend of elegance and everyday comfort. With a prime location, expansive light-filled rooms, soaring ceilings, and a beautifully flowing floor plan, this property is designed to impress. Elegant Main Level Entertaining From the moment you walk through the front door, the hardwood floors and generous entry foyer set a welcoming tone. The main level seamlessly connects formal and informal spaces to suit any lifestyle. You can host memorable dinners in the formal dining room or relax in the elegant living room. At the heart of the home, you will find a massive gourmet kitchen featuring a bright breakfast area. This culinary space flows naturally into a warm and inviting family room anchored by a beautiful fireplace. A convenient separate bar area makes entertaining a breeze. The main floor also includes a powder room and versatile office space. Your Personal Upper-Level Oasis Head upstairs to discover a Primary Suite designed for ultimate relaxation. This exceptional retreat features a private sitting room, a spacious walk-in closet, and a private balcony where you can enjoy your morning coffee. The spa-inspired en-suite bathroom offers a true resort experience, boasting a deep soaking tub, dual vanities, a large step-in shower with dual shower heads, and a private water closet. The upper level also hosts three additional, generously sized bedrooms. One features a private en-suite bathroom, while the other two share a well-appointed Jack and Jill bathroom. You will also find a conveniently located laundry room on this level, making weekend chores incredibly easy. Expansive Lower Level Living The fully finished lower level offers abundant space for entertaining and relaxation. It features a second family room with a cozy gas fireplace, providing a perfect spot for movie nights. A private fifth bedroom and a fourth full bathroom make this level ideal for visiting guests. You will also find massive storage space to keep your home organized and clutter-free. Step outside to enjoy fresh air from the covered balcony off the breakfast room, overlooking a flat, fully fenced backyard. The best part? The homeowner's association maintains the yard, giving you more time to enjoy your weekends. An attached two-car garage adds convenience and security to this incredible property. Unbeatable Location Potomac Oaks places you right where you want to be. You will love the convenience of living just moments away from the green spaces of Big Pines local park, perfect for weekend strolls or afternoon picnics. Plus, routine grocery runs are a joy with Trader Joe’s located just around the corner. Do not miss your chance to make this stunning Potomac Edge property your own.
Under contract
$1,450,000
11117 Potomac Oaks Dr, Rockville, MD 20850
5beds
4,854sqft
Single Family Residence
Built in 2008
5,500 Square Feet Lot
$1,400,900 Zestimate®
$299/sqft
$115/mo HOA
What's special
Beautiful fireplaceVersatile office spaceSpacious walk-in closetAttached two-car garageGenerous entry foyerPrivate sitting roomPrivate water closet
- 116 days
- 319
- 13
Zillow last checked:
Listing updated:
Listed by:
Johnice Comer 240-876-3799,
Compass (240) 219-2422,
Co-Listing Agent: Steve J Baumgartner 240-994-1274,
Compass
Source: Bright MLS,MLS#: MDMC2228154
Facts & features
Interior
Bedrooms & bathrooms
- Bedrooms: 5
- Bathrooms: 5
- Full bathrooms: 4
- 1/2 bathrooms: 1
- Main level bathrooms: 1
Basement
- Area: 1927
Heating
- Forced Air, Heat Pump, Natural Gas, Electric
Cooling
- Central Air, Ceiling Fan(s), Electric
Appliances
- Included: Microwave, Cooktop, Dishwasher, Disposal, Dryer, Double Oven, Range Hood, Refrigerator, Stainless Steel Appliance(s), Washer, Gas Water Heater
- Laundry: Upper Level
Features
- Breakfast Area, Ceiling Fan(s), Crown Molding, Family Room Off Kitchen, Open Floorplan, Formal/Separate Dining Room, Kitchen - Gourmet, Kitchen Island, Pantry, Recessed Lighting, Upgraded Countertops, Walk-In Closet(s), 9'+ Ceilings, Dry Wall, High Ceilings, Tray Ceiling(s)
- Flooring: Carpet, Ceramic Tile, Hardwood, Wood
- Doors: Six Panel
- Windows: Vinyl Clad, Window Treatments
- Basement: Full,Finished,Garage Access,Interior Entry
- Number of fireplaces: 2
- Fireplace features: Gas/Propane
Interior area
- Total structure area: 5,781
- Total interior livable area: 4,854 sqft
- Finished area above ground: 3,854
- Finished area below ground: 1,000
Property
Parking
- Total spaces: 2
- Parking features: Garage Faces Front, Asphalt, Attached
- Attached garage spaces: 2
- Has uncovered spaces: Yes
Accessibility
- Accessibility features: Other
Features
- Levels: Three
- Stories: 3
- Exterior features: Sidewalks, Balcony
- Pool features: None
- Spa features: Bath
- Fencing: Privacy
- Has view: Yes
- View description: Street
Lot
- Size: 5,500 Square Feet
Details
- Additional structures: Above Grade, Below Grade
- Parcel number: 160603474452
- Zoning: R200
- Special conditions: Standard
Construction
Type & style
- Home type: SingleFamily
- Architectural style: Colonial
- Property subtype: Single Family Residence
Materials
- Brick, Vinyl Siding
- Foundation: Other
- Roof: Shingle
Condition
- Good
- New construction: No
- Year built: 2008
Details
- Builder name: Ryan Classics
Utilities & green energy
- Sewer: Public Sewer
- Water: Public
- Utilities for property: Cable
Community & HOA
Community
- Security: Smoke Detector(s)
- Subdivision: Potomac Edge
HOA
- Has HOA: Yes
- Services included: Maintenance Grounds, Management, Snow Removal, Trash
- HOA fee: $115 monthly
Location
- Region: Rockville
Financial & listing details
- Price per square foot: $299/sqft
- Tax assessed value: $1,251,667
- Annual tax amount: $14,168
- Date on market: 5/8/2026
- Listing agreement: Exclusive Right To Sell
- Ownership: Fee Simple
Estimated market value
$1,400,900
$1.33M - $1.47M
$7,270/mo
Price history
| Date | Event | Price |
|---|---|---|
| 8/25/2026 | Contingent | $1,450,000$299/sqft |
Source:  Bright MLS #MDMC2228154 Report a problem Bright MLS #MDMC2228154 Report a problem | ||
| 5/29/2026 | Price change | $1,450,000-4.9%$299/sqft |
Source: Bright MLS #MDMC2228154 Report a problem | ||
| 5/8/2026 | Listed for sale | $1,525,000+0.3%$314/sqft |
Source: Bright MLS #MDMC2228154 Report a problem | ||
| 7/29/2008 | Sold | $1,520,000$313/sqft |
Source: Public Record Report a problem | ||
Public tax history
| Year | Property taxes | Tax assessment |
|---|---|---|
| 2025 | $13,476 +4.8% | $1,184,233 +6% |
| 2024 | $12,857 +4.2% | $1,116,800 +4.3% |
| 2023 | $12,341 +9.1% | $1,071,100 +4.5% |
| 2022 | $11,315 +4.8% | $1,025,400 +4.7% |
| 2021 | $10,801 +0.1% | $979,700 +0.2% |
| 2020 | $10,791 +0.4% | $978,167 +0.3% |
| 2019 | $10,752 -0.2% | $975,100 |
| 2018 | $10,772 +3.5% | $975,100 +6% |
| 2017 | $10,405 +31.5% | $919,667 +6.4% |
| 2016 | $7,912 | $864,233 +6.9% |
| 2015 | $7,912 | $808,800 +1.3% |
| 2014 | $7,912 | $798,133 +1.4% |
| 2013 | -- | $787,467 +1.4% |
| 2012 | -- | $776,800 |
| 2011 | -- | $776,800 |
| 2010 | -- | $776,800 -22.6% |
| 2009 | -- | $1,003,520 +253.7% |
| 2008 | -- | $283,706 +16.7% |
| 2007 | -- | $243,103 +20.1% |
| 2006 | -- | $202,500 +19.7% |
| 2005 | -- | $169,166 |
Find assessor info on the county website
Monthly payment
Est. payment
Payment breakdown
Explore the cost of this home by adjusting the details. Changes won't be saved.Climate risks
Neighborhood: 20850
Nearby schools
Schools provided by the listing agent
- District: Montgomery County Public Schools
Source: Bright MLS. This data may not be complete. We recommend contacting the local school district to confirm school assignments for this home.
- $1,350,800-- bd4 ba3.8k sqft11115 Potomac Oaks Dr, Rockville, MD 20850Off Market
- $1,346,0005 bd4 ba3.8k sqft11119 Potomac Oaks Dr, Rockville, MD 20850Off Market
- $1,419,8005 bd5 ba5k sqft11113 Potomac Oaks Dr, Rockville, MD 20850Off Market
- $1,509,600-- bd6 ba4.6k sqft11121 Potomac Oaks Dr, Rockville, MD 20850Off Market
Similar homes
- $1,448,0006 bd5 ba5.6k sqft215 N Van Buren St, Rockville, MD 20850For Sale

 MLS ID #MDMC2244794, Melody Chen, UnionPlus Realty, Inc.. Bright MLS
 - $1,295,0006 bd7 ba4.7k sqft203 1st St, Rockville, MD 20850For Sale
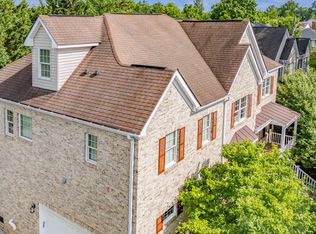 MLS ID #MDMC2242902, Eric Hovanky, Redfin Corp. Bright MLS
 - $1,588,0004 bd5 ba5.9k sqft858 Still Creek Ln, Gaithersburg, MD 20878For Sale
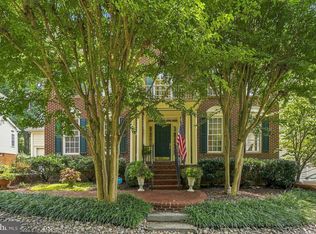 MLS ID #MDMC2251118, Paul Yanoshik, Yanomax Realty, LLC. Bright MLS
 - $1,239,0004 bd6 ba4k sqft308 Barnside Pl, Rockville, MD 20850For Sale
 MLS ID #MDMC2250524, Audrey Romano, Compass. Bright MLS
 - $1,100,0005 bd4 ba3.4k sqft14034 Natia Manor Dr, Gaithersburg, MD 20878For SaleMLS ID #MDMC2226542, Nisha Kaur, NK Real Estate Group, LLC. Bright MLS
- $1,599,0006 bd7 ba7.2k sqft11720 Glen Ct, Potomac, MD 20854For SaleMLS ID #MDMC2238944, Ashley Fitzgerald, Weichert, REALTORS. Bright MLS
- $1,345,0007 bd5 ba6.4k sqft15004 Quince Orchard Rd, North Potomac, MD 20878For SaleMLS ID #MDMC2240502, Ms. Angelica Salamanca, Samson Properties. Bright MLS
- $1,435,0005 bd4 ba3.3k sqft9415 Cello Ct, Vienna, VA 22182For SaleMLS ID #VAFX2336748, Ms. Pat Stack, Weichert, REALTORS. Bright MLS
- $1,250,0005 bd6 ba4.9k sqft9632 Greenel Rd, Damascus, MD 20872New ConstructionMLS ID #MDMC2248486, LORENZO APPOLINAIRE, Smart Realty, LLC. Bright MLS
- $1,199,9004 bd4 ba3.8k sqft1379 Main St, Gaithersburg, MD 20878For SaleMLS ID #MDMC2241752, Meredith Fogle, The List Realty. Bright MLS
- $1,550,0005 bd5 ba5.6k sqft20255 Kiawah Island Dr, Ashburn, VA 20147For SaleMLS ID #VALO2134638, Tanya Johnson, Keller Williams Realty. Bright MLS
- $1,399,9995 bd5 ba6.2k sqft1104 Safa St, Herndon, VA 20170For SaleMLS ID #VAFX2314402, Lorraine Arora, Berkshire Hathaway HomeServices PenFed Realty. Bright MLS
- $1,475,0005 bd5 ba6.4k sqft8901 Hargrove Ct, Fairfax, VA 22031For SaleMLS ID #VAFX2306056, Carmen Dennis, Pearson Smith Realty, LLC. Bright MLS
- $1,229,9005 bd6 ba6.4k sqft7011 Cypress Hill Dr, Gaithersburg, MD 20879For SaleMLS ID #MDMC2231616, Ajay Kapur, Coldwell Banker Realty. Bright MLS
- $1,175,0004 bd5 ba5k sqft18306 Paradise Cove Ter, Olney, MD 20832For SaleMLS ID #MDMC2252854, Nicole Moreno, Northrop Realty. Bright MLS
- $1,395,0004 bd4 ba4.5k sqft7809 Hidden Meadow Ter, Potomac, MD 20854For SaleMLS ID #MDMC2225124, Wayne Chen, Samson Properties. Bright MLS
- $1,150,0004 bd4 ba4.3k sqft43280 John Danforth Ct, Ashburn, VA 20147For SaleMLS ID #VALO2134768, Reed Jimenez, LPT Realty, LLC. Bright MLS
- $1,499,0006 bd5 ba6.8k sqft15145 Lees Crossing Ln, Leesburg, VA 20176For SaleMLS ID #VALO2121562, Ryan Clegg, Corcoran McEnearney. Bright MLS
- $1,150,0005 bd4 ba4.9k sqft2112 Bordly Dr, Brookeville, MD 20833For SaleMLS ID #MDMC2227218, Saad Jamil, Samson Properties. Bright MLS
- $1,549,9995 bd5 ba5.4k sqft42458 Reservoir Ridge Pl, Ashburn, VA 20148For SaleMLS ID #VALO2125744, Amy Salley, EXP Realty, LLC. Bright MLS
