Set at the end of a long wooded drive and perched high above the surrounding landscape, this stone-front estate offers exceptional privacy, timeless architecture, and approximately 6,500 finished square feet across three levels. A columned portico and dramatic arched window create a striking first impression. Inside, the checkerboard marble foyer opens to formal living and dining rooms, a private office, and a spacious family room flows seamlessly into the kitchen. Designed for both everyday living and entertaining, the kitchen features a large center island, stone countertops, wood cabinetry, wall ovens, and a generous breakfast area. Hardwood floors, crown molding, wainscoting, and custom built-ins add character and craftsmanship throughout the main level. A sweeping circular staircase leads to the upper level, where four bedrooms, three full baths, and a dedicated laundry room provide functional living space. The primary suite is a true retreat, complete with a private sitting room and fireplace, dual walk-in closets, a soaking tub, and a separate shower.The walkout lower level offers a large recreation room with a brick fireplace and wet bar, a full bath, and abundant storage. The detached brick carriage house sets this property apart. With garage space below and a private finished studio above featuring a full bath, it offers exceptional flexibility as a guest suite, home office, in-law arrangement, or potential ADU. Lovingly maintained by its original owners, the home presents an opportunity to personalize a property with outstanding bones, generous living spaces, and an irreplaceable setting. One mile from Potomac Village, minutes to Great Falls, the C&O Canal, and TPC Avenel. Easy access to Bethesda, Washington, DC, and the Beltway. Welcome home.
For sale
$1,599,000
11720 Glen Ct, Potomac, MD 20854
6beds
7,220sqft
Single Family Residence
Built in 1984
2.03 Acres Lot
$-- Zestimate®
$221/sqft
$-- HOA
What's special
Private officeWalkout lower levelSweeping circular staircaseStone-front estateCustom built-insPrivate sitting roomAbundant storage
- 96 days
- 4,242
- 243
Likely to sell faster than
Zillow last checked:
Listing updated:
Listed by:
Ashley Fitzgerald 202-487-6512,
Weichert, REALTORS 301-656-2500
Source: Bright MLS,MLS#: MDMC2238944
Facts & features
Interior
Bedrooms & bathrooms
- Bedrooms: 6
- Bathrooms: 7
- Full bathrooms: 5
- 1/2 bathrooms: 2
- Main level bathrooms: 7
- Main level bedrooms: 6
Basement
- Area: 2619
Heating
- Forced Air, Electric
Cooling
- Central Air, Electric
Appliances
- Included: Electric Water Heater
- Laundry: In Basement, Upper Level
Features
- Flooring: Wood, Tile/Brick, Ceramic Tile, Hardwood, Laminate, Luxury Vinyl
- Basement: Connecting Stairway,Full,Improved,Exterior Entry,Walk-Out Access,Windows
- Number of fireplaces: 4
Interior area
- Total structure area: 7,220
- Total interior livable area: 7,220 sqft
- Finished area above ground: 4,601
- Finished area below ground: 2,619
Video & virtual tour
Property
Parking
- Total spaces: 5
- Parking features: Garage Faces Side, Inside Entrance, Other, Attached, Detached, Driveway, Off Street
- Attached garage spaces: 5
- Has uncovered spaces: Yes
Accessibility
- Accessibility features: None
Features
- Levels: Three
- Stories: 3
- Pool features: None
- Has view: Yes
- View description: Trees/Woods
Lot
- Size: 2.03 Acres
Details
- Additional structures: Above Grade, Below Grade
- Parcel number: 161002104520
- Zoning: RE2
- Special conditions: Standard
Construction
Type & style
- Home type: SingleFamily
- Architectural style: Colonial
- Property subtype: Single Family Residence
Materials
- Brick
- Foundation: Slab
- Roof: Shingle,Wood
Condition
- New construction: No
- Year built: 1984
Utilities & green energy
- Sewer: Private Septic Tank
- Water: Public
Community & HOA
Community
- Subdivision: Piney Glen Farms
HOA
- Has HOA: No
Location
- Region: Potomac
Financial & listing details
- Price per square foot: $221/sqft
- Tax assessed value: $1,593,200
- Annual tax amount: $18,886
- Date on market: 6/5/2026
- Listing agreement: Exclusive Right To Sell
- Ownership: Fee Simple
Estimated market value
Not available
Estimated sales range
Not available
Not available
Price history
| Date | Event | Price |
|---|---|---|
| 8/7/2026 | Listed for sale | $1,599,000-4.8%$221/sqft |
Source:  Bright MLS #MDMC2238944 Report a problem Bright MLS #MDMC2238944 Report a problem | ||
| 7/28/2026 | Listing removed | $1,680,000$233/sqft |
Source: Bright MLS #MDMC2238944 Report a problem | ||
| 7/23/2026 | Contingent | $1,680,000$233/sqft |
Source: Bright MLS #MDMC2238944 Report a problem | ||
| 7/9/2026 | Price change | $1,680,000-5.6%$233/sqft |
Source: Bright MLS #MDMC2238944 Report a problem | ||
| 6/5/2026 | Listed for sale | $1,780,000+1680%$247/sqft |
Source: Bright MLS #MDMC2238944 Report a problem | ||
| 4/10/1984 | Sold | $100,000$14/sqft |
Source: Agent Provided Report a problem | ||
Public tax history
| Year | Property taxes | Tax assessment |
|---|---|---|
| 2025 | $18,886 +18.2% | $1,568,600 +13% |
| 2024 | $15,978 +14.9% | $1,387,933 +15% |
| 2023 | $13,910 +22.8% | $1,207,267 +17.6% |
| 2022 | $11,329 +0.1% | $1,026,600 |
| 2021 | $11,318 -0.1% | $1,026,600 |
| 2020 | $11,325 -5.6% | $1,026,600 -5.6% |
| 2019 | $11,993 -0.2% | $1,087,600 |
| 2018 | $12,015 -2.3% | $1,087,600 |
| 2017 | $12,294 -9.1% | $1,087,600 -6.4% |
| 2016 | $13,529 | $1,162,400 |
| 2015 | $13,529 | $1,162,400 |
| 2014 | $13,529 | $1,162,400 -10.5% |
| 2013 | -- | $1,299,000 |
| 2012 | -- | $1,299,000 |
| 2011 | -- | $1,299,000 -18.9% |
| 2010 | -- | $1,601,250 +7.2% |
| 2009 | -- | $1,493,122 +7.8% |
| 2008 | -- | $1,384,996 +8.5% |
| 2007 | -- | $1,276,870 +13.1% |
| 2006 | -- | $1,129,376 +15% |
| 2005 | -- | $981,883 +17.7% |
| 2004 | -- | $834,390 |
| 2003 | -- | $834,390 +20% |
| 2002 | -- | $695,176 +11.1% |
| 2001 | -- | $625,570 |
Find assessor info on the county website
Monthly payment
Est. payment
Payment breakdown
Explore the cost of this home by adjusting the details. Changes won't be saved.Climate risks
Neighborhood: 20854
Nearby schools
Schools provided by the listing agent
- District: Montgomery County Public Schools
Source: Bright MLS. This data may not be complete. We recommend contacting the local school district to confirm school assignments for this home.
Similar homes
- $1,575,0004 bd3 ba3.7k sqft8501 Warde Ter, Rockville, MD 20854For Sale
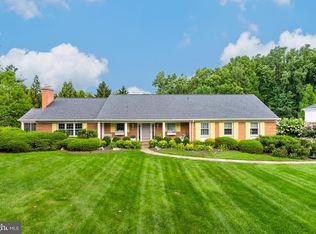
 MLS ID #MDMC2251384, Corey Burr, TTR Sotheby's International Realty. Bright MLS
 - $1,750,0006 bd5 ba5.4k sqft10009 New London Dr, Potomac, MD 20854For Sale
 MLS ID #MDMC2234678, Tom Yang, Evergreen Properties. Bright MLS
 - $2,099,0009 bd7 ba8.2k sqft8603 Brickyard Rd, Rockville, MD 20854For Sale
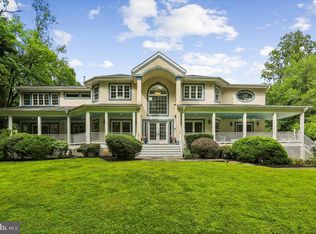 MLS ID #MDMC2246472, Andy Alderdice, Long & Foster Real Estate, Inc.. Bright MLS
 - $1,595,0004 bd4 ba5.4k sqft11123 Potomac Crest Dr, Rockville, MD 20854For Sale
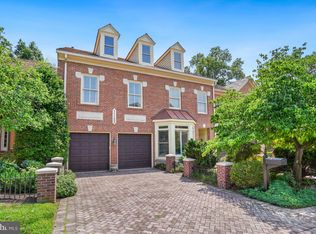 MLS ID #MDMC2243724, Julia Gertler, Long & Foster Real Estate, Inc.. Bright MLS
 - $1,298,0006 bd7 ba5.8k sqft10600 Vantage Ct, Potomac, MD 20854For SaleMLS ID #MDMC2250630, Ming Guo, Northrop Realty. Bright MLS
- $1,875,0006 bd5 ba4.5k sqft8308 River Falls Dr, Potomac, MD 20854For SaleMLS ID #MDMC2230674, Anne Killeen, Washington Fine Properties, LLC. Bright MLS
- $1,575,0005 bd4 ba4k sqft10915 Belgravia Ct, Great Falls, VA 22066For SaleMLS ID #VAFX2328436, Cheryl Wood, Redfin Corporation. Bright MLS
- $1,399,9005 bd5 ba4.1k sqft13508 Glen Mill Rd, Rockville, MD 20850For SaleMLS ID #MDMC2247916, Bryan Kerrigan, Redfin Corp. Bright MLS
- $2,395,0006 bd6 ba6k sqft11736 Gainsborough Rd, Potomac, MD 20854For SaleMLS ID #MDMC2238714, Irene Wertheimer, Compass. Bright MLS
- $1,999,9006 bd5 ba6.9k sqft615 Nalls Farm Way, Great Falls, VA 22066For SaleMLS ID #VAFX2339266, Daan De Raedt, Property Collective. Bright MLS
- $1,565,0005 bd5 ba4.7k sqft11556 Holly Briar Ln, Great Falls, VA 22066For SaleMLS ID #VAFX2322602, Nicole Murphy, Real Broker, LLC. Bright MLS
- $1,399,0005 bd4 ba4.5k sqft14225 Poplar Hill Rd, Darnestown, MD 20874For SaleMLS ID #MDMC2250770, Elaine Koch, TTR Sotheby's International Realty. Bright MLS
- $1,299,0004 bd3 ba3.7k sqft9105 Scott Dr, Rockville, MD 20850For SaleMLS ID #MDMC2250832, Aaron Caruso, Bella Realty, LLC. Bright MLS
- $1,575,0005 bd5 ba5.2k sqft6980 Mink Hollow Rd, Highland, MD 20777For SaleMLS ID #MDHW2073216, Dale Rickenbach, Cummings & Co. Realtors. Bright MLS
- $1,825,0006 bd7 ba6.1k sqft1257 New Bedford Ln, Reston, VA 20194For SaleMLS ID #VAFX2338186, Chris Johnson, Keller Williams Realty. Bright MLS
- $2,250,0005 bd6 ba7.3k sqft12900 Glen Rd, Gaithersburg, MD 20878For SaleMLS ID #MDMC2250010, Anne Killeen, Washington Fine Properties, LLC. Bright MLS
- $1,999,9998 bd7 ba7.6k sqft8309 Old Seven Locks Rd, Bethesda, MD 20817For SaleMLS ID #MDMC2239266, Ruma Sikka, Keller Williams Capital Properties. Bright MLS
- $1,850,0004 bd5 ba4.3k sqft328 Canterwood Ln, Great Falls, VA 22066For SaleMLS ID #VAFX2332374, Brittany Latuch, Samson Properties. Bright MLS
- $1,900,0006 bd6 ba5.5k sqft1441 Hunter View Farms, Vienna, VA 22182For SaleMLS ID #VAFX2321618, Noemi Harned, Keller Williams Fairfax Gateway. Bright MLS
- $1,198,0004 bd4 ba3.7k sqft3009 Windy Knoll Ct, Rockville, MD 20850For SaleMLS ID #MDMC2255010, Leo Lee, TTR Sothebys International Realty. Bright MLS
