Welcome to this meticulously maintained 5,336-square-foot elevator residence in the highly sought-after community of Potomac Crest. Offering 4 bedrooms, 3 full baths, and a powder room, this exceptional home seamlessly blends timeless elegance, luxurious comfort, and modern convenience across three beautifully designed levels. Filled with natural light, the main level features soaring ceilings, gleaming hardwood floors, and a dramatic two-story foyer. The gourmet eat-in kitchen opens to a spacious step-down family room highlighted by a stunning wall of windows overlooking lush greenery. The elegant dining room flows effortlessly into the living room, both offering serene views of the private, tree-lined backyard and direct access to a recently replaced oversized deck—perfect for entertaining or quiet outdoor enjoyment. A handsome office with floor-to-ceiling bay window and custom built-ins, a powder room, and access to the oversized two-car garage with new garage doors and additional storage complete the main level. A graceful curved staircase leads to the spectacular primary suite, freshly painted and carpeted, featuring double-door entry, a private balcony, and a spa-inspired bath equiped with a second water heater, heated floors, an oversized glass shower, a freestanding soaking tub perfectly positioned beneath a custom-draped window overlooking the backyard, dual vanities, and an elegant chandelier. Two custom-designed walk-in closets complete this luxurious retreat. Two generously sized secondary bedrooms, a beautifully renovated hall bath, and a flexible room with laundry hookups round out the upper level. The expansive walkout lower level offers an enormous recreation area with sliding doors opening to a private backyard oasis featuring a patio, gardens, and hot tub. This level also includes a fourth bedroom, full bath, laundry room with new washer and dryer, a large storage room with extensive built-in shelving, and additional flex space ideal for a home gym, hobby room, or second office. Thoughtfully updated throughout, the home features two replaced HVAC systems, a new attic window (2024), new attic insulation (2023), a whole-house water filtration system (2023), roof preservation and maintenance (2025), freshly painted throughout (2026), and numerous additional improvements. The home has 2 zones for gas heat and electric a/c. Perfectly located directly across from Cabin John Village, this home is just moments from shopping, dining, and two exceptional regional parks. Enjoy easy access to the trails of Cabin John Regional Park, Great Falls Park, I-270, I-495, Route 355, North Bethesda Metro, Pike & Rose, Westfield Montgomery, and Strathmore Music Center, placing the very best of Montgomery County just minutes away.
Under contract
$1,595,000
11123 Potomac Crest Dr, Rockville, MD 20854
4beds
5,458sqft
Single Family Residence
Built in 1993
4,567 Square Feet Lot
$1,562,000 Zestimate®
$292/sqft
$135/mo HOA
What's special
Graceful curved staircaseBeautifully renovated hall bathDramatic two-story foyerElegant dining roomSoaring ceilingsGleaming hardwood floorsFilled with natural light
- 42 days |
- 1,009 |
- 61 |
Zillow last checked:
Listing updated:
Listed by:
Julia Gertler 301-518-5518,
Long & Foster Real Estate, Inc. 301-299-6000,
Co-Listing Agent: Lois H Chelec 301-412-1008,
Long & Foster Real Estate, Inc.
Source: Bright MLS,MLS#: MDMC2243724
Facts & features
Interior
Bedrooms & bathrooms
- Bedrooms: 4
- Bathrooms: 4
- Full bathrooms: 3
- 1/2 bathrooms: 1
- Main level bathrooms: 1
Basement
- Area: 2204
Heating
- Forced Air, Natural Gas
Cooling
- Central Air, Electric
Appliances
- Included: Gas Water Heater
Features
- Elevator, Open Floorplan, Eat-in Kitchen, Kitchen - Gourmet
- Basement: Other
- Number of fireplaces: 1
Interior area
- Total structure area: 6,062
- Total interior livable area: 5,458 sqft
- Finished area above ground: 3,858
- Finished area below ground: 1,600
Video & virtual tour
Property
Parking
- Total spaces: 2
- Parking features: Garage Faces Front, Attached
- Attached garage spaces: 2
Accessibility
- Accessibility features: None
Features
- Levels: Three
- Stories: 3
- Pool features: None
Lot
- Size: 4,567 Square Feet
Details
- Additional structures: Above Grade, Below Grade
- Parcel number: 161002915731
- Zoning: R90
- Special conditions: Standard
Construction
Type & style
- Home type: SingleFamily
- Architectural style: Colonial
- Property subtype: Single Family Residence
- Attached to another structure: Yes
Materials
- Brick
- Foundation: Concrete Perimeter
Condition
- New construction: No
- Year built: 1993
Utilities & green energy
- Sewer: Public Sewer
- Water: Public
Community & HOA
Community
- Subdivision: Potomac Crest
HOA
- Has HOA: Yes
- HOA fee: $135 monthly
- HOA name: POTOMAC CREST HOA
Location
- Region: Rockville
Financial & listing details
- Price per square foot: $292/sqft
- Tax assessed value: $1,260,100
- Annual tax amount: $16,518
- Date on market: 7/15/2026
- Listing agreement: Exclusive Right To Sell
- Ownership: Fee Simple
Estimated market value
$1,562,000
$1.48M - $1.64M
$4,477/mo
Price history
| Date | Event | Price |
|---|---|---|
| 8/17/2026 | Contingent | $1,595,000$292/sqft |
Source:  Bright MLS #MDMC2243724 Report a problem Bright MLS #MDMC2243724 Report a problem | ||
| 7/15/2026 | Listed for sale | $1,595,000+45%$292/sqft |
Source: Bright MLS #MDMC2243724 Report a problem | ||
| 1/30/2012 | Sold | $1,100,000-4.3%$202/sqft |
Source: Public Record Report a problem | ||
| 11/29/2011 | Price change | $1,150,000-4.1%$211/sqft |
Source: Long & Foster Real Estate #MC7704800 Report a problem | ||
| 10/8/2011 | Listed for sale | $1,199,000$220/sqft |
Source: Long & Foster Real Estate #MC7704800 Report a problem | ||
Public tax history
| Year | Property taxes | Tax assessment |
|---|---|---|
| 2025 | $15,393 +5.8% | $1,388,400 +9.9% |
| 2024 | $14,550 +10.8% | $1,263,900 +10.9% |
| 2023 | $13,128 +17.2% | $1,139,400 +12.3% |
| 2022 | $11,199 +1.5% | $1,014,900 +1.4% |
| 2021 | $11,035 +1.4% | $1,000,900 +1.4% |
| 2020 | $10,887 +3.1% | $986,900 +1.4% |
| 2019 | $10,561 -0.2% | $972,900 +1.6% |
| 2018 | $10,580 -0.8% | $957,733 +1.6% |
| 2017 | $10,663 | $942,567 +1.6% |
| 2016 | -- | $927,400 +5.5% |
| 2015 | -- | $879,167 +5.8% |
| 2014 | -- | $830,933 +6.2% |
| 2013 | -- | $782,700 |
| 2012 | -- | $782,700 |
| 2011 | -- | $782,700 -22.7% |
| 2010 | -- | $1,012,520 +2.9% |
| 2009 | -- | $984,076 +3% |
| 2008 | -- | $955,633 +3.1% |
| 2007 | -- | $927,190 +10.7% |
| 2006 | -- | $837,420 +12% |
| 2005 | -- | $747,650 +13.6% |
| 2004 | -- | $657,880 |
| 2003 | -- | $657,880 +13.1% |
| 2002 | -- | $581,546 +7% |
| 2001 | -- | $543,380 |
Find assessor info on the county website
Monthly payment
Est. payment
Payment breakdown
Explore the cost of this home by adjusting the details. Changes won't be saved.Climate risks
Neighborhood: 20854
Nearby schools
GreatSchools rating
- 10/10Beverly Farms Elementary SchoolGrades: K-5Distance: 1.3 mi
- 10/10Herbert Hoover Middle SchoolGrades: 6-8Distance: 1 mi
- 10/10Winston Churchill High SchoolGrades: 9-12Distance: 0.8 mi
Schools provided by the listing agent
- District: Montgomery County Public Schools
Source: Bright MLS. This data may not be complete. We recommend contacting the local school district to confirm school assignments for this home.
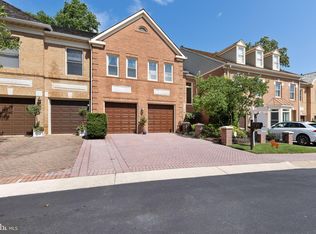
- $1,354,5004 bd4 ba4.4k sqft11125 Potomac Crest Dr, Rockville, MD 20854Sold
- $1,336,600-- bd3 ba4k sqft11121 Potomac Crest Dr, Rockville, MD 20854Off Market
- $1,423,1004 bd3 ba5.9k sqft11127 Potomac Crest Dr, Rockville, MD 20854Off Market

- $1,396,4005 bd4 ba5.2k sqft11119 Potomac Crest Dr, Potomac, MD 20854Off Market
- $10-- bd-- ba-- sqftTurncrest Dr, Potomac, MD 20854Off Market
- $1,231,7003 bd4 ba3.6k sqft7901 Turncrest Dr, Rockville, MD 20854Off Market
- $1,322,200-- bd4 ba3.9k sqft11201 Potomac Crest Dr, Potomac, MD 20854Off Market
- $1,288,300-- bd3 ba2.8k sqft7900 Crestdale Dr, Potomac, MD 20854Off Market
A local agent can set up tours, give advice and negotiate with sellers.
Similar homes
- $1,399,0005 bd4 ba3.3k sqft11701 Beekman Pl, Rockville, MD 20854For Sale
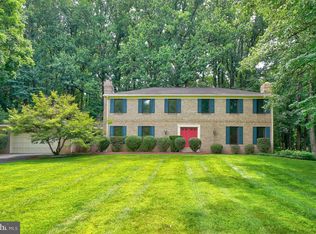
 MLS ID #MDMC2252384, Kenny Maites, Compass. Bright MLS
 - $1,599,0006 bd7 ba7.2k sqft11720 Glen Ct, Potomac, MD 20854For Sale
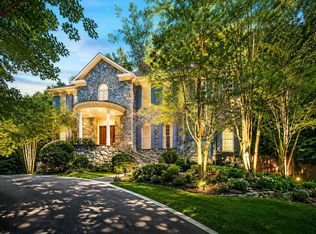 MLS ID #MDMC2238944, Ashley Fitzgerald, Weichert, REALTORS. Bright MLS
 - $1,298,0006 bd7 ba5.8k sqft10600 Vantage Ct, Potomac, MD 20854For Sale
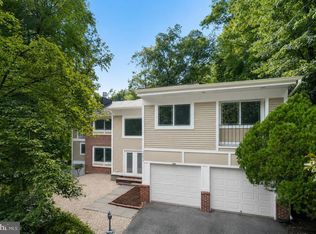 MLS ID #MDMC2250630, Ming Guo, Northrop Realty. Bright MLS
 - $1,279,0005 bd3 ba3.5k sqft11412 Rolling House Rd, Rockville, MD 20852For Sale
 MLS ID #MDMC2251290, Rachel Adler, Realty USA. Bright MLS
 - $1,875,0006 bd8 ba6k sqft8578 Brickyard Rd, Potomac, MD 20854For SaleMLS ID #MDMC2241386, Cathy Zamanpour, Long & Foster Real Estate, Inc.. Bright MLS
- $1,988,0006 bd5 ba5.4k sqft10009 New London Dr, Potomac, MD 20854For SaleMLS ID #MDMC2234678, Tom Yang, Evergreen Properties. Bright MLS
- $1,569,0005 bd6 ba7.6k sqft400 Long Trail Ter, Rockville, MD 20850For SaleMLS ID #MDMC2247658, Amy Tang, RE/MAX Town Center. Bright MLS
- $1,450,0004 bd4 ba4.4k sqft10807 Hidden Trail Ct, Potomac, MD 20854For SaleMLS ID #MDMC2240496, Bill Wang, Hometown Elite Realty LLC. Bright MLS
- $1,899,0005 bd3 ba5.1k sqft8354 Old Dominion Dr, Mc Lean, VA 22102For SaleMLS ID #VAFX2333278, Nita Neri, Samson Properties. Bright MLS
- $1,295,0006 bd7 ba4.7k sqft203 1st St, Rockville, MD 20850For SaleMLS ID #MDMC2242902, Eric Hovanky, Redfin Corp. Bright MLS
- $1,595,0005 bd4 ba3.5k sqft6004 Princeton Ave, Glen Echo, MD 20812For SaleMLS ID #MDMC2244346, PATTY SIEBER, Stuart & Maury, Inc.. Bright MLS
- $1,599,0004 bd4 ba3.2k sqft9775 Sanvitalia St, Bethesda, MD 20817For SaleMLS ID #MDMC2247010, Jane Fairweather, Long & Foster Real Estate, Inc.. Bright MLS
- $1,450,0004 bd3 ba3.3k sqft7531 Cayuga Ave, Bethesda, MD 20817For SaleMLS ID #MDMC2238886, Mr. Eric Stewart, Long & Foster Real Estate, Inc.. Bright MLS
- $1,395,0004 bd4 ba4.5k sqft7809 Hidden Meadow Ter, Potomac, MD 20854For SaleMLS ID #MDMC2225124, Wayne Chen, Samson Properties. Bright MLS
- $1,239,0004 bd6 ba4k sqft308 Barnside Pl, Rockville, MD 20850For SaleMLS ID #MDMC2250524, Audrey Romano, Compass. Bright MLS
- $1,369,0005 bd7 ba5.2k sqft105 Watkins Overlook, Rockville, MD 20850For SaleMLS ID #MDMC2241546, FARES AZZOUG, Jason Mitchell Group. Bright MLS
- $1,795,0005 bd7 ba6k sqft9715 Singleton Dr, Bethesda, MD 20817For SaleMLS ID #MDMC2240360, Mary Noone, Compass. Bright MLS
- $1,800,0005 bd4 ba3.7k sqft7801 Hidden Meadow Ter, Potomac, MD 20854For SaleMLS ID #MDMC2238326, Lisa Stransky, Washington Fine Properties, LLC. Bright MLS
- $1,799,0005 bd4 ba4.3k sqft3845 N Tazewell St, Arlington, VA 22207For SaleMLS ID #VAAR2078208, Karen Close, Century 21 Redwood Realty. Bright MLS
- $1,450,0005 bd4 ba5k sqft7421 Shreve Rd, Falls Church, VA 22043For SaleMLS ID #VAFX2323628, Dana Campbell, Samson Properties. Bright MLS
