Skip main navigation
Sold for $1,354,500
  • $1,354,500

    11125 Potomac Crest Dr, Rockville, MD 20854

    4beds
    4,498sqft
    Townhouse
    Built in 1993
    4,458 Square Feet Lot
    $1,410,700 Zestimate®
    $301/sqft
    $5,436 Estimated rent

    Home value

    $1,410,700

    $1.34M - $1.48M

    $5,436/mo

    Zestimate® history
    Loading
    Loading...

    Owner options

    List your home for rent

    $5,436/mo

    Rent Zestimate®

    Find your next renter with Zillow Rental Manager. Plus, with online applications, you can quickly screen prospective tenants – for free.

    Learn more

    $5,436/mo

    Rent Zestimate®

    Refinance and save

    $8,442/mo

    Est. payment

    Refinancing to a lower rate could help reduce your monthly payments and save thousands over the life of the loan.

    See today's rates

    $8,442/mo

    Est. payment

    Explore your selling options

    Work with a Zillow partner agent

    Leverage their expertise and Zillow's premium Showcase listings to get your home seen by more buyers.

    Get started

    List with your own agent

    Get your home in front of millions of buyers by listing it on Zillow.

    Learn how to do it

    Sell it yourself

    Take full control of how buyers see your home on Zillow by listing For Sale by Owner (FSBO).

    List your home

    What's special

    Cozy fireplaceSeparate storage roomAmple spacePicturesque viewTwo-car garageLarge foyerAdditional storage space
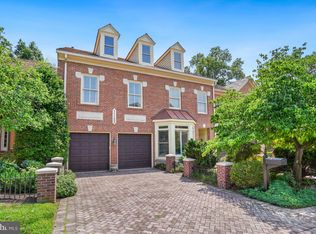
    Luxury Living at its Finest! Welcome to 11125 Potomac Crest Drive, a stunning and expansive end unit attached home boasting an impressive 5585 square feet of elegant living space. From the moment you arrive, you'll be captivated by the beautiful manicured landscaping that graces both the front and back of this magnificent property. Step inside, and you'll be greeted by an inviting large foyer, setting the tone for the exquisite features that await you. The main level offers a seamless flow, with a spacious living room and elegant dining room, perfect for hosting gatherings and creating cherished memories. Entertain with ease using the convenient butler's pantry, and the updated kitchen with ample counter space, top-of-the-line appliances, and a delightful table space for casual dining. The family room, thoughtfully situated off the kitchen, creates a warm and inviting atmosphere, complete with built-ins and a cozy fireplace to gather around on chilly evenings. Adjacent to the family room, a generous deck awaits, offering a picturesque view and, notably, no unsightly power lines to interrupt the serene ambiance. The main level also features a powder room for added convenience and comfort. Head upstairs to discover a luxurious master bedroom, impressively spacious with an abundance of closet space to accommodate even the most extensive wardrobe collections. The brand new master bathroom is a spa-like retreat, perfect for unwinding after a long day. Two additional bedrooms on the upper level offer ample space and are serviced by another lovely bathroom. Practicality meets convenience with an upstairs laundry room, making chores a breeze with a new washer and dryer. The lower level boasts a large walkout basement, where you'll find a generously sized bedroom with an ensuite bathroom, ensuring privacy and comfort for guests or family members. A separate storage room offers ample space to keep everything neatly organized, while the recreation area provides the perfect spot for entertainment and relaxation. Step outside the walkout basement to discover a lovely patio, perfect for outdoor activities and gatherings. For car enthusiasts, a two-car garage with additional storage space is a standout feature, providing both convenience and security. Other notables include: Sprinkler system, new dishwasher, new storm door & 6 yr old roof. Nestled in the heart of Potomac, MD, this exceptional home enjoys a prime location with easy access to shops, restaurants, and schools in Potomac, Rockville, and Bethesda. It's a true gem, offering a luxurious lifestyle with every amenity at your fingertips. Don't miss the opportunity to make 11125 Potomac Crest Drive your forever home. Schedule a showing today and let us guide you through this exquisite property, showcasing the best that Potomac has to offer in luxury living!

    Zillow last checked:

    Listing updated:

    Listed by:

    Lisa Nasar 301-674-8160,

    NextHome Envision

    Bought with:

    Nader Bagheri, 651107

    Weichert, REALTORS

    Source: Bright MLS,MLS#: MDMC2103106MLS Logo

    Facts & features

    Interior

    Bedrooms & bathrooms
    • Bedrooms: 4
    • Bathrooms: 4
    • Full bathrooms: 3
    • 1/2 bathrooms: 1
    • Main level bathrooms: 1
    Basement
    • Area: 2007
    Heating
    • Forced Air, Natural Gas
    Cooling
    • Central Air, Electric
    Appliances
    • Included: Microwave, Dishwasher, Disposal, Dryer, Exhaust Fan, Extra Refrigerator/Freezer, Double Oven, Oven/Range - Gas, Refrigerator, Gas Water Heater
    • Laundry: Upper Level
    Features
    • Breakfast Area, Built-in Features, Butlers Pantry, Ceiling Fan(s), Chair Railings, Crown Molding, Dining Area, Family Room Off Kitchen, Open Floorplan, Formal/Separate Dining Room, Eat-in Kitchen, Kitchen - Gourmet, Kitchen Island, Kitchen - Table Space, Pantry, Primary Bath(s), Recessed Lighting, Walk-In Closet(s), Bathroom - Tub Shower
    • Flooring: Carpet, Wood
    • Windows: Energy Efficient, Screens
    • Basement: Finished,Improved,Walk-Out Access
    • Number of fireplaces: 1
    Interior area
    • Total structure area: 5,585
    • Total interior livable area: 4,498 sqft
    • Finished area above ground: 3,578
    • Finished area below ground: 920

    Property

    Parking
    • Total spaces: 2
    • Parking features: Garage Faces Front, Garage Door Opener, Inside Entrance, Oversized, Attached
    • Attached garage spaces: 2
    Accessibility
    • Accessibility features: None
    Features
    • Levels: Three
    • Stories: 3
    • Pool features: None
    Lot
    • Size: 4,458 Square Feet
    Details
    • Additional structures: Above Grade, Below Grade
    • Parcel number: 161002915720
    • Zoning: R90
    • Special conditions: Standard

    Construction

    Type & style
    • Home type: Townhouse
    • Architectural style: Colonial
    • Property subtype: Townhouse
    Materials
    • Brick
    • Foundation: Concrete Perimeter
    Condition
    • New construction: No
    • Year built: 1993

    Utilities & green energy

    • Sewer: Public Sewer
    • Water: Public

    Community & HOA

    Community
    • Security: Fire Sprinkler System
    • Subdivision: Potomac Crest
    HOA
    • Has HOA: Yes
    • HOA fee: $131 monthly
    • HOA name: POTOMAC CREST HOMEOWNERS ASSOCIATION
    Location
    • Region: Rockville

    Financial & listing details

    • Price per square foot: $301/sqft
    • Tax assessed value: $1,019,567
    • Annual tax amount: $10,500
    • Date on market: 8/10/2023
    • Listing agreement: Exclusive Right To Sell
    • Ownership: Fee Simple

    Price history

    DateEventPrice
    9/15/2023Sold$1,354,500+4.6%$301/sqft
    Source: Bright MLS #MDMC2103106 Report a problem
    8/15/2023Pending sale$1,295,000$288/sqft
    Source: Bright MLS #MDMC2103106 Report a problem
    8/11/2023Listed for sale$1,295,000+163.2%$288/sqft
    Source: Bright MLS #MDMC2103106 Report a problem
    11/29/1995Sold$492,000-5.4%$109/sqft
    Source: Public Record Report a problem
    10/13/1993Sold$520,000$116/sqft
    Source: Public Record Report a problem

    Public tax history

    YearProperty taxesTax assessment
    2025$14,689 +13.5%$1,229,500 +9.3%
    2024$12,946 +10.2%$1,124,533 +10.3%
    2023$11,747 +16.4%$1,019,567 +11.5%
    2022$10,093 +1.4%$914,600 +1.3%
    2021$9,953 +1.3%$902,800 +1.3%
    2020$9,830 +3.1%$891,000 +1.3%
    2019$9,538 -0.2%$879,200 +1.6%
    2018$9,555 -0.8%$864,933 +1.7%
    2017$9,629 +24%$850,667 +1.7%
    2016$7,765 $836,400 +4.7%
    2015$7,765 $799,000 +4.9%
    2014$7,765 $761,600 +5.2%
    2013-- $724,200
    2012-- $724,200
    2011-- $724,200 -22.1%
    2010-- $929,650 +2.5%
    2009-- $907,306 +2.5%
    2008-- $884,963 +2.6%
    2007-- $862,620 +11.6%
    2006-- $772,670 +13.2%
    2005-- $682,720 +15.2%
    2004-- $592,770
    2003-- $592,770 +13.2%
    2002-- $523,583 +7.1%
    2001-- $488,990
    Find assessor info on the county website

    Neighborhood: 20854

    Nearby schools

    GreatSchools rating
    Schools provided by the listing agent
    • Elementary: Beverly Farms
    • Middle: Herbert Hoover
    • High: Winston Churchill
    • District: Montgomery County Public Schools

    Source: Bright MLS. This data may not be complete. We recommend contacting the local school district to confirm school assignments for this home.

    Get a cash offer in 3 minutes
    Find out how much your home could sell for in as little as 3 minutes with a no-obligation cash offer.
    Estimated market value
    $1,410,700
    Get a cash offer in 3 minutes
    Find out how much your home could sell for in as little as 3 minutes with a no-obligation cash offer.
    Estimated market value
    $1,410,700