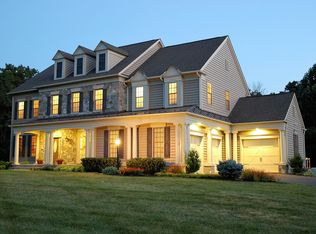
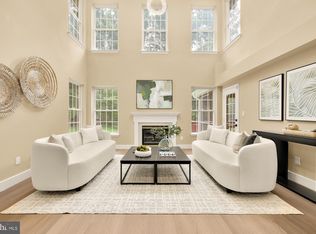
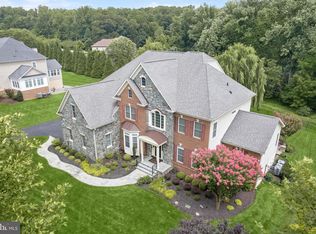
Welcome to 10130 Sycamore Hollow Lane, a magnificent custom-built estate by Mitchell & Best, elegantly situated on 2.07 professionally landscaped acres within the prestigious gated enclave of Long Meadow at Davis Mill. Blending timeless craftsmanship with sophisticated design, this exceptional residence offers an unparalleled lifestyle defined by luxury, privacy, and effortless indoor-outdoor living. The resort-inspired backyard serves as a private sanctuary, featuring a heated in-ground pool and spa, expansive custom stone patio, fully equipped outdoor grilling station, charming cabana, outdoor fireplace, multiple entertaining decks, and meticulously designed landscaping that creates a breathtaking setting in every season. Inside, a grand two-story foyer sets an elegant tone and opens to formal living and dining rooms adorned with rich hardwood flooring, classic moldings, and sophisticated architectural details. A sun-filled sunroom offers a peaceful space to relax, while the gourmet chef's kitchen serves as the heart of the home. Thoughtfully designed for both everyday living and entertaining, the kitchen features granite countertops, decorative backsplash, under-cabinet lighting, a center island with breakfast bar and prep sink, sleek appliances, a walk-in pantry, and a spacious breakfast room with direct access to the outdoor oasis. Just beyond, the impressive family room is connected by a charming breezeway and showcases a fireplace, elegant tray ceiling, and a rear staircase leading to the upper level. A private office, powder room, laundry room, arrival center, and garage access complete the main level. The upper level is anchored by an exceptional primary suite designed as a luxurious retreat. Hardwood floors, a tray ceiling, and a cozy fireplace create a warm and inviting atmosphere, while the spa-inspired en-suite bath features a soaking tub, walk-in shower, separate vanities, and two generous walk-in closets. A private sitting room with balcony access offers a serene escape overlooking the grounds. An additional bedroom enjoys its own en-suite bath and walk-in closet, while a third bedroom includes a private full bath and bonus area with a convenient laundry chute. Bedrooms four and five each feature walk-in closets and share a dual-entry full bath. The finished lower level offers an impressive collection of spaces designed for recreation, relaxation, and versatility. Highlights include a spacious game room with a wet bar featuring granite countertops and breakfast bar seating, a media room, exercise room, studio with built-in shelving, bonus room, full bath, abundant storage, and ample space to accommodate a variety of lifestyle needs. Combining elegant interiors, exceptional craftsmanship, and unparalleled outdoor living, this remarkable estate delivers a luxury lifestyle in one of the area's most desirable settings.
For sale
Price cut: $75K (6/26)
$1,650,000
10130 Sycamore Hollow Ln, Germantown, MD 20876
5beds
7,762sqft
:
Get pre-qualified$10,108/mo
Single Family Residence
Built in 2010
2.07 Acres Lot
$1,606,400 Zestimate®
$213/sqft
$321/mo HOA
What's special
Garage accessCozy fireplaceOutdoor fireplacePrivate officeMeticulously designed landscapingResort-inspired backyardAbundant storage
- 53 days |
- 2,248 |
- 110 |
Zillow last checked:
Listing updated:
Listed by:
Anthony Friedman 443-864-1613,
Northrop Realty 4104651770,
Listing Team: Anthony Friedman Team
Source: Bright MLS,MLS#: MDMC2238868
Facts & features
Interior
Bedrooms & bathrooms
- Bedrooms: 5
- Bathrooms: 6
- Full bathrooms: 5
- 1/2 bathrooms: 1
- Main level bathrooms: 1
Rooms
- Room types: Living Room, Dining Room, Primary Bedroom, Sitting Room, Bedroom 2, Bedroom 3, Bedroom 4, Bedroom 5, Kitchen, Game Room, Family Room, Foyer, Breakfast Room, Sun/Florida Room, Exercise Room, Laundry, Office, Storage Room, Media Room, Bonus Room
Primary bedroom
- Features: Attached Bathroom, Flooring - HardWood, Fireplace - Gas, Walk-In Closet(s)
- Level: Upper
- Area: 399 Square Feet
- Dimensions: 19 X 21
Bedroom 2
- Features: Attached Bathroom, Ceiling Fan(s), Flooring - HardWood, Walk-In Closet(s)
- Level: Upper
- Area: 168 Square Feet
- Dimensions: 12 X 14
Bedroom 3
- Features: Ceiling Fan(s), Flooring - HardWood
- Level: Upper
- Area: 168 Square Feet
- Dimensions: 12 X 14
Bedroom 4
- Features: Flooring - Carpet, Jack and Jill Bathroom, Walk-In Closet(s)
- Level: Upper
- Area: 209 Square Feet
- Dimensions: 11 X 19
Bedroom 5
- Features: Ceiling Fan(s), Flooring - Carpet, Jack and Jill Bathroom, Walk-In Closet(s)
- Level: Upper
- Area: 294 Square Feet
- Dimensions: 14 X 21
Bonus room
- Features: Flooring - Luxury Vinyl Plank
- Level: Lower
Bonus room
- Features: Flooring - Bamboo, Flooring - 3000+ PSI, Flooring - Carpet
- Level: Lower
- Area: 266 Square Feet
- Dimensions: 19 X 14
Breakfast room
- Features: Ceiling Fan(s), Breakfast Room, Flooring - Ceramic Tile
- Level: Main
- Area: 294 Square Feet
- Dimensions: 14 X 21
Dining room
- Features: Chair Rail, Crown Molding, Dining Area, Flooring - HardWood, Formal Dining Room
- Level: Main
- Area: 266 Square Feet
- Dimensions: 19 X 14
Exercise room
- Features: Flooring - Carpet
- Level: Lower
- Area: 266 Square Feet
- Dimensions: 19 X 14
Family room
- Features: Fireplace - Gas, Flooring - HardWood, Built-in Features
- Level: Main
- Area: 441 Square Feet
- Dimensions: 21 X 21
Foyer
- Features: Chair Rail, Flooring - HardWood
- Level: Main
- Area: 225 Square Feet
- Dimensions: 15 X 15
Game room
- Features: Granite Counters, Built-in Features, Wet Bar
- Level: Lower
Kitchen
- Features: Breakfast Bar, Granite Counters, Dining Area, Flooring - Ceramic Tile, Kitchen Island, Eat-in Kitchen, Recessed Lighting, Pantry
- Level: Main
- Area: 400 Square Feet
- Dimensions: 20 X 20
Laundry
- Features: Flooring - Ceramic Tile
- Level: Main
- Area: 108 Square Feet
- Dimensions: 12 X 9
Living room
- Features: Crown Molding, Flooring - HardWood
- Level: Main
- Area: 252 Square Feet
- Dimensions: 18 X 14
Media room
- Features: Flooring - Luxury Vinyl Plank
- Level: Lower
Mud room
- Features: Built-in Features, Flooring - Ceramic Tile
- Level: Main
- Area: 140 Square Feet
- Dimensions: 10 X 14
Office
- Features: Crown Molding, Flooring - HardWood
- Level: Main
- Area: 168 Square Feet
- Dimensions: 12 X 14
Sitting room
- Features: Flooring - HardWood
- Level: Upper
- Area: 144 Square Feet
- Dimensions: 12 X 12
Storage room
- Level: Lower
- Area: 256 Square Feet
- Dimensions: 16 X 16
Other
- Features: Crown Molding, Flooring - HardWood
- Level: Main
- Area: 256 Square Feet
- Dimensions: 16 X 16
Heating
- Central, Forced Air, Propane
Cooling
- Central Air, Electric
Appliances
- Included: Microwave, Cooktop, Dishwasher, Disposal, Dryer, Exhaust Fan, Humidifier, Oven, Refrigerator, Stainless Steel Appliance(s), Washer, Water Heater, Water Treat System
- Laundry: Main Level, Laundry Chute, Laundry Room, Mud Room
Features
- Air Filter System, Bar, Breakfast Area, Built-in Features, Butlers Pantry, Ceiling Fan(s), Crown Molding, Curved Staircase, Family Room Off Kitchen, Open Floorplan, Formal/Separate Dining Room, Eat-in Kitchen, Kitchen - Gourmet, Kitchen Island, Kitchen - Table Space, Recessed Lighting, Pantry, Soaking Tub, Bathroom - Stall Shower, Walk-In Closet(s), Dry Wall, High Ceilings, 2 Story Ceilings, Tray Ceiling(s)
- Flooring: Carpet, Hardwood, Luxury Vinyl, Wood
- Doors: Atrium, Six Panel, French Doors
- Windows: Screens, Vinyl Clad, Window Treatments
- Basement: Connecting Stairway,Full,Finished,Heated,Improved,Interior Entry,Walk-Out Access
- Number of fireplaces: 2
- Fireplace features: Gas/Propane
Interior area
- Total structure area: 8,245
- Total interior livable area: 7,762 sqft
- Finished area above ground: 5,837
- Finished area below ground: 1,925
Video & virtual tour
Property
Parking
- Total spaces: 7
- Parking features: Garage Door Opener, Inside Entrance, Garage Faces Side, Driveway, Attached
- Attached garage spaces: 3
- Uncovered spaces: 4
Accessibility
- Accessibility features: None
Features
- Levels: Three
- Stories: 3
- Patio & porch: Deck, Patio
- Exterior features: Barbecue, Extensive Hardscape, Lighting, Flood Lights, Balcony
- Has private pool: Yes
- Pool features: In Ground, Private
- Has spa: Yes
- Spa features: Hot Tub
- Fencing: Back Yard
- Has view: Yes
- View description: Garden, Trees/Woods
Lot
- Size: 2.07 Acres
- Features: Backs to Trees, Landscaped, SideYard(s)
Details
- Additional structures: Above Grade, Below Grade, Outbuilding
- Parcel number: 160203661956
- Zoning: RE2
- Special conditions: Standard
Construction
Type & style
- Home type: SingleFamily
- Architectural style: Colonial
- Property subtype: Single Family Residence
Materials
- Brick, HardiPlank Type
- Foundation: Permanent
- Roof: Architectural Shingle
Condition
- New construction: No
- Year built: 2010
Utilities & green energy
- Sewer: Septic Exists
- Water: Well
Community & HOA
Community
- Security: Smoke Detector(s), Security System, Fire Sprinkler System
- Subdivision: Long Meadows At Davis Mill
HOA
- Has HOA: Yes
- Services included: Common Area Maintenance, Snow Removal, Trash
- HOA fee: $321 monthly
- HOA name: LONGMEADOW AT DAVIS MILL
Location
- Region: Germantown
Financial & listing details
- Price per square foot: $213/sqft
- Tax assessed value: $1,355,800
- Annual tax amount: $16,437
- Date on market: 6/11/2026
- Listing agreement: Exclusive Right To Sell
- Ownership: Fee Simple
Estimated market value
$1,606,400
$1.53M - $1.69M
$7,244/mo
Price history
| Date | Event | Price |
|---|---|---|
| 6/26/2026 | Price change | $1,650,000-4.3%$213/sqft |
Source:  Bright MLS #MDMC2238868 Report a problem Bright MLS #MDMC2238868 Report a problem | ||
| 6/11/2026 | Listed for sale | $1,725,000+28.7%$222/sqft |
Source: Bright MLS #MDMC2238868 Report a problem | ||
| 10/13/2020 | Sold | $1,340,000-2.5%$173/sqft |
Source: Public Record Report a problem | ||
| 7/22/2020 | Pending sale | $1,375,000$177/sqft |
Source: Washington Fine Properties, LLC #MDMC715894 Report a problem | ||
| 7/12/2020 | Listed for sale | $1,375,000$177/sqft |
Source: Washington Fine Properties, LLC #MDMC715894 Report a problem | ||
Public tax history
| Year | Property taxes | Tax assessment |
|---|---|---|
| 2025 | $16,437 +3.8% | $1,355,800 -1.4% |
| 2024 | $15,835 +4.4% | $1,375,500 +4.5% |
| 2023 | $15,171 +9.3% | $1,316,733 +4.7% |
| 2022 | $13,882 +5% | $1,257,967 +4.9% |
| 2021 | $13,221 +3.4% | $1,199,200 +3.5% |
| 2020 | $12,783 +7.6% | $1,158,700 +7.5% |
| 2019 | $11,884 -0.2% | $1,077,700 |
| 2018 | $11,905 -2.3% | $1,077,700 |
| 2017 | $12,183 -0.3% | $1,077,700 |
| 2016 | $12,217 | $1,077,700 -1.8% |
| 2015 | $12,217 | $1,097,100 |
| 2014 | $12,217 | $1,097,100 |
| 2013 | -- | $1,097,100 -6.7% |
| 2012 | -- | $1,176,000 |
| 2011 | -- | $1,176,000 +566.7% |
| 2010 | -- | $176,400 |
Find assessor info on the county website
Monthly payment
Est. payment
Payment breakdown
Explore the cost of this home by adjusting the details. Changes won't be saved.Climate risks
Neighborhood: 20876
Nearby schools
GreatSchools rating
- 6/10William B. Gibbs Jr. Elementary SchoolGrades: PK-5Distance: 2.5 mi
- 4/10Neelsville Middle SchoolGrades: 6-8Distance: 1.8 mi
- 5/10Seneca Valley High SchoolGrades: 9-12Distance: 3.7 mi
Schools provided by the listing agent
- Elementary: William B. Gibbs Jr.
- Middle: Rocky Hill
- High: Clarksburg
- District: Montgomery County Public Schools
Source: Bright MLS. This data may not be complete. We recommend contacting the local school district to confirm school assignments for this home.
- $1,465,3005 bd5 ba6.4k sqft10120 Sycamore Hollow Ln, Germantown, MD 20876Off Market
- $1,419,7005 bd4 ba5.5k sqft10136 Sycamore Hollow Ln, Germantown, MD 20876Off Market

- $2,181,600-- bd7 ba8.6k sqft10121 Sycamore Hollow Ln, Germantown, MD 20876Off Market
- $1,294,500-- bd4 ba4.9k sqft10132 Sycamore Hollow Ln, Germantown, MD 20876Off Market
- $1,381,4006 bd6 ba8k sqft10124 Sycamore Hollow Ln, Germantown, MD 20876Off Market
- $1,213,600-- bd4 ba4.6k sqft10128 Sycamore Hollow Ln, Germantown, MD 20876Off Market
- $---- bd-- ba-- sqftSycamore Hollow Ln, Germantown, MD 20876Off Market
- $1,826,900-- bd6 ba7.7k sqft10115 Sycamore Hollow Ln, Germantown, MD 20876Off Market
A local agent can set up tours, give advice and negotiate with sellers.
Similar homes
- $1,250,0005 bd5 ba4.9k sqft9632 Greenel Rd, Damascus, MD 20872New Construction

 MLS ID #MDMC2248486, LORENZO APPOLINAIRE, Smart Realty, LLC. Bright MLS
 - $1,550,0006 bd8 ba9.9k sqft9010 Damascus Hills Ln, Damascus, MD 20872For Sale
 MLS ID #MDMC2242476, Sarah Reynolds, Keller Williams Realty. Bright MLS
 - $1,449,9905 bd5 ba5.9k sqft16229 Black Rock Rd, Germantown, MD 20874For Sale
 MLS ID #MDMC2244708, Mitchell August, Samson Properties. Bright MLS
 - $1,600,0006 bd7 ba7.5k sqftRiverwood Homeowners Assoc, Ellicott City, MD 21042For Sale
 MLS ID #MDHW2072264, Creig Northrop, Northrop Realty. Bright MLS
 - $1,900,0005 bd7 ba7.3k sqft11860 Linden Chapel Rd, Clarksville, MD 21029For SaleMLS ID #MDHW2069450, Creig Northrop, Northrop Realty. Bright MLS
- $1,500,0005 bd5 ba6.4k sqft2826 Bridalwreath Ct, Woodbine, MD 21797For SaleMLS ID #MDHW2070694, Bob Lucido, Keller Williams Lucido Agency. Bright MLS
- $1,950,0005 bd5 ba7.9k sqft2021 Drovers Ln, Cooksville, MD 21723For SaleMLS ID #MDHW2070872, Billy Martin, Northrop Realty. Bright MLS
- $1,750,0004 bd6 ba6.8k sqft19014 Beallsville Rd, Beallsville, MD 20839For SaleMLS ID #MDMC2245970, Franklin Jamison, Charles H. Jamison, LLC. Bright MLS
- $1,299,0005 bd5 ba7.3k sqft3082 Ballesteras Ct, Mount Airy, MD 21771For SaleMLS ID #MDCR2036546, Jeannette Bingaman, Long & Foster Real Estate, Inc.. Bright MLS
- $1,999,8505 bd5 ba7.3k sqft6704 Senecca Ln, Sykesville, MD 21784For SaleMLS ID #MDCR2036000, Sandra Serrao, Long & Foster Real Estate, Inc.. Bright MLS
- $1,525,0006 bd6 ba5.4k sqft14542 Monticello Dr, Cooksville, MD 21723For SaleMLS ID #MDHW2071568, Deanna Rippeon, Charis Realty Group. Bright MLS
- $1,685,0004 bd5 ba5.8k sqft15616 Linden Grove Ln, Woodbine, MD 21797For SaleMLS ID #MDHW2069606, Joe Quinn, Allison James Estates & Homes. Bright MLS
- $1,625,0005 bd4 ba4.1k sqft7302 Meadow Wood Way, Clarksville, MD 21029For SaleMLS ID #MDHW2070218, Kathy Whalen, Compass. Bright MLS
- $1,750,0005 bd5 ba6.8k sqft6505 Mare Ct, Dayton, MD 21036For SaleMLS ID #MDHW2069196, Karla Pinato, Northrop Realty. Bright MLS
- $1,598,0005 bd6 ba7.6k sqft400 Long Trail Ter, Rockville, MD 20850For SaleMLS ID #MDMC2247658, Amy Tang, RE/MAX Town Center. Bright MLS
- $1,229,9005 bd6 ba6.4k sqft7011 Cypress Hill Dr, Gaithersburg, MD 20879For SaleMLS ID #MDMC2231616, Ajay Kapur, Coldwell Banker Realty. Bright MLS
- $1,500,0004 bd4 ba4.4k sqft1070 Fannie Dorsey Rd, Sykesville, MD 21784For SaleMLS ID #MDCR2036632, Christina Landsman, Real Estate Professionals, Inc.. Bright MLS
- $1,790,0007 bd9 ba9k sqft7251 Annapolis Rock Rd, Gaithersburg, MD 20882For SaleMLS ID #MDMC2219224, Karen Rollings, EXP Realty, LLC. Bright MLS
- $995,0004 bd5 ba4.8k sqft12500 Tulip Tree Ter, Clarksburg, MD 20871For SaleMLS ID #MDMC2246180, Lisa Sabelhaus, RE/MAX Town Center. Bright MLS
- $1,499,9005 bd4 ba4.8k sqft11725 Middle Patuxent Ct, Columbia, MD 21044For SaleMLS ID #MDHW2070782, R.J. Breeden, Berkshire Hathaway HomeServices Homesale Realty. Bright MLS
