Stunning luxury home in Fallsgrove. This exceptional brick Colonial offers approximately 7,800 square feet of beautifully finished living space across three expansive levels, blending timeless elegance with modern comfort in one of Rockville’s most desirable communities. From the moment you arrive, the stately brick façade, beautiful landscaping, and welcoming front porch set the tone for what awaits inside. A dramatic two-story foyer with an overlook above creates an unforgettable first impression and anchors the home’s gracious formal and informal spaces. The main level is thoughtfully designed for both entertaining and everyday living. Elegant formal Living and Dining Rooms feature refined architectural detailing and abundant natural light. The impressive Family Room showcases a coffered ceiling and striking stone fireplace, seamlessly flowing into the gourmet Kitchen and Breakfast Area. The chef’s Kitchen is the heart of the home, appointed with granite countertops, 42” cabinetry, an oversized center island, stainless steel appliances, externally vented cooktop, and extensive prep and storage space. A sun-drenched Breakfast Area and adjoining Sunroom provide panoramic backyard views and direct access to the expansive rear deck—ideal for indoor-outdoor entertaining. Also on the main level: a private Office/Library, Powder Room, Mud Room, and Laundry Room for added convenience. Upstairs boasts 4 generously sized bedroom suites each offer direct bath access, creating comfort and privacy for all. The luxurious Primary Suite is a true retreat, complete with a sitting room with fireplace, spa-inspired bath featuring dual vanities, soaking tub, separate shower, and an extraordinary multi-room walk-in closet that rivals custom boutique spaces. The fully finished walk-out lower level expands the living space dramatically, offering a large recreation room, fitness area, additional 5th bedroom with full bath, an office/den or 6th BR. With abundant natural light and flexible layout options, this level is perfect for entertaining and guests. Ideally located just minutes from Fallsgrove Village Center, I-270, dining, shopping, and commuter routes, this home offers the perfect balance of tranquility and accessibility.
For sale
Price cut: $25K (7/16)
$1,575,000
211 Jersey Ln, Rockville, MD 20850
5beds
7,800sqft
:
Get pre-qualified$9,236/mo
Single Family Residence
Built in 2004
9,520 Square Feet Lot
$-- Zestimate®
$202/sqft
$-- HOA
What's special
Extraordinary multi-room walk-in closetStriking stone fireplaceBeautiful landscapingPowder roomStainless steel appliancesAbundant natural lightFitness area
- 42 days |
- 888 |
- 34 |
Zillow last checked:
Listing updated:
Listed by:
Andrew Silverberg 301-755-7565,
Structure Realty LLC 301-610-0026
Source: Bright MLS,MLS#: MDMC2243538
Facts & features
Interior
Bedrooms & bathrooms
- Bedrooms: 5
- Bathrooms: 6
- Full bathrooms: 5
- 1/2 bathrooms: 1
- Main level bathrooms: 1
Rooms
- Room types: Bedroom 1, Bathroom 1, Half Bath
Bedroom 1
- Level: Upper
Bathroom 1
- Level: Upper
Half bath
- Level: Main
Heating
- Forced Air, Heat Pump, Zoned, Central, Electric, Natural Gas
Cooling
- Central Air, Zoned, Exhaust Fan, Electric
Appliances
- Included: Microwave, Down Draft, Dishwasher, Disposal, Dryer, Exhaust Fan, Ice Maker, Double Oven, Oven, Oven/Range - Gas, Refrigerator, Stainless Steel Appliance(s), Washer, Gas Water Heater
- Laundry: Main Level
Features
- Additional Stairway, Soaking Tub, Bathroom - Walk-In Shower, Breakfast Area, Built-in Features, Butlers Pantry, Combination Kitchen/Dining, Combination Kitchen/Living, Crown Molding, Dining Area, Double/Dual Staircase, Family Room Off Kitchen, Open Floorplan, Eat-in Kitchen, Kitchen - Gourmet, Kitchen Island, Kitchen - Table Space, Pantry, Primary Bath(s), Recessed Lighting, Walk-In Closet(s)
- Flooring: Carpet, Ceramic Tile, Hardwood, Wood
- Windows: Window Treatments
- Basement: Connecting Stairway,Full,Heated,Improved,Interior Entry,Exterior Entry,Partially Finished,Side Entrance,Space For Rooms,Walk-Out Access,Windows
- Number of fireplaces: 2
- Fireplace features: Stone
Interior area
- Total structure area: 7,800
- Total interior livable area: 7,800 sqft
- Finished area above ground: 5,150
- Finished area below ground: 2,650
Property
Parking
- Total spaces: 4
- Parking features: Garage Faces Front, Garage Door Opener, Inside Entrance, Attached, Driveway, Off Street
- Attached garage spaces: 2
- Uncovered spaces: 2
Accessibility
- Accessibility features: None
Features
- Levels: Three
- Stories: 3
- Patio & porch: Brick, Deck
- Exterior features: Lighting, Rain Gutters, Sidewalks, Street Lights
- Pool features: None
Lot
- Size: 9,520 Square Feet
Details
- Additional structures: Above Grade, Below Grade
- Parcel number: 160403376668
- Zoning: R
- Special conditions: Short Sale
Construction
Type & style
- Home type: SingleFamily
- Architectural style: Colonial
- Property subtype: Single Family Residence
Materials
- Brick
- Foundation: Block
Condition
- Excellent
- New construction: No
- Year built: 2004
Utilities & green energy
- Electric: 200+ Amp Service
- Sewer: Public Sewer
- Water: Public
- Utilities for property: Cable Available, Electricity Available, Natural Gas Available, Multiple Phone Lines, Sewer Available, Water Available, Broadband, Cable, DSL, Fiber Optic
Community & HOA
Community
- Subdivision: Fallsgrove
HOA
- Has HOA: No
- Amenities included: Community Center, Fitness Center, Pool, Tennis Court(s), Tot Lots/Playground
- Services included: Common Area Maintenance, Pool(s), Trash
Location
- Region: Rockville
Financial & listing details
- Price per square foot: $202/sqft
- Tax assessed value: $1,453,533
- Annual tax amount: $14,152
- Date on market: 7/2/2026
- Listing agreement: Exclusive Right To Sell
- Ownership: Fee Simple
Estimated market value
Not available
Estimated sales range
Not available
Not available
Price history
| Date | Event | Price |
|---|---|---|
| 7/16/2026 | Price change | $1,575,000-1.6%$202/sqft |
Source:  Bright MLS #MDMC2243538 Report a problem Bright MLS #MDMC2243538 Report a problem | ||
| 7/2/2026 | Listed for sale | $1,600,000+48.6%$205/sqft |
Source: Bright MLS #MDMC2243538 Report a problem | ||
| 8/25/2004 | Sold | $1,076,600$138/sqft |
Source: Public Record Report a problem | ||
Public tax history
| Year | Property taxes | Tax assessment |
|---|---|---|
| 2025 | $18,250 +7.8% | $1,362,367 +7.2% |
| 2024 | $16,925 +2% | $1,271,200 +1.6% |
| 2023 | $16,586 +4.5% | $1,251,200 +1.6% |
| 2022 | $15,878 +1.2% | $1,231,200 +1.7% |
| 2021 | $15,690 +0.3% | $1,211,200 |
| 2020 | $15,644 -2.1% | $1,211,200 -1.8% |
| 2019 | $15,975 -0.5% | $1,233,000 |
| 2018 | $16,062 +3.1% | $1,233,000 +4.9% |
| 2017 | $15,585 +24.9% | $1,175,867 +5.1% |
| 2016 | $12,476 | $1,118,733 +5.4% |
| 2015 | $12,476 | $1,061,600 +1.3% |
| 2014 | $12,476 | $1,048,467 +1.3% |
| 2013 | -- | $1,035,333 +1.3% |
| 2012 | -- | $1,022,200 |
| 2011 | -- | $1,022,200 |
| 2010 | -- | $1,022,200 -27.4% |
| 2009 | -- | $1,407,740 +12.8% |
| 2008 | -- | $1,247,446 +14.7% |
| 2007 | -- | $1,087,153 +17.3% |
| 2006 | -- | $926,860 +5.2% |
| 2005 | -- | $881,366 +307.1% |
| 2004 | -- | $216,520 +30.8% |
| 2003 | -- | $165,520 +2.5% |
| 2002 | -- | $161,520 |
Find assessor info on the county website
Monthly payment
Est. payment
Payment breakdown
Explore the cost of this home by adjusting the details. Changes won't be saved.Climate risks
Neighborhood: Fallsgrove
Nearby schools
GreatSchools rating
- 8/10Ritchie Park Elementary SchoolGrades: K-5Distance: 2.2 mi
- 9/10Julius West Middle SchoolGrades: 6-8Distance: 1.7 mi
- 8/10Richard Montgomery High SchoolGrades: 9-12Distance: 2.4 mi
Schools provided by the listing agent
- District: Montgomery County Public Schools
Source: Bright MLS. This data may not be complete. We recommend contacting the local school district to confirm school assignments for this home.
- $1,449,500-- bd4 ba4.9k sqft209 Jersey Ln, Rockville, MD 20850Off Market
- $1,579,000-- bd4 ba5.1k sqft212 Long Trail Ln, Rockville, MD 20850Off Market
- $1,505,5756 bd6 ba6k sqft210 Long Trail Ln, Rockville, MD 20850Sold

- $1,497,000-- bd4 ba4.6k sqft212 Jersey Ln, Rockville, MD 20850Off Market
- $1,600,900-- bd4 ba5.1k sqft406 Long Trail Ter, Rockville, MD 20850Off Market
- $1,289,100-- bd4 ba4k sqft404 Long Trail Ter, Rockville, MD 20850Off Market
- $1,551,500-- bd5 ba5.2k sqft207 Jersey Ln, Rockville, MD 20850Off Market
- $1,723,800-- bd7 ba5.7k sqft408 Long Trail Ter, Rockville, MD 20850Off Market
A local agent can set up tours, give advice and negotiate with sellers.
Similar homes
- $1,598,0005 bd6 ba7.6k sqft400 Long Trail Ter, Rockville, MD 20850For Sale
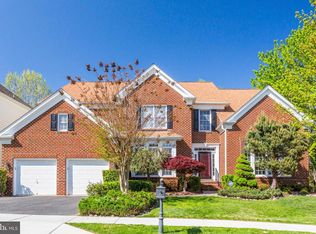
 MLS ID #MDMC2247658, Amy Tang, RE/MAX Town Center. Bright MLS
 - $1,275,0004 bd5 ba4.6k sqft309 Treemont Way, Rockville, MD 20850For Sale
 MLS ID #MDMC2243300, MARIE-CLAIRE NTAM, Compass. Bright MLS
 - $1,450,0005 bd5 ba4.8k sqft11117 Potomac Oaks Dr, Rockville, MD 20850For Sale
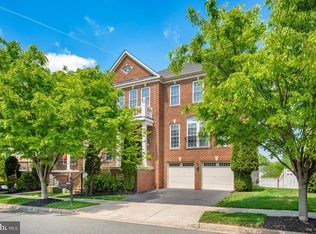 MLS ID #MDMC2228154, Johnice Comer, Compass. Bright MLS
 - $1,599,0006 bd7 ba7.2k sqft11720 Glen Ct, Potomac, MD 20854For Sale
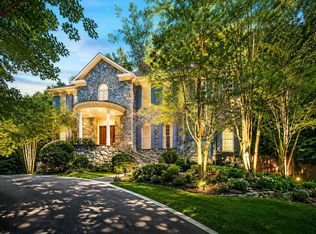 MLS ID #MDMC2238944, Ashley Fitzgerald, Weichert, REALTORS. Bright MLS
 - $1,799,0005 bd6 ba8.9k sqft14140 Seneca Rd, Germantown, MD 20874For SaleMLS ID #MDMC2227696, Ali Eshghi, Spring Hill Real Estate, LLC.. Bright MLS
- $1,575,0005 bd4 ba4k sqft10915 Belgravia Ct, Great Falls, VA 22066For SaleMLS ID #VAFX2328436, Cheryl Wood, Redfin Corporation. Bright MLS
- $1,395,0004 bd5 ba4.8k sqft13121 Esworthy Rd, Gaithersburg, MD 20878For SaleMLS ID #MDMC2246218, Michelle Yu, Long & Foster Real Estate, Inc.. Bright MLS
- $1,770,0005 bd5 ba9.1k sqft11033 Daybreak Ct, Rockville, MD 20852For SaleMLS ID #MDMC2207700, Ana Mendez Law, Coldwell Banker Realty. Bright MLS
- $1,370,0005 bd7 ba8.2k sqftNone Available, Gaithersburg, MD 20882For SaleMLS ID #MDMC2238234, Maria Kolick, RE/MAX Realty Centre, Inc.. Bright MLS
- $1,650,0005 bd5 ba6.1k sqft2108 Gold Mine Rd, Brookeville, MD 20833For SaleMLS ID #MDMC2237678, Mandy Kaur, Redfin Corp. Bright MLS
- $1,550,0006 bd8 ba9.9k sqft9010 Damascus Hills Ln, Damascus, MD 20872For SaleMLS ID #MDMC2242476, Sarah Reynolds, Keller Williams Realty. Bright MLS
- $1,345,0007 bd5 ba6.4k sqft15004 Quince Orchard Rd, North Potomac, MD 20878For SaleMLS ID #MDMC2240502, Ms. Angelica Salamanca, Samson Properties. Bright MLS
- $1,875,0005 bd5 ba6.2k sqft6211 Yorkshire Ter, Bethesda, MD 20814For SaleMLS ID #MDMC2235626, Larry Lessin, Save 6, Incorporated. Bright MLS
- $1,699,9007 bd9 ba6.1k sqft9201 Laurel Oak Dr, Bethesda, MD 20817For SaleMLS ID #MDMC2244636, Pamela Powers, Coldwell Banker Realty. Bright MLS
- $1,599,0006 bd6 ba6.2k sqft12074 Broad Meadow Ln, Clarksville, MD 21029For SaleMLS ID #MDHW2070110, Savina Shin, Cummings & Co. Realtors. Bright MLS
- $1,229,9005 bd6 ba6.4k sqft7011 Cypress Hill Dr, Gaithersburg, MD 20879For SaleMLS ID #MDMC2231616, Ajay Kapur, Coldwell Banker Realty. Bright MLS
- $2,295,0005 bd5 ba7.1k sqft10005 Apple Hill Ct, Potomac, MD 20854For SaleMLS ID #MDMC2248608, Nurit Coombe, The Agency DC. Bright MLS
- $1,535,0004 bd5 ba6.5k sqft43515 Butler Pl, Leesburg, VA 20176For SaleMLS ID #VALO2130288, Tanya Johnson, Keller Williams Realty. Bright MLS
- $1,650,0004 bd4 ba4.5k sqft1051 Northfalls Ct, Great Falls, VA 22066For SaleMLS ID #VAFX2305154, Daan De Raedt, Property Collective. Bright MLS
- $1,480,0005 bd5 ba4.4k sqft1104 Safa St, Herndon, VA 20170For SaleMLS ID #VAFX2314402, Lorraine Arora, Berkshire Hathaway HomeServices PenFed Realty. Bright MLS
