Mid-century modern architecture meets contemporary luxury in this exceptional California-inspired residence, thoughtfully renovated with impeccable attention to detail and no expense spared. Situated on a beautifully landscaped half-acre lot, the home seamlessly blends indoor and outdoor living through expansive walls of glass that frame tranquil views of the spectacular backyard retreat. A spacious foyer with original slate flooring opens to the dramatic sunken living room, the heart of the home, featuring a striking floor-to-ceiling stone fireplace, soaring windows, and sliding glass doors that lead to the enchanting outdoor setting. The dining area overlooks the lush grounds, while the chef's kitchen has Viking appliances, quartz countertops, a large center island, abundant storage - leading to the inviting family room, complete with the other side of the double-sided fireplace and additional access to the expansive deck. Stunning glass-framed interior doors lead to a light-filled office surrounded by walls of windows and serene leafy views. The luxurious owner's suite offers a true spa experience with a beautiful new bath featuring a freestanding soaking tub, designer fixtures, custom vanity, and a picture window overlooking the backyard sanctuary. A spacious walk-in closet and private deck with an outdoor shower complete this remarkable retreat. Two additional bedrooms, each with en-suite baths, are located on the main level, along with a powder room and cedar-lined coat closet. A dramatic floating staircase leads to the lower level, where a spacious recreation and lounge area provides the perfect setting for entertaining, gaming, movie nights, or creative pursuits. This level also features three additional bedrooms, a renovated full bath, and flexible living space accented by a vibrant custom mural. The two-car side-load garage includes a custom graffiti art installation by Angela M. Outside, discover a private Zen-inspired oasis featuring an expansive deck with multiple seating areas, a sunken koi pond with beautiful koi fish, a waterfall, flagstone patio, mature landscaping, and full privacy fencing. A rare offering that perfectly balances architectural character and sophisticated design.
Under contract
$2,195,000
6513 Bradley Blvd, Bethesda, MD 20817
6beds
4,432sqft
:
Get pre-qualified$12,873/mo
Single Family Residence
Built in 1962
0.5 Acres Lot
$2,220,400 Zestimate®
$495/sqft
$-- HOA
What's special
Double-sided fireplaceDesigner fixturesDramatic floating staircaseMature landscapingTwo-car side-load garageSpacious walk-in closetAbundant storage
- 48 days |
- 344 |
- 3 |
Likely to sell faster than
Zillow last checked:
Listing updated:
Listed by:
Judy Cranford 202-256-6694,
Cranford & Associates (202) 471-4100
Source: Bright MLS,MLS#: MDMC2239956
Facts & features
Interior
Bedrooms & bathrooms
- Bedrooms: 6
- Bathrooms: 5
- Full bathrooms: 4
- 1/2 bathrooms: 1
- Main level bathrooms: 4
- Main level bedrooms: 3
Basement
- Area: 1832
Heating
- Forced Air, Natural Gas
Cooling
- Central Air, Electric
Appliances
- Included: Microwave, Dishwasher, Disposal, Dryer, Ice Maker, Refrigerator, Stainless Steel Appliance(s), Cooktop, Washer, Gas Water Heater
Features
- Soaking Tub, Bathroom - Walk-In Shower, Ceiling Fan(s), Entry Level Bedroom, Family Room Off Kitchen, Open Floorplan, Kitchen Island, Primary Bath(s), Walk-In Closet(s)
- Flooring: Wood
- Basement: Connecting Stairway,Full,Finished,Exterior Entry,Side Entrance,Garage Access,Walk-Out Access
- Number of fireplaces: 2
- Fireplace features: Double Sided
Interior area
- Total structure area: 4,432
- Total interior livable area: 4,432 sqft
- Finished area above ground: 2,600
- Finished area below ground: 1,832
Video & virtual tour
Property
Parking
- Total spaces: 12
- Parking features: Garage Faces Side, Garage Door Opener, Inside Entrance, Electric Vehicle Charging Station(s), Attached, Driveway
- Attached garage spaces: 2
- Uncovered spaces: 10
Accessibility
- Accessibility features: Other
Features
- Levels: Two
- Stories: 2
- Patio & porch: Deck, Patio
- Exterior features: Extensive Hardscape, Lighting, Chimney Cap(s), Rain Gutters, Outdoor Shower, Water Falls
- Pool features: None
- Has view: Yes
- View description: Scenic Vista, Trees/Woods
Lot
- Size: 0.5 Acres
- Features: Landscaped, Pond
Details
- Additional structures: Above Grade, Below Grade
- Parcel number: 160700595080
- Zoning: R200
- Special conditions: Standard
Construction
Type & style
- Home type: SingleFamily
- Architectural style: Mid-Century Modern
- Property subtype: Single Family Residence
Materials
- Frame, Wood Siding
- Foundation: Block
- Roof: Architectural Shingle
Condition
- Excellent
- New construction: No
- Year built: 1962
Utilities & green energy
- Sewer: Public Sewer
- Water: Public
Community & HOA
Community
- Subdivision: Bradley Hills
HOA
- Has HOA: No
Location
- Region: Bethesda
Financial & listing details
- Price per square foot: $495/sqft
- Tax assessed value: $1,658,767
- Annual tax amount: $17,308
- Date on market: 6/11/2026
- Listing agreement: Exclusive Right To Sell
- Ownership: Fee Simple
Estimated market value
$2,220,400
$2.11M - $2.33M
$7,828/mo
Price history
| Date | Event | Price |
|---|---|---|
| 6/16/2026 | Contingent | $2,195,000$495/sqft |
Source:  Bright MLS #MDMC2239956 Report a problem Bright MLS #MDMC2239956 Report a problem | ||
| 6/11/2026 | Listed for sale | $2,195,000+9.8%$495/sqft |
Source: Bright MLS #MDMC2239956 Report a problem | ||
| 1/4/2024 | Sold | $2,000,000+0.3%$451/sqft |
Source: Bright MLS #MDMC2111800 Report a problem | ||
| 12/23/2023 | Pending sale | $1,995,000$450/sqft |
Source: Bright MLS #MDMC2111800 Report a problem | ||
| 12/7/2023 | Contingent | $1,995,000$450/sqft |
Source: Bright MLS #MDMC2111800 Report a problem | ||
| 11/29/2023 | Listed for sale | $1,995,000+67.6%$450/sqft |
Source: Bright MLS #MDMC2111800 Report a problem | ||
| 2/6/2020 | Sold | $1,190,000$269/sqft |
Source: Public Record Report a problem | ||
| 11/22/2019 | Sold | $1,190,000+0.1%$269/sqft |
Source: Agent Provided Report a problem | ||
| 10/29/2019 | Pending sale | $1,189,000$268/sqft |
Source: Washington Fine Properties #MDMC683760 Report a problem | ||
| 10/16/2019 | Listed for sale | $1,189,000+46.8%$268/sqft |
Source: Washington Fine Properties #MDMC683760 Report a problem | ||
| 9/1/2015 | Sold | $810,000+15.9%$183/sqft |
Source: Public Record Report a problem | ||
| 7/8/2015 | Listed for sale | $699,000$158/sqft |
Source: RE/MAX REALTY SERVICES #MC8684584 Report a problem | ||
Public tax history
| Year | Property taxes | Tax assessment |
|---|---|---|
| 2025 | $17,308 +30.2% | $1,406,833 +21.8% |
| 2024 | $13,295 +2.1% | $1,154,900 +2.2% |
| 2023 | $13,023 +6.7% | $1,130,233 +2.2% |
| 2022 | $12,200 +2.4% | $1,105,567 +2.3% |
| 2021 | $11,917 +0.6% | $1,080,900 +0.6% |
| 2020 | $11,848 +1.4% | $1,073,967 +1.3% |
| 2019 | $11,690 -0.2% | $1,060,100 |
| 2018 | $11,711 +2.1% | $1,060,100 +4.5% |
| 2017 | $11,475 +25.3% | $1,014,733 +4.7% |
| 2016 | $9,155 | $969,367 +4.9% |
| 2015 | $9,155 | $924,000 +1.7% |
| 2014 | $9,155 | $908,667 +1.7% |
| 2013 | -- | $893,333 +1.7% |
| 2012 | -- | $878,000 |
| 2011 | -- | $878,000 |
| 2010 | -- | $878,000 -2.9% |
| 2009 | -- | $903,850 +0.9% |
| 2008 | -- | $895,710 +0.9% |
| 2007 | -- | $887,570 +0.9% |
| 2006 | -- | $879,430 +9.3% |
| 2005 | -- | $804,640 +10.2% |
| 2004 | -- | $729,850 +11.4% |
| 2003 | -- | $655,060 +6.5% |
| 2002 | -- | $615,270 |
| 2001 | -- | $615,270 |
Find assessor info on the county website
Monthly payment
Est. payment
Payment breakdown
Explore the cost of this home by adjusting the details. Changes won't be saved.Climate risks
Neighborhood: 20817
Nearby schools
GreatSchools rating
- 9/10Bradley Hills Elementary SchoolGrades: K-5Distance: 0.7 mi
- 10/10Thomas W. Pyle Middle SchoolGrades: 6-8Distance: 0.8 mi
- 9/10Walt Whitman High SchoolGrades: 9-12Distance: 1.3 mi
Schools provided by the listing agent
- Elementary: Bradley Hills
- Middle: Pyle
- High: Walt Whitman
- District: Montgomery County Public Schools
Source: Bright MLS. This data may not be complete. We recommend contacting the local school district to confirm school assignments for this home.
- $1,455,900-- bd2 ba2.2k sqft6517 Bradley Blvd, Bethesda, MD 20817Off Market
- $1,446,5004 bd4 ba2.7k sqft6509 Bradley Blvd, Bethesda, MD 20817Off Market
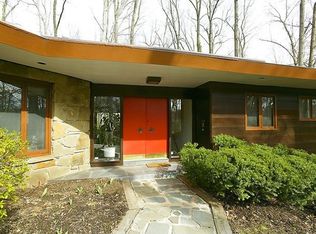
- $1,774,900-- bd4 ba3.4k sqft6408 Fallen Oak Ct, Bethesda, MD 20817Off Market
- $1,711,500-- bd3 ba3.4k sqft6409 Fallen Oak Ct, Bethesda, MD 20817Off Market
- $1,507,2005 bd3 ba2.1k sqft6505 Bradley Blvd, Bethesda, MD 20817Off Market
- $1,806,8005 bd5 ba4.2k sqft6404 Fallen Oak Ct, Bethesda, MD 20817Off Market
- $2,154,000-- bd4 ba4.2k sqft6520 Bradley Blvd, Bethesda, MD 20817Off Market
- $2,504,5004 bd5 ba5.9k sqft6525 Bradley Blvd, Bethesda, MD 20817Off Market
A local agent can set up tours, give advice and negotiate with sellers.
Similar homes
- $2,199,0006 bd5 ba5.8k sqft8908 Mohawk Ln, Bethesda, MD 20817For Sale
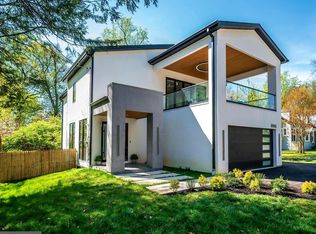
 MLS ID #MDMC2226718, Michael Winn, Long & Foster Real Estate, Inc.. Bright MLS
 - $2,250,0006 bd6 ba5k sqft7601 Persimmon Tree Ln, Bethesda, MD 20817For Sale
 MLS ID #MDMC2243128, Courtney Cowan, Coldwell Banker Realty. Bright MLS
 - $2,195,0005 bd4 ba4.5k sqft1723 Melbourne Dr, Mc Lean, VA 22101For Sale
 MLS ID #VAFX2314330, Theresa Valencic, Long & Foster Real Estate, Inc.. Bright MLS
 - $1,399,0005 bd4 ba3.4k sqft7614 Carteret Rd, Bethesda, MD 20817For Sale
 MLS ID #MDMC2243874, Amie Chilcoat, Long & Foster Real Estate, Inc.. Bright MLS
 - $1,999,9005 bd5 ba4.7k sqft8609 Woodbrook Ln, Chevy Chase, MD 20815For SaleMLS ID #MDMC2236238, Kevin Carlson, Compass. Bright MLS
- $1,495,0005 bd3 ba2.5k sqft6501 Bannockburn Dr, Bethesda, MD 20817For SaleMLS ID #MDMC2246016, Dana Rice, Compass. Bright MLS
- $2,295,0006 bd5 ba4.7k sqft9622 Parkwood Dr, Bethesda, MD 20814For SaleMLS ID #MDMC2233718, Lauren Davis, TTR Sotheby's International Realty. Bright MLS
- $1,399,9004 bd5 ba4.1k sqft9715 De Paul Dr, Bethesda, MD 20817For SaleMLS ID #MDMC2231472, Jennifer Young, Keller Williams Realty. Bright MLS
- $2,389,8005 bd5 ba3.4k sqft6952 Kyleakin Ct, Mc Lean, VA 22101For SaleMLS ID #VAFX2314314, John Stacey, Compass. Bright MLS
- $2,000,0006 bd4 ba4.5k sqft969 Spencer Rd, Mc Lean, VA 22102For SaleMLS ID #VAFX2307078, Timothy Pierson, KW United. Bright MLS
- $2,095,0005 bd5 ba4k sqft9405 Lagovista Ct, Great Falls, VA 22066For SaleMLS ID #VAFX2319226, Daan De Raedt, Property Collective. Bright MLS
- $2,280,0005 bd5 ba3.1k sqft7605 Maple Ave, Chevy Chase, MD 20815For SaleMLS ID #MDMC2230726, Eric Murtagh, Long & Foster Real Estate, Inc.. Bright MLS
- $1,695,0005 bd5 ba3k sqft6312 Massachusetts Ave, Bethesda, MD 20816For SaleMLS ID #MDMC2232152, Andre Margutti, Redfin Corp. Bright MLS
- $1,880,0005 bd3 ba3.4k sqft10216 Eisenhower Ln, Great Falls, VA 22066For SaleMLS ID #VAFX2330054, Savannah Papa, Chambers Theory, LLC. Bright MLS
- $1,599,9007 bd3 ba3.9k sqft9228 Farnsworth Dr, Potomac, MD 20854For SaleMLS ID #MDMC2235408, Peter Ferguson, Compass. Bright MLS
- $2,975,0006 bd8 ba6.2k sqft7502 Nevis Rd, Bethesda, MD 20817New ConstructionMLS ID #MDMC2240316, Ava Marvastian, Long & Foster Real Estate, Inc.. Bright MLS
- $1,798,0005 bd4 ba3.8k sqft6116 Franklin Park Rd, Mc Lean, VA 22101For SaleMLS ID #VAFX2301466, Pascale Karam, Long & Foster Real Estate, Inc.. Bright MLS
- $1,499,9006 bd4 ba4.5k sqft4717 Edgefield Rd, Bethesda, MD 20814For SaleMLS ID #MDMC2241992, Daniel Heider, TTR Sotheby's International Realty. Bright MLS
- $1,895,0005 bd5 ba4.1k sqft7537 14th St NW, Washington, DC 20012For SaleMLS ID #DCDC2272196, Donnell Kearney, Compass. Bright MLS
- $2,650,0006 bd5 ba5.7k sqft5921 Chesterbrook Rd, Mc Lean, VA 22101New ConstructionMLS ID #VAFX2319394, Zonia Garcia, Berkshire Hathaway HomeServices PenFed Realty. Bright MLS
