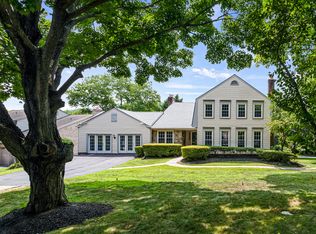
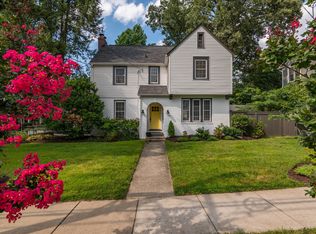
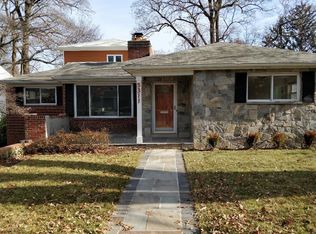
Zoned for Bradley Hills Elementary, Thomas W. Pyle Middle School, and Walt Whitman High School Triangle, 6509 Bradley Boulevard offers the space, comfort, and location tenants are looking for in a close-in Montgomery County setting. This detached 4-bedroom, 4-bath home features a flexible layout with generous living and dining areas, wood floors, recessed lighting, a gourmet kitchen with breakfast area, and a bright sun/Florida room. The floor plan includes three bedrooms on the main level, plus a finished walkout lower level with an additional bedroom and full bath ideal for a guest suite, home office, recreation space, fitness area, or private retreat. Additional highlights include two fireplaces, patio space, driveway/carport parking, and a landscaped half-acre setting with a stream/creek backdrop. Public real-estate records and prior listing data show the home as 4 bedrooms/4 baths, with interior features including an open floor plan, gourmet kitchen, wood floors, skylights, a finished walkout lower level, patio, and a 0.5-acre lot.
The location adds major everyday appeal. Tenants can enjoy a residential Bethesda setting with convenient access to downtown Bethesda's restaurants, boutiques, home decor shops, arts, and entertainment. Outdoor options are also close by, including Bradley Local Park with a playground, soccer field, community garden, and tennis courts; Cabin John Regional Park with trails, tennis, ice skating, and other recreation; and the Capital Crescent Trail, a popular paved route for biking, walking, jogging, and commuting between Bethesda and Washington, DC.
No Smoking. Piano and Dining Room Chairs and table can convey or be removed. Pets on a case by case basis. Is diplomatic friendly.
House for rent
Accepts Zillow applications
$6,500/moFees may apply
6509 Bradley Blvd, Bethesda, MD 20817
4beds
4,725sqft
Price may not include required fees and charges. Price shown reflects the lease term provided. Learn more|
Single family residence
Available now
Small dogs OK
Air conditioner, central air
In unit laundry
Attached garage parking
Central, heat pump
What's special
Two fireplacesPatio spaceRecessed lightingWood floorsOpen floor plan
- 20 days |
- -- |
- -- |
Zillow last checked:
Listing updated:
Travel times
Facts & features
Interior
Bedrooms & bathrooms
- Bedrooms: 4
- Bathrooms: 4
- Full bathrooms: 3
- 1/2 bathrooms: 1
Heating
- Central, Heat Pump
Cooling
- Air Conditioner, Central Air
Appliances
- Included: Dishwasher, Dryer, Freezer, Microwave Oven, Oven, Refrigerator, Washer
- Laundry: In Unit
Features
- Flooring: Carpet, Hardwood, Tile
Interior area
- Total interior livable area: 4,725 sqft
Property
Parking
- Parking features: Attached, Garage
- Has attached garage: Yes
- Details: Contact manager
Features
- Patio & porch: Patio
Details
- Additional structures: Garage(s)
- Parcel number: 0700593877
Construction
Type & style
- Home type: SingleFamily
- Property subtype: Single Family Residence
Community & HOA
Location
- Region: Bethesda
Financial & listing details
- Lease term: 1 Year
Price history
| Date | Event | Price |
|---|---|---|
| 8/20/2026 | Listed for rent | $6,500$1/sqft |
Source: Zillow Rentals Report a problem | ||
| 4/18/2012 | Sold | $975,000-2%$206/sqft |
Source: Agent Provided Report a problem | ||
| 9/22/2011 | Price change | $995,000-5.1%$211/sqft |
Source: Washington Fine Properties #MC7694098 Report a problem | ||
| 6/8/2011 | Price change | $1,049,000-4.2%$222/sqft |
Source: Washington Fine Properties #MC7694098 Report a problem | ||
| 3/13/2011 | Listed for sale | $1,095,000-4.7%$232/sqft |
Source: Washington Fine Properties #MC7548939 Report a problem | ||
| 11/25/2010 | Listing removed | $1,149,000$243/sqft |
Source: Long & Foster Real Estate #MC7400735 Report a problem | ||
| 8/1/2010 | Listed for sale | $1,149,000$243/sqft |
Source: Long & Foster Real Estate #MC7400735 Report a problem | ||
Neighborhood: 20817
Nearby schools
GreatSchools rating
- 9/10Bradley Hills Elementary SchoolGrades: K-5Distance: 0.7 mi
- 10/10Thomas W. Pyle Middle SchoolGrades: 6-8Distance: 0.7 mi
- 9/10Walt Whitman High SchoolGrades: 9-12Distance: 1.3 mi