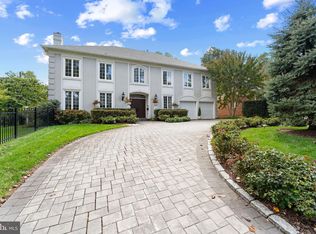
The best of both worlds: a quiet, tree-lined street where the walkability is genuinely unbeatable. You're just a few blocks from downtown Bethesda, an easy walk to the Metro, the farmers market, and Jane Lawton Recreation Center with Chevy Chase Elementary right in the neighborhood. DC is minutes away, and Bethesda Row's shops and restaurants are practically at your doorstep. It's rare to find this kind of peaceful setting with everything this close.
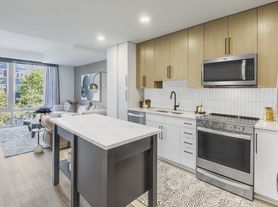

The home itself is a Chevy Chase charmer that blends timeless character with modern comfort. Recently renovated throughout, it welcomes you with an expanded kitchen featuring a breakfast island, custom cabinetry, honed marble countertops, LG stainless steel appliances and the sweetest walk-in pantry you'll ever see.
The open layout flows effortlessly into the dining area, ideal for entertaining and everyday living. Hardwood floors were freshly refinished with a natural whitewash stain and sealed with an eco-friendly finish. The light-filled living room centers on a wood-burning fireplace with great flow throughout.
A first-floor office or den offers a fully renovated en suite bath with marble tile and slate flooring. Upstairs 4 total bedrooms include two well-sized bedrooms which share a renovated bath complete with a soaking tub, designer tile, and custom fixtures. The primary retreat is a true escape, with a spa-like marble-wrapped en suite, double vanity, Kohler Artisan fixtures, designer lighting, a large shower, and a built-out walk-in closet ready for your wardrobe.
The third level adds a fourth bedroom and open living area, perfect for guests or a home office. A newly tiled lower level offers flexible space for recreation or a workout, plus generous storage in the basement.
The detached garage has been reimagined as bonus space all its own - wired with electricity, designer lighting, and an overhead fan, with a tiled floor that makes it a perfect home gym or hangout area.
Outside, a professionally designed private garden features a flagstone patio, stone seat wall, mature plantings, and built-in privacy. A corner lot means a wraparound front yard with room to spread out, plus the bonus of off-street parking.
More than a place to live - a lifestyle, in one of the area's most sought-after spots.
Tenant pays all utilities, pets negotiable, 12-36 months lease
House for rent
Single family residence
Available now
Dogs OK
Air conditioner, central air, wall unit
In unit laundry
Garage parking
Baseboard, fireplace, wall furnace
What's special
Wood-burning fireplaceKohler artisan fixturesRecently renovated throughoutBuilt-in privacyBuilt-out walk-in closetDouble vanityCustom cabinetry
- 56 days |
- -- |
- -- |
Zillow last checked:
Listing updated:
Travel times
Facts & features
Interior
Bedrooms & bathrooms
- Bedrooms: 4
- Bathrooms: 4
- Full bathrooms: 3
- 1/2 bathrooms: 1
Heating
- Baseboard, Fireplace, Wall Furnace
Cooling
- Air Conditioner, Central Air, Wall Unit
Appliances
- Included: Dishwasher, Dryer, Freezer, Oven, Refrigerator, Washer
- Laundry: In Unit
Features
- Walk In Closet
- Flooring: Carpet, Hardwood, Marble, Tile
- Has fireplace: Yes
Interior area
- Total interior livable area: 2,272 sqft
Property
Parking
- Parking features: Detached, Garage, Off Street
- Has garage: Yes
- Details: Contact manager
Features
- Patio & porch: Patio
- Exterior features: Walkable
Details
- Additional structures: Garage(s)
- Parcel number: 0700464467
Construction
Type & style
- Home type: SingleFamily
- Property subtype: Single Family Residence
Community & HOA
Location
- Region: Chevy Chase
Financial & listing details
- Lease term: 1 Year
Price history
| Date | Event | Price |
|---|---|---|
| 8/25/2026 | Price change | $7,950-6.5%$3/sqft |
Source: Zillow Rentals Report a problem | ||
| 8/18/2026 | Listed for rent | $8,500+21.4%$4/sqft |
Source: Zillow Rentals Report a problem | ||
| 5/2/2025 | Listing removed | $7,000$3/sqft |
Source: Bright MLS #MDMC2174882 Report a problem | ||
| 4/13/2025 | Listed for rent | $7,000+1.4%$3/sqft |
Source: Bright MLS #MDMC2174882 Report a problem | ||
| 9/12/2023 | Listing removed | -- |
Source: Zillow Rentals #MDMC2103690 Report a problem | ||
| 8/18/2023 | Listed for rent | $6,900+93%$3/sqft |
Source: Zillow Rentals #MDMC2103690 Report a problem | ||
| 4/23/2021 | Listing removed | -- |
Source:  Long & Foster Broker Feed Report a problem Long & Foster Broker Feed Report a problem | ||
| 4/21/2021 | Pending sale | $1,067,000$470/sqft |
Source: Long & Foster Broker Feed #MDMC745104 Report a problem | ||
| 4/21/2021 | Listed for sale | $1,067,000$470/sqft |
Source: Long & Foster Broker Feed #MDMC745104 Report a problem | ||
| 3/3/2021 | Sold | $1,067,000+20.6%$470/sqft |
Source: Public Record Report a problem | ||
| 8/26/2020 | Sold | $885,000-4.3%$390/sqft |
Source: Public Record Report a problem | ||
| 7/26/2020 | Pending sale | $925,000$407/sqft |
Source: Keller Williams Realty Centre #MDMC700810 Report a problem | ||
| 6/7/2020 | Price change | $925,000-2.6%$407/sqft |
Source: Keller Williams Realty Centre #MDMC700810 Report a problem | ||
| 5/23/2020 | Price change | $949,900-2.6%$418/sqft |
Source: Keller Williams Realty Centre #MDMC700810 Report a problem | ||
| 5/13/2020 | Price change | $975,000-2.4%$429/sqft |
Source: Keller Williams Realty Centre #MDMC700810 Report a problem | ||
| 4/22/2020 | Price change | $999,000-13.1%$440/sqft |
Source: Keller Williams Realty Centre #MDMC700810 Report a problem | ||
| 4/8/2020 | Listed for sale | $1,150,000$506/sqft |
Source: Keller Williams Realty Centre #MDMC700810 Report a problem | ||
| 4/24/2018 | Listing removed | $3,575$2/sqft |
Source: Keller Williams Realty Centre #1004336101 Report a problem | ||
| 3/11/2018 | Price change | $3,575-2.7%$2/sqft |
Source: Keller Williams Realty Centre #1004336101 Report a problem | ||
| 1/24/2018 | Price change | $3,675-3.3%$2/sqft |
Source: Greater Howard County #1004336101 Report a problem | ||
| 12/19/2017 | Listed for rent | $3,800+11.8%$2/sqft |
Source: Keller Williams Realty Centre #1004336101 Report a problem | ||
| 3/30/2017 | Listing removed | $3,400$1/sqft |
Source: Keller Williams Realty Centre #MC9749144 Report a problem | ||
| 3/16/2017 | Price change | $3,400-2.9%$1/sqft |
Source: Keller Williams Realty Centre #MC9749144 Report a problem | ||
| 1/31/2017 | Listed for rent | $3,500-5.4%$2/sqft |
Source: Keller Williams - Greater Howard County #MC9749144 Report a problem | ||
| 11/9/2016 | Listing removed | $3,700+12.1%$2/sqft |
Source: Keller Williams - Greater Howard County #MC9749144 Report a problem | ||
| 3/18/2012 | Listing removed | $3,300$1/sqft |
Source: Weichert Realtors #MC7729633 Report a problem | ||