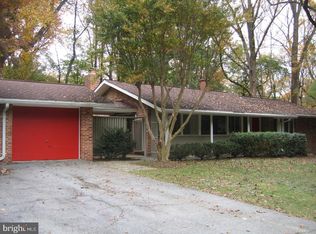
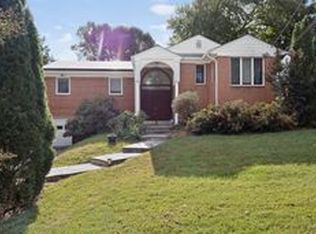
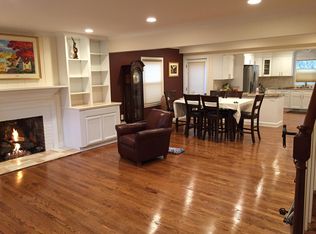
This elegant, recently renovated single-family residence offers a refined living environment ideally suited to embassy staff, diplomatic families, and international professionals seeking comfort, privacy, and proximity to Washington, DC. Situated in one of Bethesda's most prestigious residential neighborhoods, the property combines generous interior space with modern upgrades, exceptional security, and access to top-tier schools. The home features a spacious multi-level layout encompassing four bedrooms and three fully renovated bathrooms finished with high-quality fixtures. The main living space boasts a modern open-concept kitchen featuring upgraded cabinetry, refined countertops, and recessed lighting. A generously sized primary suite showcases a charming bay window, while hardwood flooring spans the entire home. A cozy fireplace and a fully finished basement offer extra versatility for family living or recreation. Outside, a screened-in porch overlooks a private, fenced rear yard ideal for quiet relaxation or outdoor entertaining. The residence is further enhanced by energy-efficient windows, a one-car garage, and ample driveway parking. Nestled in a serene, well-established neighborhood, the property affords seamless access to River Road and the I-495 Beltway for efficient commutes into downtown Washington, DC. Direct public transportation options connect residents quickly to the Bethesda and Friendship Heights Metro stations and premier shopping districts. Zoned for the highly acclaimed Montgomery County Public Schools system, this residence presents an unbeatable combination of location, top-ranked education, privacy, and diplomatic convenience.
House for rent
Singlefamily
Available now
Cats, dogs OK
Air conditioner, electric
In unit laundry
1 Attached garage space parking
Forced air, natural gas
What's special
Cozy fireplaceModern upgradesModern open-concept kitchenOne-car garageRecessed lightingAmple driveway parkingRefined countertops
- 42 days |
- -- |
- -- |
Zillow last checked:
Listing updated:
Travel times

Let’s turn your rent into credit progress
Build credit history with every on-time payment and get credit for the payment you’re already making.
Facts & features
Interior
Bedrooms & bathrooms
- Bedrooms: 4
- Bathrooms: 3
- Full bathrooms: 3
Heating
- Forced Air, Natural Gas
Cooling
- Air Conditioner, Electric
Appliances
- Included: Dishwasher, Dryer, Garbage Disposal, Gas Water Heater, Oven/Range - Gas, Range Hood, Refrigerator, Stainless Steel Appliance(s), Washer
- Laundry: In Unit, Lower Level
Features
- 9'+ Ceilings, Breakfast Area, Combination Dining/Living, Combination Kitchen/Dining, Combination Kitchen/Living, Dry Wall, Flat, Kitchen - Gourmet, Kitchen Island, Open Floorplan, Primary Bath(s), Recessed Lighting, Upgraded Countertops, Vaulted Ceiling(s)
- Flooring: Hardwood, Wood
- Has basement: Yes
- Has fireplace: Yes
Interior area
- Total interior livable area: 3,342 sqft
Property
Parking
- Total spaces: 1
- Parking features: Attached, Driveway, Garage, On Street, Open
- Has attached garage: Yes
- Has uncovered spaces: Yes
- Details: Contact manager
Features
- Exterior features: 9'+ Ceilings, Backs To Trees, Basement, Breakfast Area, Combination Dining/Living, Combination Kitchen/Dining, Combination Kitchen/Living, Dry Wall, Flat, Kitchen - Gourmet, Lighting, Primary Bath(s), Rear Yard, Upgraded Countertops
- Pool features: Contact manager
- Has view: Yes
- View description: Garden/Lawn
Lot
- Features: Landscaped, Level
Details
- Additional structures: Garage(s)
- Parcel number: 0700624558
Construction
Type & style
- Home type: SingleFamily
- Property subtype: SingleFamily
Materials
- Roof: Asphalt
Condition
- Year built: 1955
Community & HOA
Location
- Region: Bethesda
Financial & listing details
- Lease term: Contact For Details
Nearby apartments for rent


Price history
| Date | Event | Price |
|---|---|---|
| 9/12/2026 | Listed for rent | $4,850+7.8%$1/sqft |
Source: Bright MLS #MDMC2254972 Report a problem | ||
| 6/16/2023 | Listing removed | -- |
Source: Zillow Rentals Report a problem | ||
| 6/6/2023 | Price change | $4,500+4.7%$1/sqft |
Source: Zillow Rentals Report a problem | ||
| 6/2/2023 | Listed for rent | $4,300+7.5%$1/sqft |
Source: Zillow Rentals Report a problem | ||
| 3/3/2020 | Listing removed | $4,000$1/sqft |
Source: Goldberg Group Property Management Report a problem | ||
| 1/25/2020 | Listed for rent | $4,000+25%$1/sqft |
Source: Goldberg Group Property Management Report a problem | ||
| 12/19/2019 | Sold | $732,000-3.7%$219/sqft |
Source: Public Record Report a problem | ||
| 10/23/2019 | Pending sale | $760,000$227/sqft |
Source: REMAX Platinum Realty #MDMC676118 Report a problem | ||
| 8/30/2019 | Listed for sale | $760,000+4.1%$227/sqft |
Source: REMAX Platinum Realty #MDMC676118 Report a problem | ||
| 9/25/2018 | Listing removed | $3,200$1/sqft |
Source: REMAX Platinum Realty #1002122746 Report a problem | ||
| 8/21/2018 | Price change | $3,200-8.6%$1/sqft |
Source: REMAX Platinum Realty #1002122746 Report a problem | ||
| 7/11/2018 | Listed for rent | $3,500$1/sqft |
Source: Owner Report a problem | ||
| 6/20/2018 | Sold | $730,000-5.7%$218/sqft |
Source: Public Record Report a problem | ||
| 4/2/2018 | Listed for sale | $774,500$232/sqft |
Source: Keller Williams Capital Properties #1000331240 Report a problem | ||