Location, Location, Location. Willerburn Acres! Backs to parkland! Get back to Nature! Fabulous backyard. Mature, verdant setting. Estate sale, "AS IS". Great bones, sought after floor plan. Freshly painted and floors refinished! Garage! Bathed in natural light from the sunroom, the suite provides a serene and inviting atmosphere perfect for extended family, guests, or multi-generational living. Whether accommodating aging parents, visiting adult children, or creating a private home office with living quarters, this flexible space functions beautifully as a true in-law suite. 2 primary suites. • Private stairway access for complete autonomy • Sunroom entrance with abundant natural light • Generous living and sleeping areas • Ideal separation for comfort and privacy Location & Lifestyle This home sits at the end of a cul-de-sac street with direct access to the renowned Cabin John Trail. Enjoy mile-long jogging and walking trails right from your doorstep, leading effortlessly to Cabin John Shopping Center and the beautiful Cabin John Park – perfect for daily exercise, outdoor recreation, and family adventures. You’re also within easy, close distance to places of worship, making it simple to stay connected to your faith community. This rare combination of a private second primary suite and an unbeatable trailside location create a lifestyle of convenience, serenity, and endless possibilities. Welcome home to one of the area’s most desirable settings., prime Location & Lifestyle
For sale
$1,095,000
11825 Goya Dr, Potomac, MD 20854
5beds
4,908sqft
:
Get pre-qualified$6,564/mo
Single Family Residence
Built in 1965
0.25 Acres Lot
$1,064,700 Zestimate®
$223/sqft
$-- HOA
What's special
True in-law suiteFloors refinishedFabulous backyardBacks to parklandMature verdant settingFreshly paintedSerene and inviting atmosphere
- 3 days |
- 768 |
- 26 |
Zillow last checked:
Listing updated:
Listed by:
Mark McFadden 703-216-1333,
Compass 2024489002
Source: Bright MLS,MLS#: MDMC2231992
Facts & features
Interior
Bedrooms & bathrooms
- Bedrooms: 5
- Bathrooms: 4
- Full bathrooms: 3
- 1/2 bathrooms: 1
- Main level bathrooms: 1
Basement
- Area: 728
Heating
- Forced Air, Natural Gas
Cooling
- Central Air, Electric
Appliances
- Included: Gas Water Heater
Features
- Basement: Other,Rear Entrance
- Has fireplace: No
Interior area
- Total structure area: 4,908
- Total interior livable area: 4,908 sqft
- Finished area above ground: 4,180
- Finished area below ground: 728
Property
Parking
- Total spaces: 2
- Parking features: Garage Faces Side, Attached
- Attached garage spaces: 2
Accessibility
- Accessibility features: Other
Features
- Levels: Three
- Stories: 3
- Pool features: None
- Has view: Yes
- View description: Trees/Woods
Lot
- Size: 0.25 Acres
- Features: Adjoins - Public Land, Backs - Parkland, Backs to Trees, Cul-De-Sac
Details
- Additional structures: Above Grade, Below Grade
- Parcel number: 160400115180
- Zoning: R90
- Special conditions: Standard
Construction
Type & style
- Home type: SingleFamily
- Architectural style: Colonial
- Property subtype: Single Family Residence
Materials
- Frame
- Foundation: Other
Condition
- New construction: No
- Year built: 1965
Utilities & green energy
- Sewer: Public Sewer
- Water: Public
Community & HOA
Community
- Subdivision: Willerburn Acres
HOA
- Has HOA: No
Location
- Region: Potomac
Financial & listing details
- Price per square foot: $223/sqft
- Tax assessed value: $746,600
- Annual tax amount: $8,774
- Date on market: 7/24/2026
- Listing agreement: Exclusive Right To Sell
- Ownership: Fee Simple
Estimated market value
$1,064,700
$1.01M - $1.12M
$6,141/mo
Price history
| Date | Event | Price |
|---|---|---|
| 7/24/2026 | Listed for sale | $1,095,000$223/sqft |
Source:  Bright MLS #MDMC2231992 Report a problem Bright MLS #MDMC2231992 Report a problem | ||
Public tax history
| Year | Property taxes | Tax assessment |
|---|---|---|
| 2025 | $6,747 -12.8% | $709,367 +5.5% |
| 2024 | $7,738 +5.8% | $672,133 +5.9% |
| 2023 | $7,315 +4.4% | $634,900 |
| 2022 | $7,006 +0.1% | $634,900 |
| 2021 | $7,000 -0.2% | $634,900 -0.1% |
| 2020 | $7,011 +0% | $635,500 |
| 2019 | $7,008 -0.2% | $635,500 |
| 2018 | $7,020 -6.1% | $635,500 -3.6% |
| 2017 | $7,474 +36.3% | $659,100 +1.9% |
| 2016 | $5,484 | $646,800 +1.9% |
| 2015 | $5,484 | $634,500 +2% |
| 2014 | $5,484 | $622,200 |
| 2013 | -- | $622,200 |
| 2012 | -- | $622,200 -9.6% |
| 2011 | -- | $688,500 0% |
| 2010 | -- | $688,550 -4.4% |
| 2009 | -- | $720,490 -4.5% |
| 2008 | -- | $754,070 +14.8% |
| 2007 | -- | $656,896 +17.4% |
| 2006 | -- | $559,723 +21% |
| 2005 | -- | $462,550 +13.5% |
| 2004 | -- | $407,520 |
| 2003 | -- | $407,520 +37% |
| 2002 | -- | $297,460 |
| 2001 | -- | $297,460 |
Find assessor info on the county website
Monthly payment
Est. payment
Payment breakdown
Explore the cost of this home by adjusting the details. Changes won't be saved.Climate risks
Neighborhood: 20854
Nearby schools
GreatSchools rating
- 9/10Beverly Farms Elementary SchoolGrades: K-5Distance: 1 mi
- 9/10Herbert Hoover Middle SchoolGrades: 6-8Distance: 1.3 mi
- 9/10Winston Churchill High SchoolGrades: 9-12Distance: 1.1 mi
Schools provided by the listing agent
- Elementary: Beverly Farms
- Middle: Herbert Hoover
- High: Winston Churchill
- District: Montgomery County Public Schools
Source: Bright MLS. This data may not be complete. We recommend contacting the local school district to confirm school assignments for this home.
- $1,161,6005 bd3 ba2.7k sqft11827 Goya Dr, Rockville, MD 20854Off Market

- $1,039,600-- bd3 ba2.7k sqft11823 Goya Dr, Rockville, MD 20854Off Market
- $1,262,7005 bd3 ba2.7k sqft11829 Goya Dr, Potomac, MD 20854Off Market
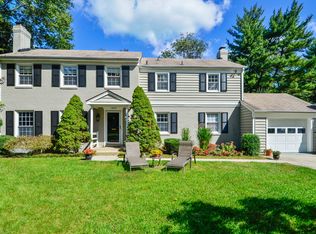
- $1,870,4006 bd5 ba4.3k sqft11826 Goya Dr, Potomac, MD 20854Off Market
- $1,076,400-- bd2 ba2.1k sqft11824 Goya Dr, Rockville, MD 20854Off Market
- $1,000,000-- bd2 ba2.8k sqft11821 Goya Dr, Rockville, MD 20854Off Market
- $1,104,000-- bd2 ba2.1k sqft11822 Goya Dr, Potomac, MD 20854Off Market
- $1,140,8004 bd3 ba3.5k sqft11828 Goya Dr, Rockville, MD 20854Off Market
A local agent can set up tours, give advice and negotiate with sellers.
Similar homes
- $1,245,0004 bd4 ba3.4k sqft8224 Lakenheath Way, Potomac, MD 20854For Sale

 MLS ID #MDMC2240410, Amalia Morales Garicoits, Spring Hill Real Estate, LLC.. Bright MLS
 - $1,155,5005 bd4 ba2.9k sqft23 Old Creek Ct, Potomac, MD 20854For Sale
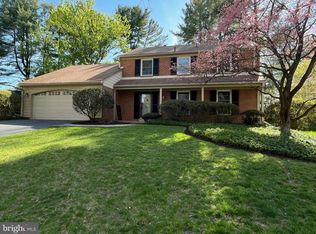 MLS ID #MDMC2213934, Norva Madden, Long & Foster Real Estate, Inc.. Bright MLS
 - $1,049,0004 bd4 ba2.7k sqft413 Hurley Ave, Rockville, MD 20850For Sale
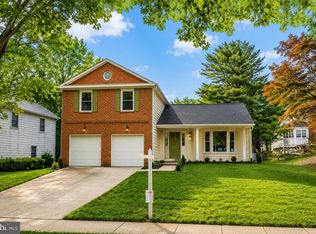 MLS ID #MDMC2245456, Alex Burrell-Hodges, Cottage Street Realty LLC. Bright MLS
 - $--4 bd3 ba2.5k sqft9801 Pheasant Run Ct, Laurel, MD 20708Auction
 Auction.com 2
 - $1,050,0005 bd5 ba3.7k sqft13621 Esworthy Rd, Germantown, MD 20874For SaleMLS ID #MDMC2224632, Paul Butterfield, RE/MAX Realty Services. Bright MLS
- $1,250,0005 bd5 ba5.8k sqft7274 Meadow Wood Way, Clarksville, MD 21029For SaleMLS ID #MDHW2071282, Jeremy McDonough, Mr. Lister Realty. Bright MLS
- $1,100,0004 bd4 ba3.6k sqft118 Upshire Cir, Gaithersburg, MD 20878For SaleMLS ID #MDMC2243750, Lina Criales-McAuliffe, RLAH @properties. Bright MLS
- $949,9004 bd4 ba4.6k sqft6521 Garden Grove Way, Gaithersburg, MD 20882For SaleMLS ID #MDMC2246646, Ryan McKevitt, Real Broker, LLC - Gaithersburg. Bright MLS
- $1,075,0005 bd4 ba3k sqft2613 Newton St NE, Washington, DC 20018For SaleMLS ID #DCDC2274908, Ayana Douglas, Compass. Bright MLS
- $880,0004 bd4 ba3.8k sqft2 Crosscut Ct, Damascus, MD 20872For SaleMLS ID #MDMC2244350, Rosie Tomlinson, LPT Realty, LLC. Bright MLS
- $895,0004 bd3 ba2.6k sqft4320 Flower Valley Dr, Rockville, MD 20853For SaleMLS ID #MDMC2244352, Robert Crow, RE/MAX Realty Group. Bright MLS
- $988,8184 bd4 ba2.7k sqft1018 McCeney Ave, Silver Spring, MD 20901For SaleMLS ID #MDMC2242460, Darleen Smith, CattaWood Spring Realty LLC. Bright MLS
- $--4 bd4 ba3.5k sqft7429 Rosewood Manor Ln, Gaithersburg, MD 20882AuctionAuction.com 2
- $--4 bd4 ba2.7k sqft14214 Bentley Park Dr, Laurel, MD 20707AuctionAuction.com 2
- $777,0005 bd4 ba2.5k sqft16601 Briardale Rd, Rockville, MD 20855For SaleMLS ID #MDMC2240986, Milissa Alonso, Coldwell Banker Realty. Bright MLS
- $815,0005 bd4 ba4k sqft14308 Big Bear Ct, Silver Spring, MD 20906For SaleMLS ID #MDMC2239178, Mahele Tshita, Keller Williams Preferred Properties. Bright MLS
- $850,0004 bd3 ba3.4k sqft21830 New Hampshire Ave, Brookeville, MD 20833For SaleMLS ID #MDMC2242112, Jay Day, LPT Realty, LLC. Bright MLS
- $918,8005 bd4 ba4.9k sqft7117 Intrepid Ln, Gaithersburg, MD 20879For SaleMLS ID #MDMC2228180, Jitendra Motwani, Valu. Bright MLS
- $1,035,0004 bd3 ba4k sqft3708 Flintridge Ct, Brookeville, MD 20833For SaleMLS ID #MDMC2236662, Frank Getz, Real Estate Innovations. Bright MLS
- $835,0005 bd3 ba2.5k sqft13514 Floris St, Herndon, VA 20171For SaleMLS ID #VAFX2330348, Kathy Colville, Century 21 Redwood Realty. Bright MLS
