Seller offering $10,000 carpet/paint allowance at settlement. Concessions considered with acceptable offer. See disclosures for extensive cost savings on electricity!! Rare find and only 30 miles from downtown Washington! Welcome to your own private sanctuary. Nestled at the end of a long, quiet lane on 3.52 secluded acres, this magnificent 4-bedroom, 2.5-bath colonial offers over 4,000 square feet of bright, inviting living space. Enjoy the perfect balance of peace and convenience—minutes from downtown Olney, major commuter routes (I-70 and I-95), metro and the scenic trails of Rachel Carson Conservation Park. Inside, a dramatic two-story foyer and curved staircase offer a grand welcome. The main level is designed for both productivity and entertainment, featuring a private home office, formal living and dining combination, and a spectacular two-story great room anchored by a cozy gas fireplace. The spacious island kitchen flows seamlessly into a sun-drenched breakfast room surrounded by windows. Upstairs, the luxurious primary suite boasts large parlor area, two walk-in closets and a spa-like ensuite with dual sinks and a whirlpool tub. Three additional generously sized bedrooms share a well-appointed hall bath with double vanities. Outdoor living is a dream in the fenced backyard, featuring a premium swim-spa/hot tub setup. Additional highlights include an attached 3-car garage, energy-efficient leased solar panels, and a massive unfinished basement ready for your custom touch. Being sold AS-IS but shows very well. Possible Seller Rent Back required.
Pending
Price cut: $20K (7/18)
$1,035,000
3708 Flintridge Ct, Brookeville, MD 20833
4beds
4,004sqft
:
Get pre-qualified$6,411/mo
Single Family Residence
Built in 2003
3.52 Acres Lot
$1,012,800 Zestimate®
$258/sqft
$-- HOA
What's special
Cozy gas fireplaceCurved staircaseTwo walk-in closetsDramatic two-story foyerFenced backyardPrivate home officeMassive unfinished basement
- 35 days |
- 659 |
- 9 |
Zillow last checked:
Listing updated:
Listed by:
Frank Getz 301-992-9652,
Real Estate Innovations 301-745-1500
Source: Bright MLS,MLS#: MDMC2236662
Facts & features
Interior
Bedrooms & bathrooms
- Bedrooms: 4
- Bathrooms: 3
- Full bathrooms: 2
- 1/2 bathrooms: 1
- Main level bathrooms: 1
Rooms
- Room types: Living Room, Dining Room, Primary Bedroom, Bedroom 2, Bedroom 3, Bedroom 4, Kitchen, Basement, Study, Sun/Florida Room, Great Room, Laundry, Bathroom 2, Primary Bathroom, Half Bath
Primary bedroom
- Features: Flooring - Carpet
- Level: Upper
- Area: 342 Square Feet
- Dimensions: 18 X 19
Bedroom 2
- Features: Flooring - Carpet
- Level: Upper
- Area: 168 Square Feet
- Dimensions: 12 X 14
Bedroom 3
- Features: Flooring - Carpet
- Level: Upper
- Area: 144 Square Feet
- Dimensions: 12 X 12
Bedroom 4
- Features: Flooring - Other
- Level: Upper
- Area: 168 Square Feet
- Dimensions: 12 X 14
Primary bathroom
- Features: Flooring - Ceramic Tile
- Level: Upper
Bathroom 2
- Features: Double Sink, Flooring - Ceramic Tile
- Level: Upper
Basement
- Features: Flooring - Concrete, Basement - Unfinished
- Level: Lower
Dining room
- Features: Flooring - Carpet
- Level: Main
- Area: 192 Square Feet
- Dimensions: 12 X 16
Great room
- Features: Flooring - Carpet, Fireplace - Gas
- Level: Main
- Area: 320 Square Feet
- Dimensions: 16 X 20
Half bath
- Features: Flooring - Ceramic Tile
- Level: Main
Kitchen
- Features: Flooring - Vinyl
- Level: Main
- Area: 176 Square Feet
- Dimensions: 11 X 16
Laundry
- Features: Flooring - Vinyl
- Level: Main
Living room
- Features: Flooring - Carpet
- Level: Main
- Area: 228 Square Feet
- Dimensions: 12 X 19
Study
- Features: Flooring - Carpet
- Level: Main
- Area: 182 Square Feet
- Dimensions: 13 X 14
Other
- Features: Flooring - Vinyl
- Level: Main
- Area: 266 Square Feet
- Dimensions: 14 X 19
Heating
- Forced Air, Electric
Cooling
- Ceiling Fan(s), Central Air, Electric
Appliances
- Included: Dishwasher, Disposal, Dryer, Ice Maker, Oven/Range - Electric, Refrigerator, Washer, Gas Water Heater
- Laundry: Main Level, Washer/Dryer Hookups Only, Laundry Room
Features
- Attic, Family Room Off Kitchen, Kitchen - Gourmet, Kitchen Island, Kitchen - Table Space, Dining Area, Eat-in Kitchen, Primary Bath(s), Crown Molding, Chair Railings, Recessed Lighting, Open Floorplan, 9'+ Ceilings, 2 Story Ceilings, Tray Ceiling(s)
- Flooring: Carpet, Concrete, Hardwood, Vinyl, Wood
- Doors: French Doors, Six Panel
- Windows: Palladian
- Basement: Connecting Stairway,Rear Entrance,Sump Pump,Exterior Entry,Rough Bath Plumb,Walk-Out Access
- Number of fireplaces: 1
- Fireplace features: Mantel(s), Screen, Gas/Propane
Interior area
- Total structure area: 6,004
- Total interior livable area: 4,004 sqft
- Finished area above ground: 4,004
Property
Parking
- Total spaces: 9
- Parking features: Garage Door Opener, Garage Faces Side, Asphalt, Paved, Attached, Driveway, Off Street
- Attached garage spaces: 3
- Uncovered spaces: 6
- Details: Garage Sqft: 480
Accessibility
- Accessibility features: Entry Slope <1'
Features
- Levels: Three
- Stories: 3
- Patio & porch: Patio
- Exterior features: Bump-outs, Extensive Hardscape, Play Area, Lighting, Water Fountains
- Pool features: None
- Has spa: Yes
- Spa features: Hot Tub
- Fencing: Board,Full,Privacy,Back Yard
- Has view: Yes
- View description: Garden, Trees/Woods
Lot
- Size: 3.52 Acres
- Features: Cul-De-Sac, Premium, No Thru Street
Details
- Additional structures: Above Grade
- Parcel number: 160101970510
- Zoning: RDT
- Special conditions: Standard
- Horses can be raised: Yes
Construction
Type & style
- Home type: SingleFamily
- Architectural style: Colonial
- Property subtype: Single Family Residence
Materials
- Combination, Brick, Brick Front, Vinyl Siding
- Foundation: Block
- Roof: Shingle
Condition
- Very Good
- New construction: No
- Year built: 2003
Details
- Builder model: EXCEPTIONAL DESIGN
- Builder name: RYAN CLASSIC
Utilities & green energy
- Sewer: Septic Exists
- Water: Well
- Utilities for property: Cable Available
Community & HOA
Community
- Security: Electric Alarm
- Subdivision: Flintridge
HOA
- Has HOA: No
Location
- Region: Brookeville
Financial & listing details
- Price per square foot: $258/sqft
- Tax assessed value: $672,800
- Annual tax amount: $8,161
- Date on market: 6/27/2026
- Listing agreement: Exclusive Right To Sell
- Listing terms: Cash,Conventional,FHA,VA Loan,USDA Loan
- Inclusions: Ceiling Fans(6), Dryer, Washer, Drapery / Curtain Rods, Draperies / Curtains, W / W Carpet, Fireplace Screens / Doors, Garage Openers And Remotes(2 Each), Garbage Disposal, Microwave, Refrigerators(2) W / Ice Maker(1), Screens, Shades / Blinds, Shed(1), Wall Mount Tv Bracket(1), Leased Solar Panels
- Ownership: Fee Simple
- Road surface type: Black Top
Estimated market value
$1,012,800
$962,000 - $1.06M
$4,312/mo
Price history
| Date | Event | Price |
|---|---|---|
| 7/28/2026 | Pending sale | $1,035,000$258/sqft |
Source:  Bright MLS #MDMC2236662 Report a problem Bright MLS #MDMC2236662 Report a problem | ||
| 7/18/2026 | Price change | $1,035,000-1.9%$258/sqft |
Source: Bright MLS #MDMC2236662 Report a problem | ||
| 7/13/2026 | Price change | $1,055,000-0.9%$263/sqft |
Source: Bright MLS #MDMC2236662 Report a problem | ||
| 6/27/2026 | Listed for sale | $1,065,000+56.6%$266/sqft |
Source: Bright MLS #MDMC2236662 Report a problem | ||
| 9/19/2015 | Listing removed | $680,000$170/sqft |
Source: Weichert Realtors #MC8431120 Report a problem | ||
| 5/29/2015 | Price change | $680,000-2.8%$170/sqft |
Source: Weichert Realtors #MC8431120 Report a problem | ||
| 5/3/2015 | Price change | $699,900-3.4%$175/sqft |
Source: Weichert Realtors #MC8431120 Report a problem | ||
| 9/28/2014 | Price change | $724,900-3.1%$181/sqft |
Source: Weichert Realtors #MC8431120 Report a problem | ||
| 8/15/2014 | Listed for sale | $748,000+22.6%$187/sqft |
Source: Weichert Realtors #MC8431120 Report a problem | ||
| 12/18/2003 | Sold | $610,060$152/sqft |
Source: Public Record Report a problem | ||
Public tax history
| Year | Property taxes | Tax assessment |
|---|---|---|
| 2025 | $10,050 +12.2% | $871,100 +12% |
| 2024 | $8,957 +13.5% | $778,100 +13.6% |
| 2023 | $7,894 +4.4% | $685,100 |
| 2022 | $7,560 +0.1% | $685,100 |
| 2021 | $7,553 -0.6% | $685,100 -0.6% |
| 2020 | $7,600 +0% | $688,900 |
| 2019 | $7,597 -0.2% | $688,900 |
| 2018 | $7,610 -6.4% | $688,900 -4% |
| 2017 | $8,135 -10.7% | $717,800 +2.1% |
| 2016 | $9,113 | $702,800 +2.2% |
| 2015 | $9,113 | $687,800 +2.2% |
| 2014 | $9,113 | $672,800 |
| 2013 | -- | $672,800 |
| 2012 | -- | $672,800 -24.1% |
| 2011 | -- | $886,200 |
| 2010 | -- | $886,200 |
| 2009 | -- | $886,200 -6.1% |
| 2008 | -- | $944,070 +16.6% |
| 2007 | -- | $809,550 +19.9% |
| 2006 | -- | $675,030 +24.9% |
| 2005 | -- | $540,510 +2.5% |
| 2004 | -- | $527,536 +596.9% |
| 2003 | -- | $75,700 |
| 2002 | -- | $75,700 |
| 2001 | -- | $75,700 |
Find assessor info on the county website
Monthly payment
Est. payment
Payment breakdown
Explore the cost of this home by adjusting the details. Changes won't be saved.Climate risks
Neighborhood: 20833
Nearby schools
GreatSchools rating
- 8/10Greenwood Elementary SchoolGrades: PK-5Distance: 3.8 mi
- 9/10Rosa M. Parks Middle SchoolGrades: 6-8Distance: 3.4 mi
- 6/10Sherwood High SchoolGrades: 9-12Distance: 5.6 mi
Schools provided by the listing agent
- District: Montgomery County Public Schools
Source: Bright MLS. This data may not be complete. We recommend contacting the local school district to confirm school assignments for this home.
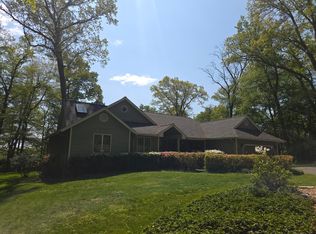
- $1,065,0005 bd4 ba4.6k sqft3712 Flintridge Ct, Brookeville, MD 20833Off Market
- $1,006,200-- bd2 ba3.4k sqft3704 Flintridge Ct, Brookeville, MD 20833Off Market
- $27,700-- bd-- ba-- sqft3716 Flintridge Ct, Brookeville, MD 20833Off Market
- $1,190,100-- bd3 ba5.2k sqft3700 Flintridge Ct, Brookeville, MD 20833Off Market
- $1,075,0005 bd5 ba5.6k sqft22300 Flintridge Dr, Brookeville, MD 20833Sold
- $30,600-- bd-- ba-- sqftDamascus Rd, Brookeville, MD 20833Off Market
- $1,398,500-- bd3 ba2.6k sqft3200 Damascus Rd, Brookeville, MD 20833Off Market
- $1,216,900-- bd3 ba4.5k sqft3713 Flintridge Ct, Brookeville, MD 20833Off Market
A local agent can set up tours, give advice and negotiate with sellers.
Similar homes
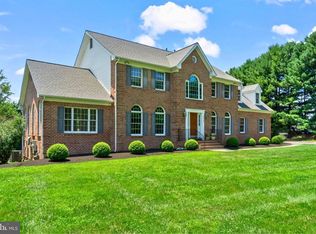
- $1,040,0004 bd3 ba4.8k sqft22340 Flintridge Dr, Brookeville, MD 20833For Sale

 MLS ID #MDMC2214264, Nadia Moreira, Samson Properties. Bright MLS
 - $1,000,0005 bd3 ba5.2k sqft151 Martz Rd, Sykesville, MD 21784For Sale
 MLS ID #MDCR2035018, Chris Pickett, EXP Realty, LLC. Bright MLS
 - $1,100,0004 bd4 ba3.6k sqft14430 Seneca Rd, Germantown, MD 20874For Sale
 MLS ID #MDMC2240266, Ellie Hitt, RE/MAX Realty Centre, Inc.. Bright MLS
 - $900,0005 bd4 ba4.7k sqft17713 Foxmoor Dr, Woodbine, MD 21797For Sale
 MLS ID #MDHW2070404, Scott Dunn, Redfin Corp. Bright MLS
 - $1,250,0005 bd5 ba5.4k sqft15528 Cattail Oaks, Glenwood, MD 21738For SaleMLS ID #MDHW2070438, Pat Dornan, The KW Collective. Bright MLS
- $1,200,0004 bd5 ba5.1k sqft3357 Danmark Dr, Glenwood, MD 21738For SaleMLS ID #MDHW2067168, Anthony Corrao, Long & Foster Real Estate, Inc.. Bright MLS
- $1,249,0005 bd4 ba3.8k sqft7244 Mink Hollow Rd, Highland, MD 20777For SaleMLS ID #MDHW2064604, Douglas Jenkins, Bethesda Chevy Chase Realtors. Bright MLS
- $899,0004 bd4 ba4.9k sqft23816 Echo Creek Ct, Gaithersburg, MD 20882For SaleMLS ID #MDMC2230088, Joe Bernardo, Trusst Residential, LLC. Bright MLS
- $947,0006 bd4 ba4.4k sqft7401 Pindell School Rd, Fulton, MD 20759For SaleMLS ID #MDHW2066854, Laleh Alemzadeh, Long & Foster Real Estate, Inc.. Bright MLS
- $1,050,0004 bd4 ba3.2k sqft4833 Ellicott Woods Ln, Ellicott City, MD 21043For SaleMLS ID #MDHW2069340, Carol Gamble, Weichert Realtors - McKenna & Vane. Bright MLS
- $988,8184 bd4 ba2.7k sqft1018 McCeney Ave, Silver Spring, MD 20901For SaleMLS ID #MDMC2242460, Darleen Smith, CattaWood Spring Realty LLC. Bright MLS
- $1,199,0004 bd4 ba3.4k sqft11415 Orleans Way, Kensington, MD 20895For SaleMLS ID #MDMC2243524, Alex Burrell-Hodges, Cottage Street Realty LLC. Bright MLS
- $1,125,0005 bd4 ba4.8k sqft1687 Village Green Dr, Woodbine, MD 21797For SaleMLS ID #MDCR2032162, Cinthia Avila, Smart Realty, LLC. Bright MLS
- $699,9994 bd4 ba3.5k sqft2124 Cherry Leaf Ln, Silver Spring, MD 20906For SaleMLS ID #MDMC2249044, Allison Jones, Bennett Realty Solutions. Bright MLS
- $895,0004 bd3 ba2.6k sqft4320 Flower Valley Dr, Rockville, MD 20853For SaleMLS ID #MDMC2244352, Robert Crow, RE/MAX Realty Group. Bright MLS
- $799,9995 bd4 ba3.5k sqft18527 Meadowland Ter, Olney, MD 20832For SaleMLS ID #MDMC2237118, ALFREDO BALLON, Smart Realty, LLC. Bright MLS
- $1,195,0004 bd5 ba5.1k sqft18522 Rushbrooke Dr, Olney, MD 20832For SaleMLS ID #MDMC2239374, Penny Chrissomallis, Samson Properties. Bright MLS
- $785,0004 bd3 ba3.3k sqft3797 Akers Dr, Mount Airy, MD 21771For SaleMLS ID #MDCR2036372, Christie Miller, Long & Foster Real Estate, Inc.. Bright MLS
- $699,9994 bd3 ba2.8k sqft6401 Dorsey Rd, Gaithersburg, MD 20882For SaleMLS ID #MDMC2239116, Ellen Lima, Realty Advantage of Maryland LLC. Bright MLS
- $899,9004 bd4 ba2.5k sqft1 Hickory Spring Ct, Gaithersburg, MD 20882For SaleMLS ID #MDMC2244404, Ashton A Vessali, Compass. Bright MLS
