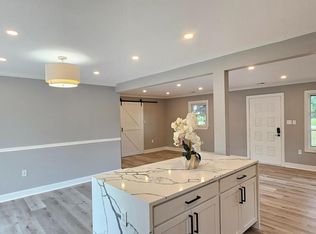
LAST PRICE UPDATE!! HOUSE HAS TO GO! Step into this beautifully renovated, move-in ready home where modern elegance meets everyday comfort. Fully remodeled from top to bottom, this property features premium upgrades, stylish finishes, and exceptional attention to detail throughout. Designed for buyers who appreciate quality craftsmanship and a fresh contemporary feel, this home offers both luxury and peace of mind. An incredible opportunity to own a turnkey property that’s ready to impress from the moment you walk in!
For sale
Price cut: $10K (7/16)
$810,000
18527 Meadowland Ter, Olney, MD 20832
5beds
3,500sqft
:
Get pre-qualified$5,010/mo
Single Family Residence
Built in 1994
7,131 Square Feet Lot
$799,200 Zestimate®
$231/sqft
$53/mo HOA
What's special
- 58 days |
- 1,066 |
- 50 |
Likely to sell faster than
Zillow last checked:
Listing updated:
Listed by:
ALFREDO BALLON 240-491-6227,
Smart Realty, LLC 3012525515
Source: Bright MLS,MLS#: MDMC2237118
Facts & features
Interior
Bedrooms & bathrooms
- Bedrooms: 5
- Bathrooms: 4
- Full bathrooms: 3
- 1/2 bathrooms: 1
- Main level bathrooms: 1
Rooms
- Room types: Living Room, Dining Room, Primary Bedroom, Bedroom 2, Bedroom 3, Kitchen, Game Room, Family Room, Foyer, Bedroom 1, Other, Storage Room, Utility Room, Workshop
Primary bedroom
- Features: Flooring - Carpet
- Level: Upper
Bedroom 1
- Features: Flooring - Carpet
- Level: Upper
Bedroom 2
- Features: Flooring - Carpet
- Level: Upper
Bedroom 3
- Features: Flooring - Carpet
- Level: Upper
Dining room
- Features: Flooring - Carpet
- Level: Main
Family room
- Features: Flooring - Carpet
- Level: Main
Foyer
- Features: Flooring - Laminated
- Level: Main
Game room
- Level: Unspecified
Kitchen
- Features: Flooring - Laminated
- Level: Main
Living room
- Features: Flooring - Carpet
- Level: Main
Other
- Level: Main
Storage room
- Level: Unspecified
Utility room
- Level: Unspecified
Workshop
- Level: Unspecified
Heating
- Forced Air, Natural Gas
Cooling
- Central Air, Electric
Appliances
- Included: Dishwasher, Disposal, Dryer, Exhaust Fan, Oven/Range - Gas, Range Hood, Refrigerator, Washer, Gas Water Heater
- Laundry: Upper Level
Features
- Attic, Combination Kitchen/Living, Kitchen - Table Space, Built-in Features, Floor Plan - Traditional, Crown Molding, Family Room Off Kitchen, Open Floorplan, Kitchen Island, Recessed Lighting, Walk-In Closet(s)
- Flooring: Hardwood, Ceramic Tile
- Windows: Bay/Bow, Double Pane Windows, Screens
- Basement: Connecting Stairway,Rear Entrance,Full,Finished,Improved,Walk-Out Access
- Has fireplace: No
Interior area
- Total structure area: 3,891
- Total interior livable area: 3,500 sqft
- Finished area above ground: 2,350
- Finished area below ground: 1,150
Property
Parking
- Total spaces: 2
- Parking features: Built In, Garage Faces Front, Garage Door Opener, Inside Entrance, Asphalt, Driveway, Paved, Private, Off Street, Attached
- Attached garage spaces: 2
- Has uncovered spaces: Yes
Accessibility
- Accessibility features: None
Features
- Levels: Three
- Stories: 3
- Patio & porch: Deck
- Pool features: Community
Lot
- Size: 7,131 Square Feet
Details
- Additional structures: Above Grade, Below Grade
- Parcel number: 160803002368
- Zoning: RE2
- Special conditions: Standard
Construction
Type & style
- Home type: SingleFamily
- Architectural style: Colonial
- Property subtype: Single Family Residence
Materials
- Combination, Brick
- Foundation: Slab
- Roof: Fiberglass
Condition
- Excellent
- New construction: No
- Year built: 1994
Utilities & green energy
- Sewer: Public Sewer
- Water: Public
- Utilities for property: Cable Available
Community & HOA
Community
- Subdivision: James Creek
HOA
- Has HOA: Yes
- Amenities included: Pool, Tot Lots/Playground
- Services included: Common Area Maintenance, Pool(s), Snow Removal
- HOA fee: $53 monthly
- HOA name: THE VILLAGE OF JAMES CREEK HOA
Location
- Region: Olney
Financial & listing details
- Price per square foot: $231/sqft
- Tax assessed value: $684,900
- Annual tax amount: $7,712
- Date on market: 5/26/2026
- Listing agreement: Exclusive Agency
- Listing terms: Cash,Conventional,FHA,VA Loan
- Ownership: Fee Simple
Estimated market value
$799,200
$759,000 - $839,000
$4,349/mo
Price history
| Date | Event | Price |
|---|---|---|
| 7/16/2026 | Price change | $810,000-1.2%$231/sqft |
Source:  Bright MLS #MDMC2237118 Report a problem Bright MLS #MDMC2237118 Report a problem | ||
| 5/27/2026 | Listed for sale | $819,9990%$234/sqft |
Source: Bright MLS #MDMC2237118 Report a problem | ||
| 5/15/2026 | Listing removed | $820,000$234/sqft |
Source: Bright MLS #MDMC2213978 Report a problem | ||
| 5/12/2026 | Price change | $820,000-0.9%$234/sqft |
Source: Bright MLS #MDMC2213978 Report a problem | ||
| 4/7/2026 | Price change | $827,500-1.5%$236/sqft |
Source: Bright MLS #MDMC2213978 Report a problem | ||
| 3/3/2026 | Price change | $840,000-1.2%$240/sqft |
Source: Bright MLS #MDMC2213978 Report a problem | ||
| 1/21/2026 | Listed for sale | $850,000$243/sqft |
Source: Bright MLS #MDMC2213978 Report a problem | ||
| 7/16/2025 | Listing removed | $850,000$243/sqft |
Source: Bright MLS #MDMC2182800 Report a problem | ||
| 5/25/2025 | Listed for sale | $850,000$243/sqft |
Source: Bright MLS #MDMC2182800 Report a problem | ||
| 5/16/2025 | Listing removed | $850,000$243/sqft |
Source: Bright MLS #MDMC2175038 Report a problem | ||
| 5/8/2025 | Price change | $850,000-1.2%$243/sqft |
Source: Bright MLS #MDMC2175038 Report a problem | ||
| 4/24/2025 | Price change | $860,000-2.3%$246/sqft |
Source: Bright MLS #MDMC2175038 Report a problem | ||
| 4/13/2025 | Listed for sale | $880,000+23.6%$251/sqft |
Source: Bright MLS #MDMC2175038 Report a problem | ||
| 11/16/2022 | Sold | $712,000-1.8%$203/sqft |
Source: Bright MLS #MDMC2067860 Report a problem | ||
| 11/9/2022 | Pending sale | $725,000$207/sqft |
Source: Bright MLS #MDMC2067860 Report a problem | ||
| 10/11/2022 | Contingent | $725,000$207/sqft |
Source: Bright MLS #MDMC2067860 Report a problem | ||
| 9/23/2022 | Price change | $725,000-3.3%$207/sqft |
Source: Bright MLS #MDMC2067860 Report a problem | ||
| 9/8/2022 | Listed for sale | $750,000+74.4%$214/sqft |
Source: Bright MLS #MDMC2067860 Report a problem | ||
| 3/24/2021 | Listing removed | -- |
Source: Owner Report a problem | ||
| 4/2/2019 | Listing removed | $2,950$1/sqft |
Source: Owner Report a problem | ||
| 2/17/2019 | Listed for rent | $2,950$1/sqft |
Source: Owner Report a problem | ||
| 2/15/2015 | Listing removed | $2,950$1/sqft |
Source: Owner Report a problem | ||
| 2/8/2015 | Listed for rent | $2,950$1/sqft |
Source: Owner Report a problem | ||
| 11/9/2009 | Sold | $430,000+53.5%$123/sqft |
Source: Public Record Report a problem | ||
| 2/16/1994 | Sold | $280,185$80/sqft |
Source: Public Record Report a problem | ||
Public tax history
| Year | Property taxes | Tax assessment |
|---|---|---|
| 2025 | $6,960 +7.6% | $623,467 +10.9% |
| 2024 | $6,470 +12.2% | $562,033 +12.3% |
| 2023 | $5,768 +5.4% | $500,600 +1% |
| 2022 | $5,472 +1.1% | $495,833 +1% |
| 2021 | $5,414 +0.9% | $491,067 +1% |
| 2020 | $5,365 +8.9% | $486,300 |
| 2019 | $4,924 -0.2% | $486,300 +8.9% |
| 2018 | $4,933 +1.5% | $446,567 +4.7% |
| 2017 | $4,860 -5.9% | $426,700 +2.5% |
| 2016 | $5,165 | $416,433 +2.5% |
| 2015 | $5,165 | $406,167 +2.6% |
| 2014 | $5,165 | $395,900 |
| 2013 | -- | $395,900 |
| 2012 | -- | $395,900 -15.4% |
| 2011 | -- | $467,770 |
| 2010 | -- | $467,770 |
| 2009 | -- | $467,770 -15.4% |
| 2008 | -- | $553,170 +13.2% |
| 2007 | -- | $488,496 +15.3% |
| 2006 | -- | $423,823 +18% |
| 2005 | -- | $359,150 +12.4% |
| 2004 | -- | $319,470 |
| 2003 | -- | $319,470 +33.1% |
| 2002 | -- | $240,110 |
| 2001 | -- | $240,110 |
Find assessor info on the county website
Monthly payment
Est. payment
Payment breakdown
Explore the cost of this home by adjusting the details. Changes won't be saved.Climate risks
Neighborhood: 20832
Nearby schools
GreatSchools rating
- 6/10Brooke Grove Elementary SchoolGrades: PK-5Distance: 0.3 mi
- 6/10William H. Farquhar Middle SchoolGrades: 6-8Distance: 1.8 mi
- 6/10Sherwood High SchoolGrades: 9-12Distance: 2.1 mi
Schools provided by the listing agent
- Elementary: Brooke Grove
- Middle: William H. Farquhar
- High: Sherwood
- District: Montgomery County Public Schools
Source: Bright MLS. This data may not be complete. We recommend contacting the local school district to confirm school assignments for this home.
- $744,000-- bd2 ba2k sqft18525 Meadowland Ter, Olney, MD 20832Off Market
- $778,400-- bd2 ba2.1k sqft18529 Meadowland Ter, Olney, MD 20832Off Market
- $855,000-- bd3 ba2.4k sqft18523 Meadowland Ter, Olney, MD 20832Off Market
- $750,000-- bd2 ba2k sqft18531 Meadowland Ter, Olney, MD 20832Off Market
- $770,800-- bd2 ba2.3k sqft18526 Meadowland Ter, Olney, MD 20832Off Market
- $800,200-- bd2 ba2.6k sqft18502 Fiddleleaf Ter, Olney, MD 20832Off Market
- $781,300-- bd2 ba2.4k sqft18504 Fiddleleaf Ter, Olney, MD 20832Off Market
- $734,700-- bd2 ba2k sqft18521 Meadowland Ter, Olney, MD 20832Off Market
A local agent can set up tours, give advice and negotiate with sellers.
Similar homes
- $799,9903 bd2 ba3.1k sqft7538 Cherry Tree Dr, Fulton, MD 20759For Sale
 MLS ID #MDHW2070678, "Jey" JEBARAJ, Fairfax Realty Select. Bright MLS
 - $724,0004 bd4 ba3.5k sqft2124 Cherry Leaf Ln, Silver Spring, MD 20906For Sale
 MLS ID #MDMC2239326, Allison Jones, Bennett Realty Solutions. Bright MLS
 - $1,035,0004 bd3 ba4k sqft3708 Flintridge Ct, Brookeville, MD 20833For Sale
 MLS ID #MDMC2236662, Frank Getz, Real Estate Innovations. Bright MLS
 - $799,9006 bd4 ba2.4k sqft20345 Watkins Meadow Dr, Germantown, MD 20876For Sale
 MLS ID #MDMC2244164, Francesca Maragos Carela, American Dream Realty and Management. Bright MLS
 - $918,8005 bd4 ba4.9k sqft7117 Intrepid Ln, Gaithersburg, MD 20879For SaleMLS ID #MDMC2228180, Jitendra Motwani, Valu. Bright MLS
- $740,0004 bd4 ba2.6k sqft14616 Sturtevant Rd, Silver Spring, MD 20905For SaleMLS ID #MDMC2242908, Ailene Cabalida, EXP Realty, LLC. Bright MLS
- $844,0005 bd4 ba3.8k sqft13003 Alpenhorn Way, Silver Spring, MD 20904For SaleMLS ID #MDMC2238942, Vinay Gulati, Dream Realty, Inc.. Bright MLS
- $779,9005 bd4 ba2k sqft10809 Weeping Willow Ln, Beltsville, MD 20705For SaleMLS ID #MDPG2204316, Paula Santos, Independent Realty, Inc. Bright MLS
- $629,0004 bd4 ba2.6k sqft10503 Woodbine Rd, Beltsville, MD 20705For SaleMLS ID #MDPG2212126, Denio Abreu, HomeSmart. Bright MLS
- $925,0005 bd4 ba3.3k sqft125 Mission Dr, Gaithersburg, MD 20878For SaleMLS ID #MDMC2244368, Hanna Wang, Prostage Realty, LLC. Bright MLS
- $700,0004 bd4 ba2.7k sqft15000 Butterchurn Ln, Silver Spring, MD 20905For SaleMLS ID #MDMC2228268, Colleen Lee, RESDI Real Estate, LLC. Bright MLS
- $950,0005 bd3 ba2.1k sqft26 S Duke St, Rockville, MD 20850For SaleMLS ID #MDMC2244772, Olga Golikova, Kemper Morgan Realty, LLC. Bright MLS
- $700,0005 bd4 ba3.5k sqft6441 Woodbine Rd, Woodbine, MD 21797For SaleMLS ID #MDCR2032950, Allyssa Maddox, Realty One Group Performance, LLC. Bright MLS
- $749,0004 bd4 ba3.2k sqft19104 Roman Way, Gaithersburg, MD 20886For SaleMLS ID #MDMC2242130, Paula Edge, Bennett Realty Solutions. Bright MLS
- $950,0005 bd4 ba3.3k sqft12008 Mettee Rd, Marriottsville, MD 21104For SaleMLS ID #MDHW2067556, Bob Chew, Samson Properties. Bright MLS
- $782,0004 bd3 ba2k sqft14713 Flints Grove Pl, Gaithersburg, MD 20878For SaleMLS ID #MDMC2228018, Lily Huang, Long & Foster Real Estate, Inc.. Bright MLS
- $739,0003 bd4 ba2.9k sqft1021 Mutual Pl, Sandy Spring, MD 20860For SaleMLS ID #MDMC2229476, Don Kim, Pacific Realty. Bright MLS
- $835,0004 bd4 ba4.4k sqft6261 White Birch Rd, Eldersburg, MD 21784For SaleMLS ID #MDCR2035030, Pat White, RE/MAX Advantage Realty. Bright MLS
- $988,8184 bd4 ba2.7k sqft1018 McCeney Ave, Silver Spring, MD 20901For SaleMLS ID #MDMC2242460, Darleen Smith, CattaWood Spring Realty LLC. Bright MLS
- $599,9005 bd3 ba2.4k sqft12715 Two Farm Dr, Silver Spring, MD 20904For SaleMLS ID #MDMC2229610, Gloria Rosario, Realty Advantage of Maryland LLC. Bright MLS
