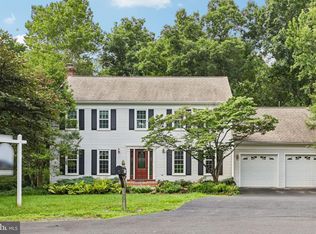
Opportunities like this don't come along often! Set on a picturesque ½-acre lot in the highly sought-after Oak Hill community, this beautifully maintained home offers the perfect combination of space, comfort, and an unbeatable location. Nestled beside Floris Elementary School, you'll appreciate the established neighborhood, mature trees, and generous yard that are increasingly hard to find. Inside, the light-filled main level features an inviting open-concept design that's ideal for both everyday living and entertaining. The updated kitchen flows seamlessly into the spacious dining area and welcoming family room, creating the heart of the home. Three generously sized bedrooms and two full bathrooms complete the main level. The finished lower level provides exceptional flexibility with a second family room, two additional bedrooms, and a full bath that is perfect for guests, multigenerational living, a home office or recreation space. A custom-built bar adds a unique gathering spot. Step outside to enjoy the expansive deck and patio overlooking the private backyard, offering plenty of room for outdoor dining, relaxing, gardening, or hosting family and friends. The oversized detached two-car garage provides abundant space for vehicles, hobbies, storage, or a workshop. Conveniently located, you'll enjoy quick access to the Dulles Toll Road (Route 267), Route 28, Fairfax County Parkway, Dulles International Airport, and the Innovation Center Metro Station. Everyday conveniences are just minutes away, including shopping and dining at Reston Town Center, Franklin Farm Village Center, Worldgate Centre, and a wide variety of grocery stores, restaurants, parks, and entertainment options. This is a rare chance to own a spacious home on a generous lot in one of Herndon's most desirable locations, offering the perfect blend of privacy, convenience, and timeless appeal.
Coming soon 07/24
$835,000
13514 Floris St, Herndon, VA 20171
5beds
2,544sqft
:
Get pre-qualified$5,279/mo
Single Family Residence
Built in 1968
0.47 Acres Lot
$864,000 Zestimate®
$328/sqft
$-- HOA
What's special
- 13 hours |
- 65 |
- 5 |
Zillow last checked:
Listing updated:
Listed by:
Kathy Colville 703-475-3484,
Century 21 Redwood Realty 703-790-1850,
Listing Team: Kathy Colville & Associates, LLC
Source: Bright MLS,MLS#: VAFX2330348
Facts & features
Interior
Bedrooms & bathrooms
- Bedrooms: 5
- Bathrooms: 3
- Full bathrooms: 3
- Main level bathrooms: 3
- Main level bedrooms: 5
Rooms
- Room types: Living Room, Dining Room, Primary Bedroom, Bedroom 2, Bedroom 3, Bedroom 4, Bedroom 5, Kitchen, Family Room, Utility Room, Primary Bathroom, Full Bath
Primary bedroom
- Level: Main
Bedroom 2
- Level: Main
Bedroom 3
- Level: Main
Bedroom 4
- Level: Lower
Bedroom 5
- Level: Lower
Primary bathroom
- Level: Main
Dining room
- Level: Main
Family room
- Level: Lower
Other
- Level: Main
Other
- Level: Main
Kitchen
- Level: Main
Living room
- Level: Main
Utility room
- Level: Lower
Heating
- Forced Air, Electric
Cooling
- Central Air, Electric
Appliances
- Included: Microwave, Dishwasher, Disposal, Dryer, Ice Maker, Refrigerator, Cooktop, Washer, Electric Water Heater
- Laundry: Lower Level
Features
- Ceiling Fan(s)
- Flooring: Hardwood
- Windows: Window Treatments
- Basement: Full
- Number of fireplaces: 2
- Fireplace features: Insert
Interior area
- Total structure area: 2,544
- Total interior livable area: 2,544 sqft
- Finished area above ground: 1,344
- Finished area below ground: 1,200
Property
Parking
- Total spaces: 2
- Parking features: Garage Door Opener, Detached
- Garage spaces: 2
Accessibility
- Accessibility features: None
Features
- Levels: Two
- Stories: 2
- Pool features: None
Lot
- Size: 0.47 Acres
Details
- Additional structures: Above Grade, Below Grade
- Parcel number: 0242 02 0016
- Zoning: 120
- Special conditions: Standard
Construction
Type & style
- Home type: SingleFamily
- Architectural style: Colonial
- Property subtype: Single Family Residence
Materials
- Brick
- Foundation: Permanent
Condition
- New construction: No
- Year built: 1968
Utilities & green energy
- Sewer: Public Sewer
- Water: Public
Community & HOA
Community
- Subdivision: Mountain View
HOA
- Has HOA: No
Location
- Region: Herndon
Financial & listing details
- Price per square foot: $328/sqft
- Tax assessed value: $801,220
- Annual tax amount: $9,242
- Date on market: 7/24/2026
- Listing agreement: Exclusive Right To Sell
- Ownership: Fee Simple
Estimated market value
$864,000
$821,000 - $907,000
$4,193/mo
Price history
| Date | Event | Price |
|---|---|---|
| 8/26/2020 | Sold | $630,000+2.4%$248/sqft |
Source: Public Record Report a problem | ||
| 7/9/2020 | Listed for sale | $615,000+206%$242/sqft |
Source: Keller Williams Realty #VAFX1138992 Report a problem | ||
| 4/28/1995 | Sold | $201,000$79/sqft |
Source: Public Record Report a problem | ||
Public tax history
| Year | Property taxes | Tax assessment |
|---|---|---|
| 2025 | $9,020 +10.6% | $780,290 +10.9% |
| 2024 | $8,154 +3.8% | $703,820 +1.1% |
| 2023 | $7,855 +7.8% | $696,100 +9.3% |
| 2022 | $7,284 | $636,980 +9.5% |
| 2021 | -- | $581,870 +5.1% |
| 2020 | $6,555 +6.2% | $553,890 +6.2% |
| 2019 | $6,175 +3.5% | $521,720 +3.5% |
| 2018 | $5,964 +8.3% | $503,970 +6.2% |
| 2017 | $5,509 -4.3% | $474,500 -4.5% |
| 2016 | $5,755 +2.8% | $496,790 -0.9% |
| 2015 | $5,597 +5.8% | $501,480 +5.5% |
| 2014 | $5,292 | $475,260 +7.9% |
| 2013 | -- | $440,610 +4.6% |
| 2012 | -- | $421,160 |
| 2011 | -- | $421,160 +2.2% |
| 2010 | -- | $412,080 -1.1% |
| 2009 | -- | $416,710 -13% |
| 2008 | -- | $478,800 -6.1% |
| 2007 | -- | $509,680 +57.4% |
| 2003 | -- | $323,760 +13.4% |
| 2002 | -- | $285,505 +20.7% |
| 2001 | -- | $236,445 |
Find assessor info on the county website
Monthly payment
Est. payment
Payment breakdown
Explore the cost of this home by adjusting the details. Changes won't be saved.Climate risks
Neighborhood: 20171
Nearby schools
GreatSchools rating
- 9/10Floris Elementary SchoolGrades: PK-6Distance: 0.1 mi
- 9/10Carson Middle SchoolGrades: 7-8Distance: 0.5 mi
- 5/10Westfield High SchoolGrades: 9-12Distance: 4.3 mi
Schools provided by the listing agent
- Elementary: Floris
- Middle: Carson
- High: Westfield
- District: Fairfax County Public Schools
Source: Bright MLS. This data may not be complete. We recommend contacting the local school district to confirm school assignments for this home.
- $812,7004 bd2 ba2k sqft2731 Mustang Dr, Herndon, VA 20171Off Market
- $779,6003 bd2 ba1.6k sqft13512 Floris St, Herndon, VA 20171Off Market

- $846,5005 bd2 ba1.6k sqft2727 Mustang Dr, Herndon, VA 20171Off Market
- $766,6005 bd3 ba1.4k sqft13515 Floris St, Herndon, VA 20171Off Market

- $778,0004 bd2 ba1.5k sqft13510 Floris St, Herndon, VA 20171Off Market
- $754,9004 bd3 ba1.2k sqft13513 Floris St, Herndon, VA 20171Off Market
- $903,4004 bd3 ba2.2k sqft13517 Floris St, Herndon, VA 20171Off Market
- $816,2004 bd2 ba1.9k sqft2725 Mustang Dr, Herndon, VA 20171Off Market
A local agent can set up tours, give advice and negotiate with sellers.
Similar homes
- $958,1255 bd4 ba3k sqft12821 Kettering Dr, Herndon, VA 20171For Sale

 MLS ID #VAFX2330442, Eric Brooks, Jason Mitchell Group. Bright MLS
 - $1,100,0004 bd4 ba3.7k sqft2754 Copper Creek Rd, Herndon, VA 20171For Sale
 MLS ID #VAFX2324752, Bob Chew, Samson Properties. Bright MLS
 - $924,9004 bd4 ba2.6k sqft13486 Lake Shore Dr, Herndon, VA 20171For Sale
 MLS ID #VAFX2326448, Maggie Hatfield, Samson Properties. Bright MLS
 - $985,0004 bd3 ba2.7k sqft13425 Alfred Mill Ct, Herndon, VA 20171For Sale
 MLS ID #VAFX2320080, Eva Swersey, Compass. Bright MLS
 - $899,0005 bd3 ba2.8k sqft3213 Allness Ln, Herndon, VA 20171For SaleMLS ID #VAFX2322326, Kathryn Schmitt, Compass. Bright MLS
- $869,9005 bd4 ba3.2k sqft1511 Snowflake Ct, Herndon, VA 20170For SaleMLS ID #VAFX2325842, Mike Saleh, Redfin Corporation. Bright MLS
- $860,0003 bd3 ba2k sqft3171 Kirkwell Pl, Herndon, VA 20171For SaleMLS ID #VAFX2326376, Amy O'Rourke, Compass. Bright MLS
- $835,0004 bd3 ba2.6k sqft1413 Bayshire Ln, Herndon, VA 20170For SaleMLS ID #VAFX2328568, Stefan Rosu, Keller Williams Capital Properties. Bright MLS
- $829,0003 bd3 ba1.3k sqft3425 W Ox Rd, Herndon, VA 20171For SaleMLS ID #VAFX2319314, Michael Boateng, Capital Gold Realty. Bright MLS
- $900,0004 bd4 ba3k sqft2655 Petersborough St, Herndon, VA 20171For SaleMLS ID #VAFX2325954, Taylor Mitchell, Samson Properties. Bright MLS
- $799,9004 bd3 ba2k sqft13626 Old Dairy Rd, Herndon, VA 20171For SaleMLS ID #VAFX2325356, Tony Saa, Samson Properties. Bright MLS
- $850,0003 bd3 ba1.8k sqft13146 Lazy Glen Ct, Herndon, VA 20171For SaleMLS ID #VAFX2325570, Rajasekhar Allam, Maram Realty, LLC. Bright MLS
- $850,0005 bd3 ba2.8k sqft2284 Dosinia Ct, Reston, VA 20191For SaleMLS ID #VAFX2328826, Elizabeth Kovalak, Real Broker, LLC. Bright MLS
- $750,0004 bd3 ba1.5k sqft12821 Pinecrest Rd, Herndon, VA 20171For SaleMLS ID #VAFX2286956, Jessica Anghelone, Keller Williams Realty. Bright MLS
- $969,0005 bd4 ba3.1k sqft13159 Ladybank Ln, Herndon, VA 20171For SaleMLS ID #VAFX2313494, Gomathi Nagaraj, Samson Properties. Bright MLS
- $809,9904 bd5 ba2.8k sqft13598 Air And Space Museum Pkwy, Herndon, VA 20171For SaleMLS ID #VAFX2329260, Reema Raju, Long & Foster Real Estate, Inc.. Bright MLS
- $749,9005 bd3 ba2.5k sqft1107 Treeside Ln, Herndon, VA 20170For SaleMLS ID #VAFX2326042, Keri Shull, EXP Realty, LLC. Bright MLS
- $754,9983 bd4 ba1.8k sqft2598 Logan Wood Dr, Herndon, VA 20171For SaleMLS ID #VAFX2328618, Kash Mukkamala, Coldwell Banker Realty. Bright MLS
- $884,0004 bd3 ba2.4k sqft12312 Coleraine Ct, Reston, VA 20191For SaleMLS ID #VAFX2320676, Candyce Astroth, Samson Properties. Bright MLS
- $654,9004 bd5 ba1.9k sqft2736 Velocity Rd, Herndon, VA 20171For SaleMLS ID #VAFX2329720, Kathryn Graves, Weichert, REALTORS. Bright MLS
