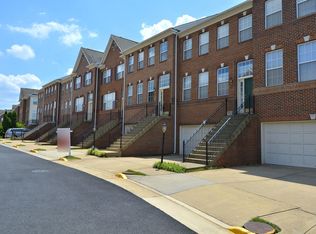
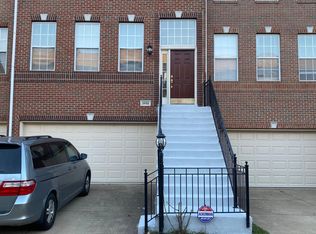
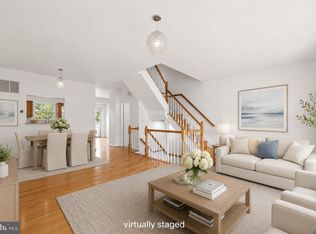
Home priced to sell! Nestled in the prestigious McNair Farms Landbay, this exquisite 3 Level, 2 Car Garage, Colonial townhouse, facing North East direction, embodies the perfect blend of elegance and comfort. Built in 1999, this charming residence boasts a timeless brick front and vinyl siding, creating a warm and inviting façade that welcomes you home. Home is equipped with latest Teeho digital door lock, Nest door bell, Nest Thermostat. Step inside to discover a thoughtfully designed interior that seamlessly combines luxury with functionality. Kitchen cabinets are upgraded. Appliances and HVAC are upgraded within the past three years. Whole home, including garage, and deck, is repainted. Home is equipped with Water softener. Garage door opener has the provision to be controlled through WIFI MyQ App. The spacious layout features three generously sized bedrooms and two full bathrooms, complemented by two convenient half baths. The heart of the home is the cozy living area, where a beautifully appointed fireplace serves as a focal point, inviting you to unwind and create lasting memories with loved ones. The fully finished basement offers a versatile space that can be tailored to your lifestyle-whether it's a home theater, a personal gym, or a playroom. With walkout access and ample windows, this area is flooded with natural light, enhancing the overall ambiance of the home. The attached garage provides easy access and convenience, while additional parking options in the driveway and off-street ensure that hosting guests is a breeze. Step outside to enjoy the community amenities, including a sparkling pool that beckons on warm summer days. The surrounding neighborhood is perfect for leisurely strolls or invigorating jogs, making it easy to embrace an active lifestyle.
For sale
Price cut: $5K (8/18)
$739,998
2598 Logan Wood Dr, Herndon, VA 20171
3beds
1,822sqft
Townhouse
Built in 1999
1,650 Square Feet Lot
$733,000 Zestimate®
$406/sqft
$105/mo HOA
What's special
Timeless brick frontVinyl sidingNest door bellThree generously sized bedroomsNest thermostatTwo convenient half baths
- 36 days
- 497
- 14
Zillow last checked:
Listing updated:
Listed by:
Kash Mukkamala 703-786-9876,
Coldwell Banker Realty 7034717220
Source: Bright MLS,MLS#: VAFX2328618
Facts & features
Interior
Bedrooms & bathrooms
- Bedrooms: 3
- Bathrooms: 4
- Full bathrooms: 2
- 1/2 bathrooms: 2
- Main level bathrooms: 4
- Main level bedrooms: 3
Heating
- Forced Air, Natural Gas
Cooling
- Central Air, Electric
Appliances
- Included: Gas Water Heater
- Laundry: Has Laundry, Upper Level
Features
- Basement: Connecting Stairway,Finished,Garage Access,Walk-Out Access,Windows
- Number of fireplaces: 1
Interior area
- Total structure area: 1,822
- Total interior livable area: 1,822 sqft
- Finished area above ground: 1,822
Property
Parking
- Total spaces: 2
- Parking features: Basement, Garage Faces Front, Garage Door Opener, Attached, Driveway, Off Street
- Attached garage spaces: 2
- Has uncovered spaces: Yes
Accessibility
- Accessibility features: None
Features
- Levels: Three
- Stories: 3
- Exterior features: Play Area, Sidewalks, Sport Court, Tennis Court(s)
- Pool features: Community
Lot
- Size: 1,650 Square Feet
Details
- Additional structures: Above Grade
- Parcel number: 0251 20020070
- Zoning: PDH-16(RESIDENTIAL 16)
- Special conditions: Standard
Construction
Type & style
- Home type: Townhouse
- Architectural style: Colonial
- Property subtype: Townhouse
Materials
- Brick Front, Vinyl Siding
- Foundation: Concrete Perimeter
Condition
- New construction: No
- Year built: 1999
Utilities & green energy
- Sewer: Public Sewer
- Water: Public
Community & HOA
Community
- Security: Main Entrance Lock, Motion Detectors
- Subdivision: Mcnair Farms Landbay
HOA
- Has HOA: Yes
- HOA fee: $316 quarterly
Location
- Region: Herndon
Financial & listing details
- Price per square foot: $406/sqft
- Tax assessed value: $698,120
- Annual tax amount: $7,818
- Date on market: 7/23/2026
- Listing agreement: Exclusive Agency
- Ownership: Fee Simple
- Total actual rent: 38400
Estimated market value
$733,000
$696,000 - $770,000
$3,161/mo
Price history
| Date | Event | Price |
|---|---|---|
| 8/18/2026 | Price change | $739,998-0.7%$406/sqft |
Source:  Bright MLS #VAFX2328618 Report a problem Bright MLS #VAFX2328618 Report a problem | ||
| 8/1/2026 | Price change | $744,998-1.3%$409/sqft |
Source: Bright MLS #VAFX2328618 Report a problem | ||
| 7/23/2026 | Listed for sale | $754,998+70.4%$414/sqft |
Source: Bright MLS #VAFX2328618 Report a problem | ||
| 8/6/2010 | Sold | $443,000-5.7%$243/sqft |
Source: Public Record Report a problem | ||
| 5/14/2010 | Listed for sale | $469,900+128.4%$258/sqft |
Source: ReMax Premier #FX7335896 Report a problem | ||
| 6/30/1999 | Sold | $205,700$113/sqft |
Source: Public Record Report a problem | ||
Public tax history
| Year | Property taxes | Tax assessment |
|---|---|---|
| 2025 | $7,531 +6.8% | $651,490 +7% |
| 2024 | $7,052 +4.7% | $608,680 +2% |
| 2023 | $6,736 +2.3% | $596,940 +3.6% |
| 2022 | $6,588 | $576,140 +7.2% |
| 2021 | -- | $537,280 +11.7% |
| 2020 | $5,691 -3.1% | $480,820 -3.1% |
| 2019 | $5,875 +2.9% | $496,370 +2.9% |
| 2018 | $5,706 +1.9% | $482,150 |
| 2017 | $5,598 +0.2% | $482,150 |
| 2016 | $5,586 +3.8% | $482,150 |
| 2015 | $5,381 +3.8% | $482,150 +3.5% |
| 2014 | $5,185 | $465,670 +8.1% |
| 2013 | -- | $430,670 +1.4% |
| 2012 | -- | $424,640 +1.4% |
| 2011 | -- | $418,900 +5.9% |
| 2010 | -- | $395,470 -2.5% |
| 2009 | -- | $405,500 -9% |
| 2008 | -- | $445,640 -2.8% |
| 2007 | -- | $458,570 +76% |
| 2003 | -- | $260,600 +8% |
| 2002 | -- | $241,295 +24.8% |
| 2001 | -- | $193,345 |
Find assessor info on the county website
Monthly payment
Est. payment
Payment breakdown
Explore the cost of this home by adjusting the details. Changes won't be saved.Climate risks
Neighborhood: 20171
Nearby schools
Schools provided by the listing agent
- District: Fairfax County Public Schools
Source: Bright MLS. This data may not be complete. We recommend contacting the local school district to confirm school assignments for this home.
Similar homes
- $669,9993 bd4 ba2.2k sqft13653 Saint Johns Wood Pl, Herndon, VA 20171For Sale

 MLS ID #VAFX2332806, Subbu Kemisetti, Samson Properties. Bright MLS
 - $619,0003 bd4 ba1.7k sqft13106 Kidwell Field Rd, Herndon, VA 20171For Sale
 MLS ID #VAFX2333074, Irene deLeon, Redfin Corporation. Bright MLS
 - $590,0003 bd3 ba2.5k sqftDiscovery Square Condo, Herndon, VA 20171For Sale
 MLS ID #VAFX2326358, Carolina Ampuero, Spring Hill Real Estate, LLC.. Bright MLS
 - $650,0003 bd4 ba2.1k sqft20966 Martingale Sq, Sterling, VA 20165For Sale
 MLS ID #VALO2134722, Timothy Pierson, KW United. Bright MLS
 - $729,9003 bd4 ba2.6k sqft22540 Airmont Woods Ter, Ashburn, VA 20148For SaleMLS ID #VALO2130708, Raghava Pallapolu, Fairfax Realty 50/66 LLC. Bright MLS
- $699,9993 bd4 ba1.7k sqft12510 Sweet Leaf Ter, Fairfax, VA 22033For SaleMLS ID #VAFX2328536, Kelly Hayes, Samson Properties. Bright MLS
- $714,9004 bd4 ba2.5k sqft6175 Toledo Pl, Haymarket, VA 20169For SaleMLS ID #VAPW2128638, Ahmed Makkiyah, Douglas Realty. Bright MLS
- $685,0003 bd4 ba2.2k sqft46678 Abigail Ter, Sterling, VA 20165For SaleMLS ID #VALO2132958, Geovanni Argueta, Real Broker, LLC. Bright MLS
- $670,0004 bd4 ba2.2k sqft2347 Millennium Ln, Reston, VA 20191For SaleMLS ID #VAFX2325940, Quentin Rana, Elevate Realty Solutions, LLC. Bright MLS
- $660,0003 bd4 ba2.3k sqftKirkpatrick Farms, Aldie, VA 20105For SaleMLS ID #VALO2133418, Joyce Chen, Magic Realty. Bright MLS
- $679,9003 bd4 ba1.8k sqft6013 Riddle Walk, Alexandria, VA 22312For SaleMLS ID #VAAX2065790, Li Zhang, UnionPlus Realty, Inc.. Bright MLS
- $719,9503 bd4 ba2.1k sqft2836 Kelly Sq, Vienna, VA 22181For SaleMLS ID #VAFX2326502, Brett Motiff, Weichert, REALTORS. Bright MLS
- $659,9903 bd4 ba2.1k sqft47715 Sandbank Sq, Sterling, VA 20165For SaleMLS ID #VALO2131030, Kelly Alvarez Pugliese, Metas Realty Group, LLC. Bright MLS
- $699,9003 bd3 ba1.9k sqft20465 Walsheid Ter, Ashburn, VA 20147For SaleMLS ID #VALO2132020, Ram Mishra, Spring Hill Real Estate, LLC.. Bright MLS
- $665,0003 bd4 ba2k sqft20752 Breezy Point Ter, Sterling, VA 20165For SaleMLS ID #VALO2133294, Ruba Ayoub, Long & Foster Real Estate, Inc.. Bright MLS
- $650,0003 bd3 ba2.1k sqft43686 Phelps Ter, Ashburn, VA 20147For SaleMLS ID #VALO2132056, REESE SHOPTAW, Real Broker, LLC. Bright MLS
- $665,0003 bd4 ba2.2k sqftAshbrook, Ashburn, VA 20147For SaleMLS ID #VALO2133598, JP Blankenship, Pearson Smith Realty, LLC. Bright MLS
- $550,0002 bd3 ba1.7k sqftCourtlands At Ca, Sterling, VA 20165For SaleMLS ID #VALO2134546, Kim Spear, Keller Williams Realty. Bright MLS
- $835,0003 bd4 ba2.3k sqft5179 Ridgeview Retreat Dr, Chantilly, VA 20151For SaleMLS ID #VAFX2336336, Mary Ellen Rubenstein, Century 21 Redwood Realty. Bright MLS
- $699,9993 bd3 ba2k sqftCountryside, Sterling, VA 20165For SaleMLS ID #VALO2133430, Ivan Rakela Gutierrez, Real Broker, LLC. Bright MLS
