Beautifully updated 3-bedroom, 2 full bath, 2 half bath, 3-level townhome in the heart of Herndon! This well-maintained home features a fully finished walk-out basement leading to a private, fenced, wooded backyard with a patio. The spacious main level offers an open living area, a convenient half bath, and additional storage. Relax or entertain on the low-maintenance composite deck. The upper level includes a large primary suite with a walk-in closet. Extensive 2026 Updates Include: New refrigerator New microwave New range/stove New dishwasher Fresh interior and exterior paint New carpet throughout Brand-new LED recessed lighting throughout the home Refinished hardwood floors that look like new New kitchen sink and faucet New quartz vanity tops with new sinks and faucets in all bathrooms New garbage disposal New flooring in all bathrooms Additional improvement: HVAC replaced in 2021 This move-in-ready home offers modern upgrades, an excellent location, and exceptional value. Ideally located just minutes from Route 28, the Dulles Toll Road, Dulles International Airport, shopping, restaurants, and more. Owner is a licensed Real Estate Agent.
For sale
$669,999
13653 Saint Johns Wood Pl, Herndon, VA 20171
3beds
2,228sqft
Townhouse
Built in 2001
1,665 Square Feet Lot
$-- Zestimate®
$301/sqft
$80/mo HOA
What's special
Fully finished walk-out basementLow-maintenance composite deckPrivate fenced wooded backyardSpacious main levelRefinished hardwood floorsWalk-in closetLarge primary suite
- 4 days |
- 294 |
- 10 |
Likely to sell faster than
Zillow last checked:
Listing updated:
Listed by:
Subbu Kemisetti 703-599-7281,
Samson Properties 7033788810
Source: Bright MLS,MLS#: VAFX2332806
Facts & features
Interior
Bedrooms & bathrooms
- Bedrooms: 3
- Bathrooms: 4
- Full bathrooms: 2
- 1/2 bathrooms: 2
- Main level bathrooms: 1
Basement
- Area: 600
Heating
- Forced Air, Natural Gas
Cooling
- Ceiling Fan(s), Central Air, Electric
Appliances
- Included: Microwave, Dishwasher, Disposal, Dryer, Exhaust Fan, Ice Maker, Oven, Refrigerator, Stainless Steel Appliance(s), Cooktop, Washer, Gas Water Heater
- Laundry: Lower Level
Features
- Ceiling Fan(s), Family Room Off Kitchen, Kitchen Island, Primary Bath(s), Upgraded Countertops
- Flooring: Carpet, Wood
- Windows: Window Treatments
- Has basement: No
- Number of fireplaces: 1
- Fireplace features: Screen
Interior area
- Total structure area: 2,228
- Total interior livable area: 2,228 sqft
- Finished area above ground: 1,628
- Finished area below ground: 600
Video & virtual tour
Property
Parking
- Total spaces: 1
- Parking features: Garage Faces Front, Concrete, Attached
- Attached garage spaces: 1
- Has uncovered spaces: Yes
Accessibility
- Accessibility features: None
Features
- Levels: Three
- Stories: 3
- Patio & porch: Deck
- Pool features: None
Lot
- Size: 1,665 Square Feet
Details
- Additional structures: Above Grade, Below Grade
- Parcel number: 0154 03 0152
- Zoning: 312
- Special conditions: Standard
Construction
Type & style
- Home type: Townhouse
- Architectural style: Colonial
- Property subtype: Townhouse
Materials
- Brick Front, Aluminum Siding
- Foundation: Permanent
Condition
- New construction: No
- Year built: 2001
- Major remodel year: 2026
Utilities & green energy
- Sewer: Public Septic, Public Sewer
- Water: Public
Community & HOA
Community
- Subdivision: Wellesley
HOA
- Has HOA: Yes
- Amenities included: Common Grounds, Tot Lots/Playground
- Services included: Common Area Maintenance, Snow Removal, Trash
- HOA fee: $80 monthly
Location
- Region: Herndon
Financial & listing details
- Price per square foot: $301/sqft
- Tax assessed value: $618,950
- Annual tax amount: $7,140
- Date on market: 8/16/2026
- Listing agreement: Exclusive Right To Sell
- Listing terms: Cash,Conventional,FHA,Negotiable,VA Loan
- Ownership: Fee Simple
Estimated market value
Not available
Estimated sales range
Not available
Not available
Price history
| Date | Event | Price |
|---|---|---|
| 8/16/2026 | Listed for sale | $669,999+58.4%$301/sqft |
Source:  Bright MLS #VAFX2332806 Report a problem Bright MLS #VAFX2332806 Report a problem | ||
| 7/25/2025 | Listing removed | $3,100$1/sqft |
Source: Bright MLS #VAFX2248262 Report a problem | ||
| 6/18/2025 | Listed for rent | $3,100+3.3%$1/sqft |
Source: Bright MLS #VAFX2248262 Report a problem | ||
| 8/3/2023 | Listing removed | -- |
Source: Bright MLS #VAFX2136708 Report a problem | ||
| 7/6/2023 | Listed for rent | $3,000+15.4%$1/sqft |
Source: Bright MLS #VAFX2136708 Report a problem | ||
| 9/13/2022 | Listing removed | -- |
Source: Zillow Rental Manager Report a problem | ||
| 8/30/2022 | Price change | $2,600-7.1%$1/sqft |
Source: Zillow Rental Manager Report a problem | ||
| 8/6/2022 | Listed for rent | $2,800$1/sqft |
Source: Zillow Rental Manager Report a problem | ||
| 7/12/2022 | Listing removed | -- |
Source: Zillow Rental Manager Report a problem | ||
| 7/2/2022 | Listed for rent | $2,800+21.7%$1/sqft |
Source: Zillow Rental Manager Report a problem | ||
| 8/2/2019 | Listing removed | $2,300$1/sqft |
Source: Samson Properties #VAFX1066870 Report a problem | ||
| 6/9/2019 | Price change | $2,300-2.1%$1/sqft |
Source: Samson Properties #VAFX1066870 Report a problem | ||
| 5/5/2019 | Listed for rent | $2,350+4.4%$1/sqft |
Source: Owner Report a problem | ||
| 7/27/2017 | Listing removed | $2,250$1/sqft |
Source: Owner Report a problem | ||
| 7/9/2017 | Price change | $2,250+2.3%$1/sqft |
Source: Owner Report a problem | ||
| 6/28/2017 | Price change | $2,200-2.2%$1/sqft |
Source: AmeriVision Realty, Inc #FX9980374 Report a problem | ||
| 6/17/2017 | Price change | $2,250-2.2%$1/sqft |
Source: AmeriVision Realty, Inc #FX9980374 Report a problem | ||
| 5/19/2017 | Listed for rent | $2,300+4.5%$1/sqft |
Source: Owner Report a problem | ||
| 6/17/2015 | Listing removed | $2,200$1/sqft |
Source: Owner Report a problem | ||
| 6/4/2015 | Listed for rent | $2,200$1/sqft |
Source: Owner Report a problem | ||
| 6/7/2004 | Sold | $423,000+30.6%$190/sqft |
Source: Public Record Report a problem | ||
| 4/28/2003 | Sold | $324,000+15.6%$145/sqft |
Source: Public Record Report a problem | ||
| 7/23/2001 | Sold | $280,340$126/sqft |
Source: Public Record Report a problem | ||
Public tax history
| Year | Property taxes | Tax assessment |
|---|---|---|
| 2025 | $6,829 +4% | $590,750 +4.2% |
| 2024 | $6,568 +0.5% | $566,940 -2.1% |
| 2023 | $6,538 +11.8% | $579,350 +13.3% |
| 2022 | $5,849 | $511,500 +7.5% |
| 2021 | -- | $475,710 +1.8% |
| 2020 | $5,531 +3.2% | $467,360 +3.2% |
| 2019 | $5,360 +5.9% | $452,860 +5.9% |
| 2018 | $5,063 +1.9% | $427,780 |
| 2017 | $4,967 +0.2% | $427,780 |
| 2016 | $4,956 +6.7% | $427,780 +2.8% |
| 2015 | $4,645 +0.2% | $416,180 |
| 2014 | $4,634 | $416,180 +8.6% |
| 2013 | -- | $383,250 +7.9% |
| 2012 | -- | $355,300 -1.2% |
| 2011 | -- | $359,690 +10.2% |
| 2010 | -- | $326,460 |
| 2009 | -- | $326,460 -19.2% |
| 2008 | -- | $403,860 -8.3% |
| 2007 | -- | $440,540 +75.2% |
| 2003 | -- | $251,460 +3% |
| 2002 | -- | $244,135 |
Find assessor info on the county website
Monthly payment
Est. payment
Payment breakdown
Explore the cost of this home by adjusting the details. Changes won't be saved.Climate risks
Neighborhood: 20171
Nearby schools
GreatSchools rating
- 3/10Coates ElementaryGrades: PK-6Distance: 0.4 mi
- 9/10Carson Middle SchoolGrades: 7-8Distance: 1.4 mi
- 5/10Westfield High SchoolGrades: 9-12Distance: 4.9 mi
Schools provided by the listing agent
- District: Fairfax County Public Schools
Source: Bright MLS. This data may not be complete. We recommend contacting the local school district to confirm school assignments for this home.
- $616,9003 bd2 ba1.6k sqft13651 Saint Johns Wood Pl, Herndon, VA 20171Off Market
- $639,5003 bd3 ba1.6k sqft13655 Saint Johns Wood Pl, Herndon, VA 20171Off Market
- $643,4003 bd3 ba2.2k sqft13649 Saint Johns Wood Pl, Herndon, VA 20171Off Market
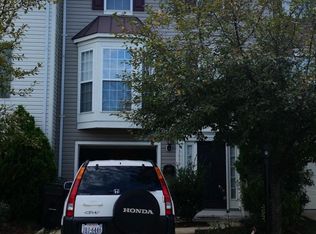
- $657,0004 bd4 ba2.6k sqft13659 Saint Johns Wood Pl, Herndon, VA 20171Off Market
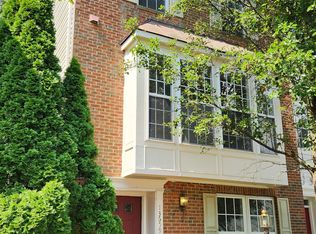
- $613,2003 bd2 ba1.6k sqft13647 Saint Johns Wood Pl, Herndon, VA 20171Off Market
- $640,6004 bd3 ba2.1k sqft13661 Saint Johns Wood Pl, Herndon, VA 20171Off Market
- $652,3003 bd2 ba2.6k sqft2583 Sutters Mill Dr, Herndon, VA 20171Off Market
- $612,6003 bd2 ba1.6k sqft13645 Saint Johns Wood Pl, Herndon, VA 20171Off Market
A local agent can set up tours, give advice and negotiate with sellers.
Similar homes
- $739,9983 bd4 ba1.8k sqft2598 Logan Wood Dr, Herndon, VA 20171For Sale

 MLS ID #VAFX2328618, Kash Mukkamala, Coldwell Banker Realty. Bright MLS
 - $660,0003 bd4 ba2.3k sqftKirkpatrick Farms, Aldie, VA 20105For Sale
 MLS ID #VALO2133418, Joyce Chen, Magic Realty. Bright MLS
 - $789,9003 bd3 ba2.7k sqft43715 Clemens Ter, Ashburn, VA 20147For Sale
 MLS ID #VALO2130626, Tania Gonda, Weichert, REALTORS. Bright MLS
 - $659,9903 bd4 ba2.1k sqft47715 Sandbank Sq, Sterling, VA 20165For Sale
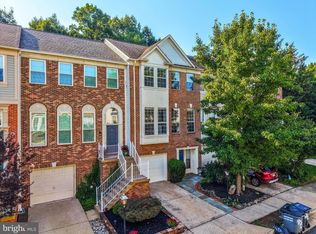 MLS ID #VALO2131030, Kelly Alvarez Pugliese, Metas Realty Group, LLC. Bright MLS
 - $675,0004 bd4 ba2.1k sqft13157 Quail Creek Ln, Fairfax, VA 22033For SaleMLS ID #VAFX2328578, Leigh Yates, Redfin Corp. Bright MLS
- $584,9002 bd4 ba2.1k sqft45605 Iron Horse Ter, Sterling, VA 20166For SaleMLS ID #VALO2133530, Sara Lee, Samson Properties. Bright MLS
- $699,9003 bd4 ba2.2k sqft46678 Abigail Ter, Sterling, VA 20165For SaleMLS ID #VALO2132958, Geovanni Argueta, Real Broker, LLC. Bright MLS
- $650,0003 bd3 ba2.1k sqft43686 Phelps Ter, Ashburn, VA 20147For SaleMLS ID #VALO2132056, REESE SHOPTAW, Real Broker, LLC. Bright MLS
- $684,9954 bd4 ba2.2k sqft2347 Millennium Ln, Reston, VA 20191For SaleMLS ID #VAFX2325940, Quentin Rana, Elevate Realty Solutions, LLC. Bright MLS
- $680,0003 bd3 ba1.6k sqft45629 Livingstone Station St, Sterling, VA 20166For SaleMLS ID #VALO2133848, Tyler Nguyen, EXP Realty, LLC. Bright MLS
- $629,0003 bd4 ba1.5k sqft14214 Asher Vw, Centreville, VA 20121For SaleMLS ID #VAFX2332944, Hayley Park, Pacific Realty. Bright MLS
- $699,9004 bd4 ba1.7k sqft2322 Old Trail Dr, Reston, VA 20191For SaleMLS ID #VAFX2330874, Sandra Crews, RE/MAX Executives. Bright MLS
- $685,0004 bd4 ba2.4k sqft41853 Cinnabar Sq, Aldie, VA 20105For SaleMLS ID #VALO2129396, Ahmed Nadim, Homesavey, LLC. Bright MLS
- $739,9005 bd3 ba2.5k sqft1107 Treeside Ln, Herndon, VA 20170For SaleMLS ID #VAFX2326042, Keri Shull, EXP Realty, LLC. Bright MLS
- $705,0003 bd3 ba2.4k sqftSouth Riding Proprietary, Chantilly, VA 20152For SaleMLS ID #VALO2125160, Sarah Moorman, Samson Properties. Bright MLS
- $595,0003 bd4 ba2k sqftShannon Station, Springfield, VA 22152For SaleMLS ID #VAFX2335056, Bob Hotaling, RE/MAX Allegiance. Bright MLS
- $725,0003 bd4 ba1.7k sqft12510 Sweet Leaf Ter, Fairfax, VA 22033For SaleMLS ID #VAFX2328536, Kelly Hayes, Samson Properties. Bright MLS
- $729,9003 bd4 ba2.6k sqft22540 Airmont Woods Ter, Ashburn, VA 20148For SaleMLS ID #VALO2130708, Raghava Pallapolu, Fairfax Realty 50/66 LLC. Bright MLS
- $565,0003 bd4 ba1.7k sqft22009 Guilford Station Ter, Sterling, VA 20166For SaleMLS ID #VALO2131954, Khalid Fahimi, Service First Realty Corp. Bright MLS
- $725,0003 bd3 ba2k sqftCountryside, Sterling, VA 20165For SaleMLS ID #VALO2133430, Ivan Rakela Gutierrez, Real Broker, LLC. Bright MLS
