Experience all that this lovely brick-front townhome in Shannon Station has to offer! Nestled in a quiet, cul-de-sac location, this beautifully updated 3-bedroom, 2-full, and 2-half-bath home spans three levels of move-in-ready living space. open kitchen with granite and stainless, backing to open field and woods. ideal for bbq and patio fire pit. Big-ticket capital improvements offer ultimate peace of mind, less than 5 years old: including roof & insulation, HVAC system, hot water heater, gutters/ soffits, and windows throughout! majorly updated kitchen too. The main level welcomes you to a beautifully updated kitchen boasting newer cabinets, sleek granite countertops, stainless steel appliances, a great center island, and bright recessed lighting. Upstairs features comfortable bedrooms with fresh paint and plush carpet. The fully finished lower level features a spacious recreation room complete with a wet bar, additional storage, a convenient half bath, and French doors that lead out to the lush backyard. Fantastic community amenities include an outdoor pool, tennis courts, and a tot lot. Located in the award-winning Fairfax County School District (West Springfield High School Pyramid), this home offers unbeatable convenience. You are just minutes from premium shopping and dining at Safeway, Giant, Whole Foods, Trader Joe’s, Starbucks, and the Springfield Town Center. Outdoor enthusiasts will love the proximity to South Run Rec Center, Burke Lake Park & Golf Center, and Springfield Country Club, with youth sports leagues available through Burke Athletic Club and BRYC. Quick access to NVCC, Kings Park Library, and George Mason University makes this the perfect place to call home!
For sale
$595,000
8942 Astongale Ct, Springfield, VA 22152
3beds
2,000sqft
Townhouse
Built in 1980
1,600 Square Feet Lot
$593,200 Zestimate®
$298/sqft
$96/mo HOA
What's special
Fully finished lower levelWet barQuiet cul-de-sac locationLush backyardBright recessed lightingBrick-front townhomeBeautifully updated kitchen
- 1 day |
- 148 |
- 13 |
Zillow last checked:
Listing updated:
Listed by:
Bob Hotaling 703-623-8666,
RE/MAX Allegiance 703-824-4800
Source: Bright MLS,MLS#: VAFX2335056
Facts & features
Interior
Bedrooms & bathrooms
- Bedrooms: 3
- Bathrooms: 4
- Full bathrooms: 2
- 1/2 bathrooms: 2
- Main level bathrooms: 1
Basement
- Area: 480
Heating
- Heat Pump, Electric
Cooling
- Central Air, Electric
Appliances
- Included: Dishwasher, Disposal, Dryer, Ice Maker, Microwave, Refrigerator, Cooktop, Washer, Electric Water Heater
- Laundry: In Basement
Features
- Combination Kitchen/Dining, Floor Plan - Traditional, Kitchen Island, Primary Bath(s), Upgraded Countertops
- Doors: Sliding Glass
- Windows: ENERGY STAR Qualified Windows, Double Pane Windows, Double Hung, Replacement
- Basement: Connecting Stairway,Full,Finished,Exterior Entry,Rear Entrance,Walk-Out Access
- Has fireplace: No
Interior area
- Total structure area: 2,120
- Total interior livable area: 2,000 sqft
- Finished area above ground: 1,640
- Finished area below ground: 360
Property
Parking
- Parking features: Assigned, Other, Parking Lot
- Details: Assigned Parking, Assigned Space #: 114
Accessibility
- Accessibility features: None
Features
- Levels: Three
- Stories: 3
- Exterior features: Sidewalks
- Pool features: Community
- Has view: Yes
- View description: Scenic Vista, Trees/Woods
Lot
- Size: 1,600 Square Feet
- Features: Backs to Trees, Cul-De-Sac, Premium, Wooded
Details
- Additional structures: Above Grade, Below Grade
- Parcel number: 0784 21 0036
- Zoning: 303
- Special conditions: Standard
Construction
Type & style
- Home type: Townhouse
- Architectural style: Colonial
- Property subtype: Townhouse
Materials
- Brick, Metal Siding
- Foundation: Permanent
- Roof: Architectural Shingle
Condition
- Very Good,Excellent
- New construction: No
- Year built: 1980
- Major remodel year: 2023
Utilities & green energy
- Sewer: Public Sewer
- Water: Public
Community & HOA
Community
- Subdivision: Shannon Station
HOA
- Has HOA: Yes
- Amenities included: Basketball Court, Pool, Tennis Court(s), Tot Lots/Playground
- Services included: Pool(s), Reserve Funds, Road Maintenance, Snow Removal
- HOA fee: $96 monthly
Location
- Region: Springfield
Financial & listing details
- Price per square foot: $298/sqft
- Tax assessed value: $573,820
- Annual tax amount: $6,619
- Date on market: 8/19/2026
- Listing agreement: Exclusive Right To Sell
- Listing terms: Conventional,FHA,VA Loan
- Ownership: Fee Simple
Estimated market value
$593,200
$564,000 - $623,000
$3,356/mo
Price history
| Date | Event | Price |
|---|---|---|
| 8/19/2026 | Listed for sale | $595,000-0.8%$298/sqft |
Source:  Bright MLS #VAFX2335056 Report a problem Bright MLS #VAFX2335056 Report a problem | ||
| 8/13/2026 | Listing removed | $600,000$300/sqft |
Source: Bright MLS #VAFX2328692 Report a problem | ||
| 8/10/2026 | Contingent | $600,000$300/sqft |
Source: Bright MLS #VAFX2328692 Report a problem | ||
| 7/28/2026 | Price change | $600,000-1.2%$300/sqft |
Source: Bright MLS #VAFX2328692 Report a problem | ||
| 7/22/2026 | Price change | $607,000-1.3%$304/sqft |
Source: Bright MLS #VAFX2328692 Report a problem | ||
| 7/16/2026 | Listed for sale | $615,000+41.4%$308/sqft |
Source: Bright MLS #VAFX2328692 Report a problem | ||
| 12/28/2019 | Listing removed | $435,000$218/sqft |
Source: RE/MAX Executives #VAFX1094534 Report a problem | ||
| 12/27/2019 | Listed for sale | $435,000$218/sqft |
Source: RE/MAX Executives #VAFX1094534 Report a problem | ||
| 12/23/2019 | Sold | $435,000$218/sqft |
Source: Public Record Report a problem | ||
| 10/28/2019 | Pending sale | $435,000$218/sqft |
Source: RE/MAX Executives #VAFX1094534 Report a problem | ||
| 10/23/2019 | Listed for sale | $435,000+234.9%$218/sqft |
Source: RE/MAX Executives #VAFX1094534 Report a problem | ||
| 8/27/2011 | Listing removed | $1,900$1/sqft |
Source: Weichert Realtors #FX7618596 Report a problem | ||
| 6/4/2011 | Listed for rent | $1,900$1/sqft |
Source: Weichert, REALTORS #FX7618596 Report a problem | ||
| 5/17/1999 | Sold | $129,900$65/sqft |
Source: Public Record Report a problem | ||
Public tax history
| Year | Property taxes | Tax assessment |
|---|---|---|
| 2025 | $6,044 +7.1% | $522,860 +7.4% |
| 2024 | $5,641 +3.4% | $486,950 +0.7% |
| 2023 | $5,457 -0.1% | $483,540 +1.2% |
| 2022 | $5,461 | $477,610 +15.9% |
| 2021 | -- | $412,210 +6.3% |
| 2020 | $4,589 +7.9% | $387,760 +7.9% |
| 2019 | $4,255 +3.2% | $359,530 +3.2% |
| 2018 | $4,122 +1.9% | $348,280 |
| 2017 | $4,044 +2.4% | $348,280 +2.2% |
| 2016 | $3,949 +10.5% | $340,840 +6.4% |
| 2015 | $3,574 +3.6% | $320,210 +3.4% |
| 2014 | $3,450 | $309,800 +9.3% |
| 2013 | -- | $283,530 +4.1% |
| 2012 | -- | $272,240 -0.4% |
| 2011 | -- | $273,310 +3% |
| 2010 | -- | $265,240 +3.1% |
| 2009 | -- | $257,350 -26.8% |
| 2008 | -- | $351,660 +0.2% |
| 2007 | -- | $350,840 +79.3% |
| 2003 | -- | $195,660 +18% |
| 2002 | -- | $165,815 +23% |
| 2001 | -- | $134,810 |
Find assessor info on the county website
Monthly payment
Est. payment
Payment breakdown
Explore the cost of this home by adjusting the details. Changes won't be saved.Climate risks
Neighborhood: 22152
Nearby schools
GreatSchools rating
- 10/10Keene Mill Elementary SchoolGrades: PK-6Distance: 1.7 mi
- 8/10Irving Middle SchoolGrades: 7-8Distance: 1.5 mi
- 10/10West Springfield High SchoolGrades: 9-12Distance: 0.9 mi
Schools provided by the listing agent
- Elementary: Keene Mill
- Middle: Irving
- High: West Springfield
- District: Fairfax County Public Schools
Source: Bright MLS. This data may not be complete. We recommend contacting the local school district to confirm school assignments for this home.
- $531,8003 bd2 ba1.2k sqft8944 Astongale Ct, Springfield, VA 22152Off Market
- $584,7003 bd4 ba1.7k sqft8940 Astongale Ct, Springfield, VA 22152Off Market
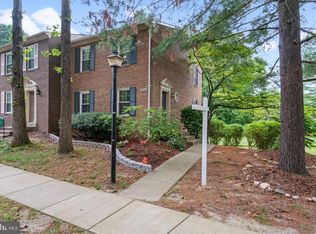
- $536,6003 bd2 ba1.2k sqft8946 Astongale Ct, Springfield, VA 22152Off Market
- $542,5003 bd2 ba1.2k sqft8948 Astongale Ct, Springfield, VA 22152Off Market
- $596,1003 bd3 ba1.7k sqft8950 Astongale Ct, Springfield, VA 22152Off Market
- $559,1003 bd2 ba1.2k sqft8952 Astongale Ct, Springfield, VA 22152Off Market
- $599,5003 bd3 ba1.7k sqft8954 Astongale Ct, Springfield, VA 22152Off Market
- $585,9003 bd4 ba1.5k sqft8956 Astongale Ct, Springfield, VA 22152Off Market
A local agent can set up tours, give advice and negotiate with sellers.
Similar homes
- $665,0003 bd4 ba2.1k sqft9036 Rosewall Ct, Springfield, VA 22152For Sale

 MLS ID #VAFX2332714, Monique Craft, Weichert, REALTORS. Bright MLS
 - $624,9003 bd4 ba1.6k sqft9009 Sweet Birch Ct, Springfield, VA 22152For Sale
 MLS ID #VAFX2303272, Paola Daniela Zorrilla, Spring Hill Real Estate, LLC.. Bright MLS
 - $630,0003 bd4 ba1.7k sqft2960 Oakleigh Ln, Oakton, VA 22124For Sale
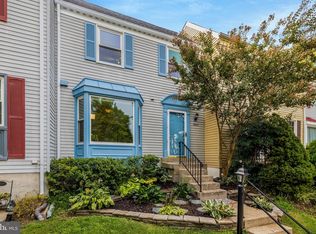 MLS ID #VAFX2334652, Sarah Reynolds, Keller Williams Realty. Bright MLS
 - $650,0003 bd4 ba2.5k sqftLafayette Village, Annandale, VA 22003For Sale
 MLS ID #VAFX2336162, Ms. Kristin M Francis, EXP Realty, LLC. Bright MLS
 - $575,0003 bd4 ba1.6k sqft8764 Newington Commons Rd, Lorton, VA 22079For SaleMLS ID #VAFX2331264, Kyle Toomey, Compass. Bright MLS
- $619,0003 bd3 ba1.3k sqft3022 Ellenwood Dr, Fairfax, VA 22031For SaleMLS ID #VAFX2334560, Allie Chamberlain, Samson Properties. Bright MLS
- $550,0003 bd3 ba1.2k sqft8348 Rocky Forge Ct, Springfield, VA 22153For SaleMLS ID #VAFX2331558, E.J. Stone, Redfin Corporation. Bright MLS
- $540,0003 bd4 ba1.7k sqft5554 Peppercorn Dr, Burke, VA 22015For SaleMLS ID #VAFX2331964, Steve McIlvaine, KW United. Bright MLS
- $575,0004 bd4 ba1.9k sqft7771 Durer Ct, Springfield, VA 22153For SaleMLS ID #VAFX2309760, E.J. Stone, Redfin Corporation. Bright MLS
- $599,9002 bd4 ba1.9k sqft6645 Medinah Ln, Alexandria, VA 22312For SaleMLS ID #VAFX2330708, Ryan Rust, Redfin Corporation. Bright MLS
- $580,0003 bd3 ba1.5k sqft3316 Webley Ct, Annandale, VA 22003For SaleMLS ID #VAFX2317096, Sebastian Edmunds, Samson Properties. Bright MLS
- $610,0003 bd4 ba1.7k sqft9029 Route 29, Fairfax, VA 22031For SaleMLS ID #VAFX2304780, Troy J Sponaugle, Samson Properties. Bright MLS
- $639,9004 bd4 ba2.2k sqft7428 Fountain Head Dr, Annandale, VA 22003For SaleMLS ID #VAFX2324164, Ram Mishra, Spring Hill Real Estate, LLC.. Bright MLS
- $674,9004 bd2 ba1.8k sqft8417 Great Lake Ln, Springfield, VA 22153For SaleMLS ID #VAFX2327348, Jennifer Christoff, KW Metro Center. Bright MLS
- $560,0004 bd4 ba1.9k sqft3968 Hartlake St, Woodbridge, VA 22192For SaleMLS ID #VAPW2126486, Ethan Bridges, Long & Foster Real Estate, Inc.. Bright MLS
- $669,9993 bd4 ba2.2k sqft13653 Saint Johns Wood Pl, Herndon, VA 20171For SaleMLS ID #VAFX2332806, Subbu Kemisetti, Samson Properties. Bright MLS
- $695,0003 bd4 ba1.7k sqft5944 Norham Dr, Alexandria, VA 22315For SaleMLS ID #VAFX2331684, Julia Martin, Corcoran McEnearney. Bright MLS
- $675,0003 bd4 ba2k sqft6537 Palisades Dr, Centreville, VA 20121For SaleMLS ID #VAFX2331708, Heather Gosman, Keller Williams Realty. Bright MLS
- $684,9993 bd4 ba1.8k sqft4620 Luxberry Dr, Fairfax, VA 22032For SaleMLS ID #VAFX2322730, Courtney Hansen, EXP Realty, LLC. Bright MLS
- $575,0003 bd3 ba1.4k sqft7710 Baird Ct, Lorton, VA 22079For SaleMLS ID #VAFX2324522, Ashley Saahir, Coldwell Banker Realty. Bright MLS
