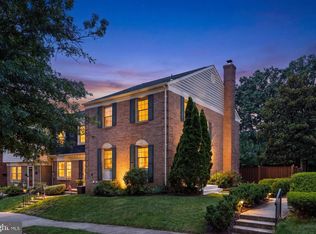
House is back to active due to the buyer financing! Great location! Fully updated house is ready to move in. 7428 Fountain Head Drive is a beautifully renovated, mechanically updated, and move-in-ready three-level townhouse located in one of Annandale's most desirable residential communities. The property combines extensive recent renovations, updated major mechanical systems, a functional floor plan, attractive outdoor living space, and exceptional commuter convenience. The home has undergone significant capital improvements that distinguish it from many competing townhomes currently available in the Annandale market. These improvements substantially reduce future maintenance costs for the next homeowner while increasing comfort, energy efficiency, and long-term value. Major recent improvements include: new roof, new HVAC system, new water heater, new hardwood flooring on the main level, granite kitchen countertops, new kitchen appliances, fully renovated bathrooms, fresh interior paint throughout, newly constructed brick rear patio, general modernization and meticulous maintenance. The home offers three fully finished levels, including a walkout basement with a private bedroom and full bathroom, providing flexibility for guests, a home office, recreation space, or multi-generational living. The community also provides desirable amenities, including an HOA-managed swimming pool, visitor parking, and professionally maintained common areas. Its location offers outstanding commuter convenience with easy access to Washington, DC, the Pentagon, Crystal City, Arlington, Tysons Corner, Interstate 66, Interstate 495, Route 50, and Route 29. A commuter bus stop is approximately a two- to five-minute walk from the home. One assigned parking spot and multiple visitor parking spots available. Open visitor parking allows for the parking of extra vehicles without requiring any tags.
For sale
$639,900
7428 Fountain Head Dr, Annandale, VA 22003
4beds
2,294sqft
Townhouse
Built in 1979
2,587 Square Feet Lot
$641,100 Zestimate®
$279/sqft
$170/mo HOA
What's special
Hoa-managed swimming poolProfessionally maintained common areasFresh interior paint throughoutFunctional floor planThree fully finished levelsBeautifully renovatedMechanically updated
- 42 days |
- 497 |
- 23 |
Zillow last checked:
Listing updated:
Listed by:
Ram Mishra 703-507-6349,
Spring Hill Real Estate, LLC. 7038914520
Source: Bright MLS,MLS#: VAFX2324164
Facts & features
Interior
Bedrooms & bathrooms
- Bedrooms: 4
- Bathrooms: 4
- Full bathrooms: 3
- 1/2 bathrooms: 1
- Main level bathrooms: 1
Rooms
- Room types: Living Room, Dining Room, Primary Bedroom, Bedroom 2, Bedroom 3, Kitchen, Game Room, Foyer, Laundry
Primary bedroom
- Features: Flooring - HardWood
- Level: Upper
Bedroom 2
- Features: Flooring - HardWood
- Level: Upper
Bedroom 3
- Features: Flooring - HardWood
- Level: Upper
Dining room
- Features: Flooring - HardWood
- Level: Main
Foyer
- Features: Flooring - HardWood
- Level: Main
Game room
- Features: Flooring - Carpet
- Level: Lower
Kitchen
- Features: Flooring - Tile/Brick
- Level: Main
Laundry
- Features: Flooring - Concrete
- Level: Lower
Living room
- Features: Flooring - HardWood
- Level: Main
Heating
- Forced Air, Natural Gas
Cooling
- Central Air, Electric
Appliances
- Included: Dishwasher, Disposal, Dryer, Exhaust Fan, Water Heater, Refrigerator, Washer, Oven/Range - Gas, Gas Water Heater
- Laundry: Laundry Room
Features
- Kitchen - Table Space, Dining Area, Kitchen - Country, Floor Plan - Traditional
- Doors: Sliding Glass
- Windows: Bay/Bow, Double Pane Windows, Screens
- Basement: Exterior Entry,Rear Entrance,Full,Finished
- Has fireplace: No
Interior area
- Total structure area: 2,294
- Total interior livable area: 2,294 sqft
- Finished area above ground: 1,594
- Finished area below ground: 700
Property
Parking
- Total spaces: 1
- Parking features: Assigned, Parking Lot
- Details: Assigned Parking
Accessibility
- Accessibility features: None
Features
- Levels: Three
- Stories: 3
- Patio & porch: Patio
- Pool features: Community
- Fencing: Back Yard
Lot
- Size: 2,587 Square Feet
- Features: Backs - Open Common Area
Details
- Additional structures: Above Grade, Below Grade
- Parcel number: 0711 28 0044A
- Zoning: 213
- Special conditions: Standard
Construction
Type & style
- Home type: Townhouse
- Architectural style: Colonial
- Property subtype: Townhouse
Materials
- Brick
- Foundation: Permanent
Condition
- New construction: No
- Year built: 1979
Details
- Builder model: MODEL C
Utilities & green energy
- Sewer: Public Sewer
- Water: Public
Community & HOA
Community
- Subdivision: Cavalcade
HOA
- Has HOA: Yes
- Amenities included: Pool, Common Grounds
- Services included: Pool(s), Trash
- HOA fee: $170 monthly
Location
- Region: Annandale
Financial & listing details
- Price per square foot: $279/sqft
- Tax assessed value: $590,390
- Annual tax amount: $6,810
- Date on market: 7/8/2026
- Listing agreement: Exclusive Right To Sell
- Ownership: Fee Simple
Estimated market value
$641,100
$609,000 - $673,000
$3,642/mo
Price history
| Date | Event | Price |
|---|---|---|
| 8/10/2026 | Listed for sale | $639,900$279/sqft |
Source:  Bright MLS #VAFX2324164 Report a problem Bright MLS #VAFX2324164 Report a problem | ||
| 7/12/2026 | Contingent | $639,900$279/sqft |
Source: Bright MLS #VAFX2324164 Report a problem | ||
| 7/8/2026 | Listed for sale | $639,900+56.1%$279/sqft |
Source: Bright MLS #VAFX2324164 Report a problem | ||
| 7/20/2016 | Sold | $410,000-3.3%$179/sqft |
Source: Public Record Report a problem | ||
| 6/23/2016 | Pending sale | $424,000$185/sqft |
Source: Coldwell Banker Residential Brokerage - Vienna #FX9687800 Report a problem | ||
| 6/17/2016 | Listed for sale | $424,000$185/sqft |
Source: Coldwell Banker Residential Brokerage - Vienna #FX9687800 Report a problem | ||
Public tax history
| Year | Property taxes | Tax assessment |
|---|---|---|
| 2025 | $6,515 +10.4% | $563,590 +10.6% |
| 2024 | $5,903 +3.3% | $509,520 +0.6% |
| 2023 | $5,715 +1.5% | $506,390 +2.8% |
| 2022 | $5,631 | $492,420 +12.9% |
| 2021 | -- | $436,320 |
| 2020 | $5,164 +4.3% | $436,320 +4.3% |
| 2019 | $4,951 +7.5% | $418,340 +7.5% |
| 2018 | $4,606 +1.9% | $389,150 |
| 2017 | $4,518 +5.3% | $389,150 +5.1% |
| 2016 | $4,289 +6.1% | $370,250 +2.2% |
| 2015 | $4,041 +7.3% | $362,110 +7.1% |
| 2014 | $3,767 | $338,260 +6.2% |
| 2013 | -- | $318,380 +6.1% |
| 2012 | -- | $300,070 |
| 2011 | -- | $300,070 +7.3% |
| 2010 | -- | $279,670 -4.1% |
| 2009 | -- | $291,570 -26.3% |
| 2008 | -- | $395,730 -8.6% |
| 2007 | -- | $432,830 +69.9% |
| 2003 | -- | $254,705 +20% |
| 2002 | -- | $212,255 |
Find assessor info on the county website
Monthly payment
Est. payment
Payment breakdown
Explore the cost of this home by adjusting the details. Changes won't be saved.Climate risks
Neighborhood: 22003
Nearby schools
GreatSchools rating
- 3/10Annandale Terrace Elementary SchoolGrades: PK-5Distance: 0.4 mi
- 2/10Poe Middle SchoolGrades: 6-8Distance: 1 mi
- 3/10Annandale High SchoolGrades: 9-12Distance: 0.6 mi
Schools provided by the listing agent
- High: Annandale
- District: Fairfax County Public Schools
Source: Bright MLS. This data may not be complete. We recommend contacting the local school district to confirm school assignments for this home.
- $574,2003 bd4 ba1.5k sqft7426 Fountain Head Dr, Annandale, VA 22003Off Market
- $576,6003 bd4 ba1.5k sqft7424 Fountain Head Dr, Annandale, VA 22003Off Market
- $608,0003 bd3 ba1.5k sqft7430 Fountain Head Dr, Annandale, VA 22003Off Market
- $552,5003 bd2 ba1.4k sqft7422 Fountain Head Dr, Annandale, VA 22003Off Market
- $563,5003 bd3 ba2k sqft7432 Fountain Head Dr, Annandale, VA 22003Off Market
- $557,9203 bd2 ba1.5k sqft7477 Adams Park Ct, Annandale, VA 22003Sold
- $585,0003 bd4 ba1.9k sqft7420 Fountain Head Dr, Annandale, VA 22003Sold
- $559,0003 bd4 ba1.5k sqft4462 Edan Mae Ct, Annandale, VA 22003Off Market
A local agent can set up tours, give advice and negotiate with sellers.
Similar homes
- $580,0003 bd3 ba1.5k sqft3316 Webley Ct, Annandale, VA 22003For Sale

 MLS ID #VAFX2317096, Sebastian Edmunds, Samson Properties. Bright MLS
 - $800,0004 bd3 ba1.9k sqft4908 Erie St, Annandale, VA 22003For Sale
 MLS ID #VAFX2323622, Sarah Reynolds, Keller Williams Realty. Bright MLS
 - $640,0004 bd4 ba1.6k sqft5420 Cabot Ridge Ct, Fairfax, VA 22032For Sale
 MLS ID #VAFX2329540, Fanny Bonilla, Bonilla and Associates LLC. Bright MLS
 - $599,9002 bd4 ba1.9k sqft6645 Medinah Ln, Alexandria, VA 22312For Sale
 MLS ID #VAFX2330708, Ryan Rust, Redfin Corporation. Bright MLS
 - $600,0003 bd4 ba2.2k sqft5426 Cabot Ridge Ct, Fairfax, VA 22032For SaleMLS ID #VAFX2332112, Gitte Long, Redfin Corporation. Bright MLS
- $639,9003 bd4 ba2.4k sqft8627 Pin Oak Dr, Springfield, VA 22153For SaleMLS ID #VAFX2327762, Mary Ann Bendinelli, Weichert, REALTORS. Bright MLS
- $639,9993 bd4 ba1.4k sqft10456 Malone Ct, Fairfax, VA 22032For SaleMLS ID #VAFX2285982, Nathan Johnson, Keller Williams Capital Properties. Bright MLS
- $684,9993 bd4 ba1.8k sqft4620 Luxberry Dr, Fairfax, VA 22032For SaleMLS ID #VAFX2322730, Courtney Hansen, EXP Realty, LLC. Bright MLS
- $630,0003 bd3 ba1.6k sqft9619 Hillock Ct, Burke, VA 22015For SaleMLS ID #VAFX2328234, John Queeney, CENTURY 21 New Millennium. Bright MLS
- $605,0003 bd4 ba1.4k sqft3046 Talking Rock Dr, Fairfax, VA 22031For SaleMLS ID #VAFX2326194, Bishal Karki, DMV Realty, INC.. Bright MLS
- $610,0003 bd4 ba1.7k sqft9029 Route 29, Fairfax, VA 22031For SaleMLS ID #VAFX2304780, Troy J Sponaugle, Samson Properties. Bright MLS
- $685,0003 bd4 ba2.4k sqft6888 Kerrywood Cir, Centreville, VA 20121For SaleMLS ID #VAFX2333072, Miguel Avila, EXP Realty, LLC. Bright MLS
- $689,9003 bd4 ba1.8k sqft6013 Riddle Walk, Alexandria, VA 22312For SaleMLS ID #VAAX2062588, Li Zhang, UnionPlus Realty, Inc.. Bright MLS
- $709,0003 bd4 ba2.5k sqft2986 Borge St, Oakton, VA 22124For SaleMLS ID #VAFX2320726, Tatiana Moody, Samson Properties. Bright MLS
- $669,9005 bd2 ba1.8k sqft4600 Picot Rd, Alexandria, VA 22310For SaleMLS ID #VAFX2334606, Sofia Pellegrino, Samson Properties. Bright MLS
- $820,0004 bd3 ba2.3k sqft5621 Ravenel Ln, Springfield, VA 22151For SaleMLS ID #VAFX2331496, Florentins Amurrio, Samson Properties. Bright MLS
- $779,0003 bd4 ba1.6k sqft6350 Regal Oak Dr, Springfield, VA 22152For SaleMLS ID #VAFX2333448, William Wu, Samson Properties. Bright MLS
- $685,0003 bd4 ba1.6k sqft3839 Watkins Mill Dr, Alexandria, VA 22304For SaleMLS ID #VAAX2063880, Keith James, Keller Williams Capital Properties. Bright MLS
- $625,0004 bd4 ba3.1k sqft9202 Moon River Ct, Hyattsville, MD 20783For SaleMLS ID #MDPG2214886, Lily Vallario, EXP Realty, LLC. Bright MLS
- $695,0003 bd4 ba1.7k sqft5944 Norham Dr, Alexandria, VA 22315For SaleMLS ID #VAFX2331684, Julia Martin, Corcoran McEnearney. Bright MLS
