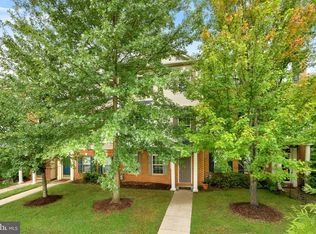
Welcome to this beautifully updated 3-bedroom townhouse in the desirable North Hart Run community of Centreville, offering stylish upgrades and a private, tree-lined setting. Rich hardwood floors flow throughout the main level, where a sunken living room with a new bay window, and opens seamlessly to the dining room. The gourmet kitchen features elegant Blue Pearl granite countertops, a never-used oven, and opens to the inviting family room with new French doors leading to the freshly repainted (2025) wood deck. Upstairs, the spacious primary suite offers a walk-in closet and a beautifully renovated en-suite bath (2022), complemented by two additional bedrooms and an updated hallway full bath, with dual entry to 2nd bedroom. The walk-out lower level boasts tile flooring, a generous recreation room, half bath, laundry area, and access to a concrete patio beneath the deck. Luxury details include granite countertops in every bathroom, plantation blinds throughout, Delta faucets (except the main-level half bath), an epoxy-coated garage floor, a new dishwasher (2023), and peaceful wooded views that create the perfect backdrop for relaxing or entertaining. Ample space in guest parking lot right in front of the home. Easy access to Route 28, Interstate 66, Centreville HS, Bull- Run state park, Shops and Restaurants
Coming soon 08/14
$685,000
6888 Kerrywood Cir, Centreville, VA 20121
3beds
2,466sqft
:
Get pre-qualified$4,478/mo
Townhouse
Built in 1993
1,650 Square Feet Lot
$611,800 Zestimate®
$278/sqft
$97/mo HOA
What's special
- 2 days |
- 133 |
- 4 |
Zillow last checked:
Listing updated:
Listed by:
Miguel Avila 571-233-0581,
EXP Realty, LLC (866) 825-7169
Source: Bright MLS,MLS#: VAFX2333072
Facts & features
Interior
Bedrooms & bathrooms
- Bedrooms: 3
- Bathrooms: 4
- Full bathrooms: 2
- 1/2 bathrooms: 2
- Main level bathrooms: 1
Rooms
- Room types: Living Room, Dining Room, Primary Bedroom, Bedroom 2, Bedroom 3, Kitchen, Family Room, Foyer, Laundry, Recreation Room, Bathroom 2, Primary Bathroom, Half Bath
Primary bedroom
- Features: Ceiling Fan(s), Flooring - Carpet, Walk-In Closet(s), Window Treatments
- Level: Upper
- Area: 216 Square Feet
- Dimensions: 12 X 18
Bedroom 2
- Features: Flooring - Carpet, Window Treatments
- Level: Upper
- Area: 121 Square Feet
- Dimensions: 11 X 11
Bedroom 3
- Features: Flooring - Carpet, Window Treatments
- Level: Upper
- Area: 77 Square Feet
- Dimensions: 7 X 11
Primary bathroom
- Features: Bathroom - Walk-In Shower, Granite Counters, Double Sink, Flooring - Ceramic Tile, Window Treatments
- Level: Upper
Bathroom 2
- Features: Bathroom - Walk-In Shower, Granite Counters, Flooring - Ceramic Tile
- Level: Upper
Dining room
- Features: Flooring - HardWood
- Level: Main
- Area: 90 Square Feet
- Dimensions: 9 X 10
Family room
- Features: Flooring - HardWood, Window Treatments
- Level: Main
- Area: 81 Square Feet
- Dimensions: 9 X 9
Foyer
- Features: Flooring - HardWood
- Level: Main
- Area: 42 Square Feet
- Dimensions: 6 X 7
Half bath
- Features: Granite Counters, Flooring - HardWood
- Level: Main
Half bath
- Features: Granite Counters, Flooring - Ceramic Tile
- Level: Lower
Kitchen
- Features: Granite Counters, Double Sink, Flooring - HardWood, Kitchen - Gas Cooking, Window Treatments
- Level: Main
- Area: 108 Square Feet
- Dimensions: 9 X 12
Laundry
- Features: Flooring - Concrete
- Level: Lower
Living room
- Features: Flooring - HardWood, Window Treatments
- Level: Main
- Area: 182 Square Feet
- Dimensions: 13 X 14
Recreation room
- Features: Flooring - Ceramic Tile, Fireplace - Gas, Ceiling Fan(s), Window Treatments
- Level: Lower
- Area: 288 Square Feet
- Dimensions: 16 X 18
Heating
- Forced Air, Humidity Control, Natural Gas
Cooling
- Central Air, Electric
Appliances
- Included: Dishwasher, Disposal, Exhaust Fan, Oven/Range - Gas, Range Hood, Refrigerator, Microwave, Washer, Water Heater, Dryer, Gas Water Heater
- Laundry: Lower Level, Laundry Room
Features
- Dining Area, Open Floorplan, Primary Bath(s)
- Flooring: Hardwood, Carpet, Ceramic Tile, Wood
- Doors: Six Panel
- Windows: Double Pane Windows, Energy Efficient, Screens, Window Treatments
- Basement: Finished,Rear Entrance,Walk-Out Access
- Number of fireplaces: 1
- Fireplace features: Screen, Mantel(s), Wood Burning, Other
Interior area
- Total structure area: 2,710
- Total interior livable area: 2,466 sqft
- Finished area above ground: 2,466
Property
Parking
- Total spaces: 1
- Parking features: Garage Door Opener, Other, Asphalt, Attached
- Attached garage spaces: 1
- Has uncovered spaces: Yes
- Details: Garage Sqft: 244
Accessibility
- Accessibility features: None
Features
- Levels: Three
- Stories: 3
- Patio & porch: Deck, Patio
- Exterior features: Sidewalks, Street Lights
- Pool features: Community
- Fencing: Wood
- Has view: Yes
- View description: Trees/Woods
- Frontage length: Road Frontage: 22
Lot
- Size: 1,650 Square Feet
- Features: Suburban
Details
- Additional structures: Above Grade
- Parcel number: 0653 11030068
- Zoning: 303
- Special conditions: Standard
Construction
Type & style
- Home type: Townhouse
- Architectural style: Colonial
- Property subtype: Townhouse
Materials
- Brick, Combination
- Foundation: Slab
Condition
- Very Good
- New construction: No
- Year built: 1993
Details
- Builder model: BRADLEIGH
Utilities & green energy
- Electric: 120/240V
- Sewer: Public Sewer
- Water: Public
- Utilities for property: Electricity Available, Natural Gas Available, Sewer Available, Water Available, Fiber Optic
Community & HOA
Community
- Features: Pool
- Subdivision: North Hart Run
HOA
- Has HOA: Yes
- Amenities included: Pool, Tennis Court(s), Tot Lots/Playground
- Services included: Common Area Maintenance, Management, Pool(s), Trash
- HOA fee: $292 quarterly
- HOA name: NORTH HART RUN HOA
Location
- Region: Centreville
Financial & listing details
- Price per square foot: $278/sqft
- Tax assessed value: $603,810
- Annual tax amount: $6,965
- Date on market: 8/14/2026
- Listing agreement: Exclusive Right To Sell
- Listing terms: Cash,Conventional,FHA,Private Financing Available,VA Loan
- Ownership: Fee Simple
- Road surface type: Black Top, Paved
Estimated market value
$611,800
$581,000 - $642,000
$3,060/mo
Price history
| Date | Event | Price |
|---|---|---|
| 7/3/2007 | Sold | $404,500-5.9%$164/sqft |
Source: Public Record Report a problem | ||
| 3/23/2005 | Sold | $430,000+21.1%$174/sqft |
Source: Public Record Report a problem | ||
| 6/30/2004 | Sold | $355,000+120.5%$144/sqft |
Source: Public Record Report a problem | ||
| 12/7/1993 | Sold | $160,996$65/sqft |
Source: Public Record Report a problem | ||
Public tax history
| Year | Property taxes | Tax assessment |
|---|---|---|
| 2025 | $6,695 +4.2% | $579,190 +4.4% |
| 2024 | $6,425 +4.1% | $554,590 +1.4% |
| 2023 | $6,170 +10.3% | $546,770 +11.8% |
| 2022 | $5,593 | $489,090 +14.7% |
| 2021 | -- | $426,260 +5.9% |
| 2020 | $4,763 +5.8% | $402,460 +5.8% |
| 2019 | $4,503 +3% | $380,450 +3% |
| 2018 | $4,373 +1.9% | $369,530 |
| 2017 | $4,290 -2.1% | $369,530 -2.3% |
| 2016 | $4,381 +3.8% | $378,180 |
| 2015 | $4,220 +6.4% | $378,180 +6.2% |
| 2014 | $3,965 | $356,100 +5.6% |
| 2013 | -- | $337,060 +9.9% |
| 2012 | -- | $306,760 -1.5% |
| 2011 | -- | $311,470 +3.4% |
| 2010 | -- | $301,330 -1.9% |
| 2009 | -- | $307,090 -17.5% |
| 2008 | -- | $372,210 -8.2% |
| 2007 | -- | $405,570 +75.7% |
| 2003 | -- | $230,775 +19% |
| 2002 | -- | $193,930 +22% |
| 2001 | -- | $158,960 |
Find assessor info on the county website
Monthly payment
Est. payment
Payment breakdown
Explore the cost of this home by adjusting the details. Changes won't be saved.Climate risks
Neighborhood: 20121
Nearby schools
GreatSchools rating
- 8/10Centreville Elementary SchoolGrades: PK-6Distance: 0.5 mi
- 7/10Liberty Middle SchoolGrades: 7-8Distance: 1.2 mi
- 5/10Centreville High SchoolGrades: 9-12Distance: 1.8 mi
Schools provided by the listing agent
- Elementary: Centreville
- Middle: Liberty
- High: Centreville
- District: Fairfax County Public Schools
Source: Bright MLS. This data may not be complete. We recommend contacting the local school district to confirm school assignments for this home.
- $598,8003 bd3 ba1.5k sqft6886 Kerrywood Cir, Centreville, VA 20121Off Market
- $623,4003 bd4 ba2k sqft6890 Kerrywood Cir, Centreville, VA 20121Off Market
- $588,1003 bd2 ba1.7k sqft6884 Kerrywood Cir, Centreville, VA 20121Off Market
- $665,0003 bd4 ba2k sqft6882 Kerrywood Cir, Centreville, VA 20121Sold

- $601,7003 bd3 ba1.9k sqft6892 Kerrywood Cir, Centreville, VA 20121Off Market
- $604,0003 bd3 ba1.7k sqft6894 Kerrywood Cir, Centreville, VA 20121Off Market
- $911,6004 bd2 ba3.1k sqft6731 Hartwood Ln, Centreville, VA 20121Off Market
- $633,0003 bd2 ba2.3k sqft6891 Kerrywood Cir, Centreville, VA 20121Off Market
A local agent can set up tours, give advice and negotiate with sellers.
Similar homes
- $750,0003 bd4 ba2.1k sqft6547 Creek Run Dr, Centreville, VA 20121For Sale

 MLS ID #VAFX2331630, Teresa Diaddigo, Pearson Smith Realty, LLC. Bright MLS
 - $825,0004 bd3 ba2.4k sqft6513 Wheat Mill Way, Centreville, VA 20121For Sale
 MLS ID #VAFX2303372, Abby Etheridge, RLAH @properties. Bright MLS
 - $665,0003 bd4 ba2.2k sqftAshbrook, Ashburn, VA 20147For Sale
 MLS ID #VALO2133598, JP Blankenship, Pearson Smith Realty, LLC. Bright MLS
 - $545,0003 bd3 ba1.7k sqft6189 Stonepath Cir, Centreville, VA 20120For Sale
 MLS ID #VAFX2331290, Christina Hunt, Samson Properties. Bright MLS
 - $649,9003 bd4 ba1.9k sqft10902 Harpers Square Ct, Reston, VA 20191For SaleMLS ID #VAFX2309796, Jennifer Surlas, Keller Williams Realty. Bright MLS
- $699,9003 bd4 ba2.2k sqft46678 Abigail Ter, Sterling, VA 20165For SaleMLS ID #VALO2132958, Geovanni Argueta, Real Broker, LLC. Bright MLS
- $665,0003 bd4 ba2k sqft20752 Breezy Point Ter, Sterling, VA 20165For SaleMLS ID #VALO2133294, Ruba Ayoub, Long & Foster Real Estate, Inc.. Bright MLS
- $630,0003 bd4 ba1.4k sqft5408 Crystalford Ln, Centreville, VA 20120For SaleMLS ID #VAFX2321182, Nathan Johnson, Keller Williams Capital Properties. Bright MLS
- $599,0003 bd4 ba2k sqft5250 Stoney Branch Ct, Centreville, VA 20120For SaleMLS ID #VAFX2325192, Michael Huling, Coldwell Banker Realty. Bright MLS
- $549,9003 bd4 ba2.9k sqft8605 Liberty Trl, Manassas, VA 20110For SaleMLS ID #VAMN2011646, Ann-Marie Jewell, Lando Massey Real Estate. Bright MLS
- $784,9003 bd4 ba2.8k sqft13280 Maple Creek Ln, Centreville, VA 20120For SaleMLS ID #VAFX2320872, Inam Rehman, Samson Properties. Bright MLS
- $595,0004 bd3 ba2k sqft14519 Sully Lake Ct, Centreville, VA 20120For SaleMLS ID #VAFX2319772, James Conrad, Homestead Realty. Bright MLS
- $625,0003 bd4 ba1.8k sqft5265 Leestone Ct, Springfield, VA 22151For SaleMLS ID #VAFX2333294, Megan Thiel, Long & Foster Real Estate, Inc.. Bright MLS
- $774,0003 bd4 ba1.8k sqft13111 Watchwood Ln, Fairfax, VA 22033For SaleMLS ID #VAFX2330830, TJay WILLIAMS, Redfin Corporation. Bright MLS
- $649,5003 bd4 ba1.2k sqft4469 Holly Ave, Fairfax, VA 22030For SaleMLS ID #VAFX2330526, Dilyara Daminova, Samson Properties. Bright MLS
- $695,0003 bd3 ba1.9k sqft15113 Philip Lee Rd, Chantilly, VA 20151For SaleMLS ID #VAFX2324732, Cole Kelly, KW United. Bright MLS
- $790,0003 bd4 ba2k sqft116 Herndon Mill Cir, Herndon, VA 20170For SaleMLS ID #VAFX2330446, Madhu KC, Samson Properties. Bright MLS
- $665,0004 bd3 ba3.3k sqft4917 Frishman Ct, Woodbridge, VA 22193For SaleMLS ID #VAPW2124108, Wayne Mattson, Century 21 Redwood Realty. Bright MLS
- $710,0004 bd4 ba3k sqft11844 Antietam Rd, Woodbridge, VA 22192For SaleMLS ID #VAPW2126778, Susan Wiczalkowski, Samson Properties. Bright MLS
- $715,0003 bd3 ba2.4k sqftSouth Riding Proprietary, Chantilly, VA 20152For SaleMLS ID #VALO2125160, Sarah Moorman, Samson Properties. Bright MLS
