$10,000 credit to buyers at closing! Can be used for paint, closing costs or to improve your interest rate! This beautiful home in the established, amenity-rich community of Sully Station has never been rented and radiates pride in ownership! It has been impeccably maintained and thoughtfully improved on every level! The home has 3 bedrooms, 2 full baths, 2 half baths and a superb location. This home is equipped with a whole house water filter. There are two assigned parking spaces #94 for added convenience. The main level has an inviting foyer that opens to gleaming hardwood floors in the living and dining rooms. The spacious kitchen has stainless steel appliances, gas cooking, a casual dining area and abundant storage. The living room opens to a spacious composite deck overlooking serene green space. There are 3 bedrooms on the upper level. The primary bedroom has an ensuite bathroom and walk-in closet. The additional two bedrooms are suitable for queen size beds and share the hall bath. The walk-out basement has a cozy fireplace, spacious recreation room, half bath that could be a full, finished laundry room and space for storage. The basement doors open to a lovely paver patio that also looks out to green space. Sully Station offers exceptional convenience to major commuter routes, IAD, NRO, shopping, Wegmans, dining options, Chantilly National Golf & Country Club, and Flatlick Valley Stream Park. Zoned for Cub Run ES, Stone MS, and Westfield HS — Go Bulldogs! Ideally located and Move-in ready. 2010: HVAC 2011: Poly pipes replaced 2012: Trex Deck 2016: New Anderson Renewal windows and sliding doors 2017: paver patio added 2018: Front Door and Storm Door by Anderson Renewal 2023: primary bath 2024: 50 gallon water heater 2026: new basement carpet, paint, vanity and new roof
Under contract
$599,000
5250 Stoney Branch Ct, Centreville, VA 20120
3beds
2,020sqft
Townhouse
Built in 1988
1,760 Square Feet Lot
$593,300 Zestimate®
$297/sqft
$122/mo HOA
What's special
Finished laundry roomInviting foyerSpacious kitchenSpacious recreation roomGas cookingAbundant storageCasual dining area
- 35 days |
- 733 |
- 35 |
Likely to sell faster than
Zillow last checked:
Listing updated:
Listed by:
Michael Huling 703-409-8296,
Coldwell Banker Realty 7034717220,
Co-Listing Agent: Heather Huling 703-901-7471,
Coldwell Banker Realty
Source: Bright MLS,MLS#: VAFX2325192
Facts & features
Interior
Bedrooms & bathrooms
- Bedrooms: 3
- Bathrooms: 4
- Full bathrooms: 2
- 1/2 bathrooms: 2
- Main level bathrooms: 1
Basement
- Area: 550
Heating
- Forced Air, Natural Gas
Cooling
- Central Air, Electric
Appliances
- Included: Dishwasher, Disposal, Dryer, Exhaust Fan, Microwave, Oven/Range - Gas, Refrigerator, Stainless Steel Appliance(s), Washer, Water Heater, Water Treat System, Gas Water Heater
Features
- Attic, Bathroom - Stall Shower, Bathroom - Tub Shower, Breakfast Area, Built-in Features, Combination Dining/Living, Open Floorplan, Floor Plan - Traditional, Eat-in Kitchen, Kitchen - Table Space, Primary Bath(s), Walk-In Closet(s)
- Flooring: Carpet, Ceramic Tile, Hardwood, Wood
- Doors: Storm Door(s), Insulated, Six Panel, Sliding Glass
- Windows: Double Hung, Energy Efficient, Replacement, Vinyl Clad, Window Treatments
- Basement: Finished,Interior Entry,Exterior Entry,Rear Entrance,Shelving,Walk-Out Access,Windows
- Number of fireplaces: 1
Interior area
- Total structure area: 2,020
- Total interior livable area: 2,020 sqft
- Finished area above ground: 1,470
- Finished area below ground: 550
Property
Parking
- Total spaces: 2
- Parking features: Assigned, Parking Lot
- Details: Assigned Parking
Accessibility
- Accessibility features: None
Features
- Levels: Three
- Stories: 3
- Patio & porch: Deck, Patio
- Exterior features: Sidewalks
- Pool features: Community
- Has view: Yes
- View description: Pasture, Trees/Woods
Lot
- Size: 1,760 Square Feet
Details
- Additional structures: Above Grade, Below Grade
- Parcel number: 0443 04 0094
- Zoning: 303
- Special conditions: Standard
Construction
Type & style
- Home type: Townhouse
- Architectural style: Colonial
- Property subtype: Townhouse
Materials
- Vinyl Siding
- Foundation: Slab
- Roof: Asphalt,Shingle
Condition
- Excellent
- New construction: No
- Year built: 1988
Utilities & green energy
- Sewer: Public Sewer
- Water: Public
Community & HOA
Community
- Features: Pool
- Subdivision: Sully Station
HOA
- Has HOA: Yes
- Amenities included: Basketball Court, Community Center, Jogging Path, Pool, Tennis Court(s), Tot Lots/Playground
- Services included: Common Area Maintenance, Management, Pool(s), Snow Removal, Trash
- HOA fee: $122 monthly
- HOA name: SULLY STATION HOA
Location
- Region: Centreville
Financial & listing details
- Price per square foot: $297/sqft
- Tax assessed value: $574,100
- Annual tax amount: $6,623
- Date on market: 7/16/2026
- Listing agreement: Exclusive Right To Sell
- Listing terms: Cash,Conventional,Negotiable,VA Loan
- Inclusions: Deck Furniture, Primary Bedroom Furniture (minus Mattress)
- Ownership: Fee Simple
Estimated market value
$593,300
$564,000 - $623,000
$3,343/mo
Price history
| Date | Event | Price |
|---|---|---|
| 8/11/2026 | Contingent | $599,000$297/sqft |
Source:  Bright MLS #VAFX2325192 Report a problem Bright MLS #VAFX2325192 Report a problem | ||
| 7/16/2026 | Listed for sale | $599,000$297/sqft |
Source: Bright MLS #VAFX2325192 Report a problem | ||
Public tax history
| Year | Property taxes | Tax assessment |
|---|---|---|
| 2025 | $6,163 +3.2% | $533,140 +3.4% |
| 2024 | $5,971 +8.1% | $515,450 +5.3% |
| 2023 | $5,523 +7% | $489,440 +8.4% |
| 2022 | $5,161 | $451,320 +13.5% |
| 2021 | -- | $397,490 +6.4% |
| 2020 | $4,421 | $373,540 |
| 2019 | $4,421 +3.6% | $373,540 +3.6% |
| 2018 | $4,266 +4.6% | $360,460 +2.7% |
| 2017 | $4,077 +5% | $351,130 +4.8% |
| 2016 | $3,882 +6.1% | $335,110 +2.2% |
| 2015 | $3,658 +6.5% | $327,750 +6.3% |
| 2014 | $3,434 | $308,440 +9.5% |
| 2013 | -- | $281,730 +0.1% |
| 2012 | -- | $281,530 +0.4% |
| 2011 | -- | $280,460 +6.2% |
| 2010 | -- | $264,050 -5.7% |
| 2009 | -- | $280,140 -18% |
| 2008 | -- | $341,480 -5.7% |
| 2007 | -- | $362,260 +87.3% |
| 2003 | -- | $193,435 +15% |
| 2002 | -- | $168,205 +15% |
| 2001 | -- | $146,265 |
Find assessor info on the county website
Monthly payment
Est. payment
Payment breakdown
Explore the cost of this home by adjusting the details. Changes won't be saved.Climate risks
Neighborhood: 20120
Nearby schools
GreatSchools rating
- 7/10Cub Run Elementary SchoolGrades: PK-6Distance: 0.2 mi
- 6/10Stone Middle SchoolGrades: 7-8Distance: 0.8 mi
- 5/10Westfield High SchoolGrades: 9-12Distance: 1.2 mi
Schools provided by the listing agent
- Elementary: Cub Run
- Middle: Stone
- High: Westfield
- District: Fairfax County Public Schools
Source: Bright MLS. This data may not be complete. We recommend contacting the local school district to confirm school assignments for this home.
- $584,9003 bd4 ba1.4k sqft5248 Stoney Branch Ct, Centreville, VA 20120Sold

- $592,3003 bd4 ba1.4k sqft5252 Stoney Branch Ct, Centreville, VA 20120Off Market
- $560,7003 bd3 ba1.4k sqft5246 Stoney Branch Ct, Centreville, VA 20120Off Market
- $595,0003 bd4 ba2k sqft5244 Stoney Branch Ct, Centreville, VA 20120Pending
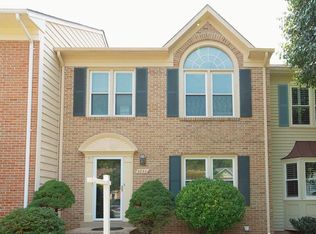
- $569,5003 bd3 ba1.4k sqft5242 Stoney Branch Ct, Centreville, VA 20120Off Market
- $569,2003 bd3 ba1.5k sqft5254 Glen Meadow Dr, Centreville, VA 20120Off Market
- $566,4003 bd4 ba1.4k sqft5256 Glen Meadow Dr, Centreville, VA 20120Off Market
- $580,2003 bd3 ba1.4k sqft5258 Glen Meadow Dr, Centreville, VA 20120Off Market
A local agent can set up tours, give advice and negotiate with sellers.
Similar homes
- $595,0004 bd3 ba2k sqft14519 Sully Lake Ct, Centreville, VA 20120For Sale

 MLS ID #VAFX2319772, James Conrad, Homestead Realty. Bright MLS
 - $594,9003 bd4 ba1.8k sqft6204 Battalion St, Centreville, VA 20121For Sale
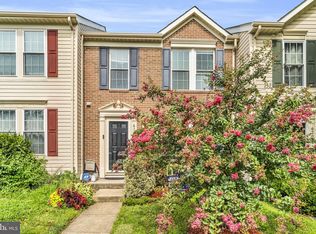 MLS ID #VAFX2333368, Paul Almeida, Pearson Smith Realty LLC. Bright MLS
 - $630,0003 bd4 ba1.4k sqft5408 Crystalford Ln, Centreville, VA 20120For Sale
 MLS ID #VAFX2321182, Nathan Johnson, Keller Williams Capital Properties. Bright MLS
 - $485,0003 bd3 ba1.7k sqftLifestyle At Sully Stati, Centreville, VA 20120For Sale
 MLS ID #VAFX2326910, Missy Roque, Pearson Smith Realty, LLC. Bright MLS
 - $779,9003 bd4 ba2.6k sqft5722 Rocky Run Dr, Centreville, VA 20120For SaleMLS ID #VAFX2331794, Michelle Hale, NextHome NOVA Realty. Bright MLS
- $479,9003 bd4 ba1.2k sqft14813 Smethwick Pl, Centreville, VA 20120For SaleMLS ID #VAFX2305430, Mo KADER, Samson Properties. Bright MLS
- $595,0003 bd4 ba1.9k sqft20414 Cool Fern Sq, Ashburn, VA 20147For SaleMLS ID #VALO2133724, TARIQ ATARI, Pearson Smith Realty, LLC. Bright MLS
- $649,5003 bd4 ba1.9k sqft4469 Holly Ave, Fairfax, VA 22030For SaleMLS ID #VAFX2330526, Dilyara Daminova, Samson Properties. Bright MLS
- $589,9003 bd4 ba1.8k sqft227 Finchingfield Ct, Sterling, VA 20165For SaleMLS ID #VALO2132960, Gitte Long, Redfin Corporation. Bright MLS
- $579,9903 bd3 ba1.8k sqft4457 Beacon Grove Cir #B-705b, Fairfax, VA 22033For SaleMLS ID #VAFX2327034, Shivam Vashi, DMV Realty, INC.. Bright MLS
- $689,9903 bd3 ba2.2k sqft24643 Kings Canyon Sq, Aldie, VA 20105For SaleMLS ID #VALO2131016, Priya Meka, Franklin Realty LLC. Bright MLS
- $620,0003 bd3 ba2.1k sqft44040 Gala Cir, Ashburn, VA 20147For SaleMLS ID #VALO2131034, Mike Putnam, EXP Realty, LLC. Bright MLS
- $575,0003 bd4 ba2.8k sqft10260 Fountain Cir, Manassas, VA 20110For SaleMLS ID #VAMN2011706, Cris Hittle, Century 21 Redwood Realty. Bright MLS
- $625,0003 bd3 ba2k sqft2935 Cashel Ln, Vienna, VA 22181For SaleMLS ID #VAFX2333610, Ms. Kristin M Francis, EXP Realty, LLC. Bright MLS
- $615,0004 bd4 ba2.2k sqft2231 Wheelwright Ct, Reston, VA 20191For SaleMLS ID #VAFX2323784, Chris Finan, Long & Foster Real Estate, Inc.. Bright MLS
- $499,9993 bd4 ba2.1k sqft9087 Slate Stone Loop, Bristow, VA 20136For SaleMLS ID #VAPW2128520, Areeb Fayyaz, Redfin Corporation. Bright MLS
- $583,0002 bd4 ba1.8k sqft21980 Box Car Sq, Sterling, VA 20166For SaleMLS ID #VALO2132274, GloriAnne Schultz, Pearson Smith Realty, LLC. Bright MLS
- $699,9883 bd3 ba2.1k sqft12541 Alder Woods Dr, Fairfax, VA 22033For SaleMLS ID #VAFX2293450, Delia Marie Gordon, Pearson Smith Realty, LLC. Bright MLS
- $774,0003 bd4 ba1.8k sqft13111 Watchwood Ln, Fairfax, VA 22033For SaleMLS ID #VAFX2330830, TJay WILLIAMS, Redfin Corporation. Bright MLS
- $640,0003 bd3 ba1.9k sqft43455 Postrail Sq, Ashburn, VA 20147For SaleMLS ID #VALO2132466, Kyle Toomey, Compass. Bright MLS
