Welcome to this beautiful brick-front townhouse in the sought-after Sully Station community! A stunning two-story foyer welcomes you into this bright and sunny home featuring three fully finished levels and a spacious, open floor plan. Freshly painted throughout, the home offers hardwood flooring on all three levels. The main level features a bright and inviting living area, an updated kitchen with granite countertops and updated appliances, and access to the deck. The south-facing deck provides plenty of natural light and features connector stairs leading to a beautiful patio and common area. The fully finished walk-out basement offers luxury vinyl plank flooring and flexible living space. Enjoy the community amenities, including a basketball court and playground. Conveniently located near shopping, dining, major commuter routes, and all that Sully Station has to offer!
Pending
$595,000
5244 Stoney Branch Ct, Centreville, VA 20120
3beds
2,026sqft
Townhouse
Built in 1988
1,760 Square Feet Lot
$-- Zestimate®
$294/sqft
$122/mo HOA
What's special
Fully finished walk-out basementBright and sunny homeAccess to the deckSpacious open floor planFlexible living spaceLuxury vinyl plank flooringThree fully finished levels
- 4 days |
- 426 |
- 22 |
Zillow last checked:
Listing updated:
Listed by:
Jaenho Oh 703-772-7275,
EXP Realty, LLC 8333357433
Source: Bright MLS,MLS#: VAFX2335288
Facts & features
Interior
Bedrooms & bathrooms
- Bedrooms: 3
- Bathrooms: 4
- Full bathrooms: 3
- 1/2 bathrooms: 1
- Main level bathrooms: 1
Basement
- Area: 550
Heating
- Forced Air, Natural Gas
Cooling
- Central Air, Electric
Appliances
- Included: Dishwasher, Disposal, Dryer, Microwave, Range Hood, Refrigerator, Washer, Water Heater, Ice Maker, Gas Water Heater
- Laundry: Lower Level
Features
- Breakfast Area, Ceiling Fan(s), Chair Railings, Crown Molding, Dining Area, Open Floorplan, Kitchen - Table Space, Pantry, Recessed Lighting, Walk-In Closet(s)
- Flooring: Hardwood, Luxury Vinyl, Ceramic Tile, Wood
- Windows: Window Treatments
- Basement: Exterior Entry,Finished,Walk-Out Access,Full
- Number of fireplaces: 1
- Fireplace features: Glass Doors, Screen, Mantel(s)
Interior area
- Total structure area: 2,026
- Total interior livable area: 2,026 sqft
- Finished area above ground: 1,476
- Finished area below ground: 550
Property
Parking
- Total spaces: 2
- Parking features: Assigned, Parking Lot
- Details: Assigned Parking, Assigned Space #: 97
Accessibility
- Accessibility features: None
Features
- Levels: Three
- Stories: 3
- Patio & porch: Deck, Patio
- Pool features: Community
Lot
- Size: 1,760 Square Feet
Details
- Additional structures: Above Grade, Below Grade
- Parcel number: 0443 04 0097
- Zoning: 303
- Special conditions: Standard
Construction
Type & style
- Home type: Townhouse
- Architectural style: Colonial
- Property subtype: Townhouse
Materials
- Brick Front, Vinyl Siding
- Foundation: Concrete Perimeter
Condition
- New construction: No
- Year built: 1988
Utilities & green energy
- Sewer: Public Sewer
- Water: Public
Community & HOA
Community
- Subdivision: Sully Station
HOA
- Has HOA: Yes
- Amenities included: Basketball Court, Community Center, Jogging Path, Pool, Tennis Court(s), Tot Lots/Playground
- Services included: Common Area Maintenance, Snow Removal, Trash
- HOA fee: $122 monthly
- HOA name: SULLY STATION HOA
Location
- Region: Centreville
Financial & listing details
- Price per square foot: $294/sqft
- Tax assessed value: $579,240
- Annual tax amount: $6,682
- Date on market: 8/14/2026
- Listing agreement: Exclusive Right To Sell
- Ownership: Fee Simple
Estimated market value
Not available
Estimated sales range
Not available
Not available
Price history
| Date | Event | Price |
|---|---|---|
| 8/16/2026 | Pending sale | $595,000$294/sqft |
Source:  Bright MLS #VAFX2335288 Report a problem Bright MLS #VAFX2335288 Report a problem | ||
| 8/14/2026 | Listed for sale | $595,000+70%$294/sqft |
Source: Bright MLS #VAFX2335288 Report a problem | ||
| 4/27/2016 | Sold | $350,000-3.6%$173/sqft |
Source: Public Record Report a problem | ||
| 10/9/2015 | Price change | $362,900-1.9%$179/sqft |
Source: Samson Properties #FX8708219 Report a problem | ||
| 7/31/2015 | Listed for sale | $369,900-10.9%$183/sqft |
Source: Samson Properties #FX8708219 Report a problem | ||
| 11/30/2005 | Sold | $415,000$205/sqft |
Source: Public Record Report a problem | ||
Public tax history
| Year | Property taxes | Tax assessment |
|---|---|---|
| 2025 | $6,218 +3.2% | $537,930 +3.4% |
| 2024 | $6,026 +8.1% | $520,140 +5.3% |
| 2023 | $5,572 +7% | $493,790 +8.4% |
| 2022 | $5,207 | $455,370 +13.5% |
| 2021 | -- | $401,100 +6.4% |
| 2020 | $4,461 | $376,960 |
| 2019 | $4,461 +3.6% | $376,960 +3.6% |
| 2018 | $4,306 +4.6% | $363,840 +2.6% |
| 2017 | $4,115 +5% | $354,450 +4.8% |
| 2016 | $3,919 +6.2% | $338,290 +2.3% |
| 2015 | $3,692 +6.6% | $330,800 +6.4% |
| 2014 | $3,463 | $311,030 +9.6% |
| 2013 | -- | $283,810 |
| 2012 | -- | $283,810 -0.6% |
| 2011 | -- | $285,650 +6.2% |
| 2010 | -- | $268,950 -5.7% |
| 2009 | -- | $285,350 -17.5% |
| 2008 | -- | $345,780 -8.3% |
| 2007 | -- | $377,140 +90.1% |
| 2003 | -- | $198,345 +15% |
| 2002 | -- | $172,475 +15% |
| 2001 | -- | $149,980 |
Find assessor info on the county website
Monthly payment
Est. payment
Payment breakdown
Explore the cost of this home by adjusting the details. Changes won't be saved.Climate risks
Neighborhood: 20120
Nearby schools
GreatSchools rating
- 7/10Cub Run Elementary SchoolGrades: PK-6Distance: 0.2 mi
- 6/10Stone Middle SchoolGrades: 7-8Distance: 0.8 mi
- 5/10Westfield High SchoolGrades: 9-12Distance: 1.1 mi
Schools provided by the listing agent
- Elementary: Cub Run
- Middle: Stone
- High: Westfield
- District: Fairfax County Public Schools
Source: Bright MLS. This data may not be complete. We recommend contacting the local school district to confirm school assignments for this home.
- $560,7003 bd3 ba1.4k sqft5246 Stoney Branch Ct, Centreville, VA 20120Off Market
- $571,4003 bd3 ba1.4k sqft5242 Stoney Branch Ct, Centreville, VA 20120Off Market
- $584,9003 bd4 ba1.4k sqft5248 Stoney Branch Ct, Centreville, VA 20120Sold

- $599,0003 bd4 ba2k sqft5250 Stoney Branch Ct, Centreville, VA 20120For Sale
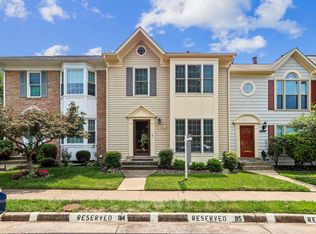
- $592,3003 bd4 ba1.4k sqft5252 Stoney Branch Ct, Centreville, VA 20120Off Market
- $604,9003 bd4 ba1.5k sqft5240 Stoney Branch Ct, Centreville, VA 20120Off Market
- $588,1003 bd4 ba2.1k sqft5238 Stoney Branch Ct, Centreville, VA 20120Off Market
- $588,1003 bd4 ba1.8k sqft5236 Stoney Branch Ct, Centreville, VA 20120Off Market
A local agent can set up tours, give advice and negotiate with sellers.
Similar homes
- $595,0004 bd3 ba2k sqft14519 Sully Lake Ct, Centreville, VA 20120For Sale

 MLS ID #VAFX2319772, James Conrad, Homestead Realty. Bright MLS
 - $594,9003 bd4 ba1.8k sqft6204 Battalion St, Centreville, VA 20121For Sale
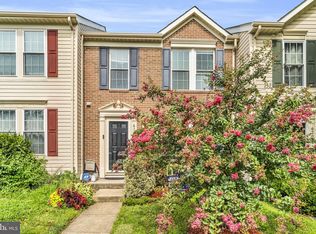 MLS ID #VAFX2333368, Paul Almeida, Pearson Smith Realty LLC. Bright MLS
 - $529,8883 bd4 ba1.4k sqft14739 Gatwick Sq, Centreville, VA 20120For Sale
 MLS ID #VAFX2334974, Billy Liao, Greenland Realty, LLC. Bright MLS
 - $619,9003 bd4 ba1.6k sqft14718 Winterfield Ct, Centreville, VA 20120For Sale
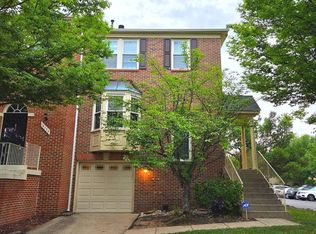 MLS ID #VAFX2321472, Marisa VergeldeDios, CENTURY 21 New Millennium. Bright MLS
 - $579,0002 bd4 ba1.7k sqft13803 Laura Ratcliff Ct, Centreville, VA 20121For SaleMLS ID #VAFX2334618, Joe Singh, Fairfax Realty 50/66 LLC. Bright MLS
- $549,0003 bd3 ba1.2k sqft14262 Heritage Crossing Ln, Centreville, VA 20120For SaleMLS ID #VAFX2334008, Amir Khan, Fairfax Realty Select. Bright MLS
- $629,0003 bd4 ba1.5k sqft14214 Asher Vw, Centreville, VA 20121For SaleMLS ID #VAFX2332944, Hayley Park, Pacific Realty. Bright MLS
- $744,9003 bd3 ba2.2k sqft5811 Ottawa Rd, Centreville, VA 20120For SaleMLS ID #VAFX2335346, Anne Albright, Century 21 Redwood Realty. Bright MLS
- $469,9003 bd2 ba1.1k sqft14419 Black Horse Ct, Centreville, VA 20120For SaleMLS ID #VAFX2331208, Sohamy Marquina, Real Broker, LLC. Bright MLS
- $610,0003 bd4 ba1.6k sqft6221 Bella Dr, Centreville, VA 20121For SaleMLS ID #VAFX2328620, nadia liaqat, Jason Mitchell Real Estate Virginia, LLC. Bright MLS
- $625,0003 bd3 ba1.8k sqft14651 Seasons Dr, Centreville, VA 20120For SaleMLS ID #VAFX2323662, Tonya Thorogood, City Realty. Bright MLS
- $630,0003 bd4 ba1.4k sqft5408 Crystalford Ln, Centreville, VA 20120For SaleMLS ID #VAFX2321182, Nathan Johnson, Keller Williams Capital Properties. Bright MLS
- $520,0003 bd3 ba1.8k sqft6003 Creekstone Ln, Centreville, VA 20120For SaleMLS ID #VAFX2331406, Robyn Williams, Redstone Realty LLC. Bright MLS
- $554,9004 bd4 ba1.9k sqft14187 Royal Oak Ln, Centreville, VA 20120For SaleMLS ID #VAFX2325790, Jillian Carmical, Corcoran McEnearney. Bright MLS
- $740,0004 bd3 ba1.6k sqft15104 Honsena Dr, Centreville, VA 20120For SaleMLS ID #VAFX2333390, Khalil El-Ghoul, Glass House Real Estate. Bright MLS
- $775,0004 bd3 ba1.9k sqft5701 Ottawa Rd, Centreville, VA 20120For SaleMLS ID #VAFX2334744, Austin Wickwire, RE/MAX Gateway, LLC. Bright MLS
- $479,0003 bd2 ba1.6k sqft14829 Hancock Ct, Centreville, VA 20120For SaleMLS ID #VAFX2333876, Saul Semidey, Smart Realty, LLC. Bright MLS
- $500,0003 bd4 ba1.5k sqft13942 Preacher Chapman Pl, Centreville, VA 20121For SaleMLS ID #VAFX2335234, Vivianne Couts, Coldwell Banker Realty. Bright MLS
- $595,0003 bd4 ba2k sqft5938 Wild Brook Ct, Centreville, VA 20121For SaleMLS ID #VAFX2326120, K Soung, Realty ONE Group Capital. Bright MLS
- $599,0003 bd3 ba1.7k sqft14247 Glade Spring Dr, Centreville, VA 20121For SaleMLS ID #VAFX2326944, Ki Yoon, Pacific Realty. Bright MLS
