Welcome!!! to this stunning, turn-key colonial townhome located at 5248 Stoney Branch Court in Centreville's highly desirable Sully Station community. This sun-drenched home has been meticulously updated from top to bottom, offering complete peace of mind with major structural upgrades including a New Roof (2020), Energy-efficient windows (2022), a reliable HVAC system (2014), Water heater (2016),. The entire interior shines with a fresh coat of paint, Kitchen cabinets refinished, New Stainless Steel Appliances, New luxury vinyl plank (LVP) flooring in most rooms, Kitchen and Bathrooms updated. Newer Light fixtures , The Main Level features a Spacious Living Room with Fireplace & wood floors. The Formal Dining Area leads out to a freshly Power washed Exterior and Wood deck, with Panoramic views , plus backyard access to the Tennis courts, Tot Lot/Playground area. The updated kitchen is a chef's delight, featuring brand-new appliances, granite counters with a Breakfast nook, The upper level features spacious Bedrooms with New LVP flooring, all updated bathrooms, A Spacious Master Bedroom with vaulted ceiling and ample storage closets,. Two other bedroom share a Full bath on this level. With a fully finished walk-out basement , with New LVP flooring, an updated Full Bath, plus a Laundry Room with extra storage space. With two assigned parking spaces, this Home provides the premium amenities of this subdivision - Pool, Tennis Courts, Tot Lot/Play Area plus easy access to Sully Road/28, Braddock Rd, Route 66, Dulles Airport , Shopping, Restaurants. Open House this Sunday, 06/14/2026, 1:00PM to 3:00PM. Offer deadline has been setup for Monday 06/15, 9:00PM
Sold for $584,900
$584,900
5248 Stoney Branch Ct, Centreville, VA 20120
3beds
1,476sqft
Townhouse
Built in 1988
1,760 Square Feet Lot
$586,200 Zestimate®
$396/sqft
$3,482 Estimated rent
Home value
$586,200
$557,000 - $616,000
$3,482/mo
Zestimate® history
Owner options
List your home for rent
$3,482/mo
Rent Zestimate®
Find your next renter with Zillow Rental Manager. Plus, with online applications, you can quickly screen prospective tenants – for free.
$3,482/mo
Rent Zestimate®
Refinance and save
$3,734/mo
Est. payment
Refinancing to a lower rate could help reduce your monthly payments and save thousands over the life of the loan.
$3,734/mo
Est. payment
Explore your selling options
Work with a Zillow partner agent
Leverage their expertise and Zillow's premium Showcase listings to get your home seen by more buyers.
Get startedList with your own agent
Get your home in front of millions of buyers by listing it on Zillow.
Learn how to do itSell it yourself
Take full control of how buyers see your home on Zillow by listing For Sale by Owner (FSBO).
List your homeWhat's special
Panoramic viewsSun-drenched homeFresh coat of paintUpdated bathroomsKitchen cabinets refinishedKitchen and bathrooms updatedNewer light fixtures
Zillow last checked:
Listing updated:
Listed by:
Reema Raju 571-437-3843,
Long & Foster Real Estate, Inc.
Bought with:
Ashish Sangroula, 0225259697
Samson Properties
Source: Bright MLS,MLS#: VAFX2320566
Facts & features
Interior
Bedrooms & bathrooms
- Bedrooms: 3
- Bathrooms: 4
- Full bathrooms: 3
- 1/2 bathrooms: 1
- Main level bathrooms: 1
Rooms
- Room types: Living Room, Dining Room, Primary Bedroom, Bedroom 2, Bedroom 3, Kitchen, Basement, Foyer, Laundry, Primary Bathroom, Full Bath, Half Bath
Primary bedroom
- Features: Flooring - Carpet, Attached Bathroom, Cathedral/Vaulted Ceiling, Flooring - Luxury Vinyl Plank
- Level: Upper
Bedroom 2
- Features: Flooring - Luxury Vinyl Plank
- Level: Upper
Bedroom 3
- Features: Flooring - Luxury Vinyl Plank
- Level: Upper
Primary bathroom
- Features: Countertop(s) - Ceramic, Flooring - Ceramic Tile, Bathroom - Walk-In Shower
- Level: Upper
Basement
- Features: Attached Bathroom, Basement - Finished, Flooring - Luxury Vinyl Plank
- Level: Lower
Dining room
- Features: Flooring - HardWood
- Level: Main
Foyer
- Level: Main
Other
- Features: Countertop(s) - Ceramic, Flooring - Ceramic Tile, Bathroom - Tub Shower
- Level: Upper
Other
- Features: Bathroom - Tub Shower, Countertop(s) - Ceramic, Flooring - Luxury Vinyl Plank
- Level: Lower
Half bath
- Features: Countertop(s) - Ceramic
- Level: Main
Kitchen
- Features: Breakfast Nook, Granite Counters, Flooring - Ceramic Tile, Kitchen - Electric Cooking, Lighting - Ceiling, Pantry
- Level: Main
Laundry
- Level: Lower
Living room
- Features: Flooring - HardWood, Fireplace - Wood Burning
- Level: Main
Heating
- Forced Air, Natural Gas
Cooling
- Central Air, Electric
Appliances
- Included: Dishwasher, Disposal, Dryer, Exhaust Fan, Ice Maker, Oven/Range - Electric, Range Hood, Refrigerator, Washer, Stainless Steel Appliance(s), Gas Water Heater
- Laundry: Has Laundry, Dryer In Unit, In Basement, Washer In Unit, Laundry Room
Features
- Bathroom - Walk-In Shower, Bathroom - Tub Shower, Breakfast Area, Floor Plan - Traditional, Formal/Separate Dining Room, Kitchen - Efficiency, Kitchen - Gourmet, Pantry, Primary Bath(s), Upgraded Countertops, Vaulted Ceiling(s)
- Flooring: Hardwood, Luxury Vinyl, Ceramic Tile, Wood
- Doors: Storm Door(s)
- Basement: Exterior Entry,Rear Entrance,Full,Finished,Interior Entry,Walk-Out Access,Windows
- Number of fireplaces: 1
- Fireplace features: Double Sided, Wood Burning
Interior area
- Total structure area: 1,476
- Total interior livable area: 1,476 sqft
- Finished area above ground: 1,476
- Finished area below ground: 0
Property
Parking
- Parking features: Assigned, Parking Lot
- Details: Assigned Parking, Assigned Space #: 95
Accessibility
- Accessibility features: None
Features
- Levels: Three
- Stories: 3
- Patio & porch: Deck
- Exterior features: Sidewalks
- Pool features: Community
- Has view: Yes
- View description: Courtyard, Panoramic
Lot
- Size: 1,760 Square Feet
- Features: Backs - Open Common Area, Backs to Trees, No Thru Street, Wooded, Adjoins - Open Space
Details
- Additional structures: Above Grade, Below Grade
- Parcel number: 0443 04 0095
- Zoning: 303
- Special conditions: Standard
Construction
Type & style
- Home type: Townhouse
- Architectural style: Colonial
- Property subtype: Townhouse
Materials
- Vinyl Siding
- Foundation: Other
Condition
- Very Good
- New construction: No
- Year built: 1988
Details
- Builder model: GLENWOOD
Utilities & green energy
- Sewer: Public Sewer
- Water: Public
- Utilities for property: Electricity Available, Natural Gas Available, Water Available
Community & HOA
Community
- Features: Pool
- Security: Smoke Detector(s)
- Subdivision: Sully Station
HOA
- Has HOA: Yes
- Amenities included: Basketball Court, Common Grounds, Pool, Tennis Court(s), Tot Lots/Playground
- Services included: Common Area Maintenance, Management, Pool(s), Snow Removal, Trash
- HOA fee: $122 monthly
Location
- Region: Centreville
Financial & listing details
- Price per square foot: $396/sqft
- Tax assessed value: $574,140
- Annual tax amount: $6,623
- Date on market: 6/11/2026
- Listing agreement: Exclusive Right To Sell
- Ownership: Fee Simple
Price history
| Date | Event | Price |
|---|---|---|
| 7/10/2026 | Sold | $584,9000%$396/sqft |
Source:  Bright MLS #VAFX2320566 Report a problem Bright MLS #VAFX2320566 Report a problem | ||
| 6/19/2026 | Contingent | $584,990$396/sqft |
Source: Bright MLS #VAFX2320566 Report a problem | ||
| 6/12/2026 | Listed for sale | $584,990+120.8%$396/sqft |
Source: Bright MLS #VAFX2320566 Report a problem | ||
| 1/8/2012 | Listing removed | $1,650$1/sqft |
Source: Capital Gateway Realtors, Inc. #FX7704419 Report a problem | ||
| 12/18/2011 | Price change | $1,650-2.9%$1/sqft |
Source: Capital Gateway Realtors, Inc. #FX7704419 Report a problem | ||
| 12/3/2011 | Price change | $1,700-5.6%$1/sqft |
Source: Capital Gateway Realtors, Inc. #FX7704419 Report a problem | ||
| 11/1/2011 | Price change | $1,800-5.3%$1/sqft |
Source: Capital Gateway Realtors, Inc. #FX7704419 Report a problem | ||
| 10/14/2011 | Price change | $1,900-5%$1/sqft |
Source: Capital Gateway Realtors, Inc. #FX7704419 Report a problem | ||
| 10/8/2011 | Listed for rent | $2,000$1/sqft |
Source: Capital Gateway Realtors, Inc. #FX7704419 Report a problem | ||
| 11/13/2008 | Sold | $265,000-6.5%$180/sqft |
Source: Public Record Report a problem | ||
| 6/23/2008 | Sold | $283,366+82.2%$192/sqft |
Source: Public Record Report a problem | ||
| 5/28/1999 | Sold | $155,500$105/sqft |
Source: Public Record Report a problem | ||
Public tax history
| Year | Property taxes | Tax assessment |
|---|---|---|
| 2025 | $6,163 +3.2% | $533,170 +3.4% |
| 2024 | $5,972 +8.1% | $515,490 +5.3% |
| 2023 | $5,524 +7% | $489,470 +8.4% |
| 2022 | $5,161 | $451,350 +13.5% |
| 2021 | -- | $397,520 +6.4% |
| 2020 | $4,421 | $373,560 |
| 2019 | $4,421 +3.6% | $373,560 +3.6% |
| 2018 | $4,266 +4.6% | $360,480 +2.7% |
| 2017 | $4,077 +5% | $351,150 +4.8% |
| 2016 | $3,882 +6.1% | $335,130 +2.2% |
| 2015 | $3,658 +6.5% | $327,770 +6.3% |
| 2014 | $3,434 | $308,390 +9.5% |
| 2013 | -- | $281,650 |
| 2012 | -- | $281,650 -0.5% |
| 2011 | -- | $283,180 +6.2% |
| 2010 | -- | $266,620 -5.7% |
| 2009 | -- | $282,870 -18.1% |
| 2008 | -- | $345,480 -5.3% |
| 2007 | -- | $364,940 +87.2% |
| 2003 | -- | $194,925 +15% |
| 2002 | -- | $169,500 +15% |
| 2001 | -- | $147,390 |
Find assessor info on the county website
Neighborhood: 20120
Nearby homes
- $560,7003 bd3 ba1.4k sqft5246 Stoney Branch Ct, Centreville, VA 20120Off Market
- $599,0003 bd4 ba2k sqft5250 Stoney Branch Ct, Centreville, VA 20120For Sale
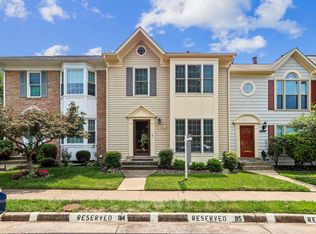
- $595,0003 bd4 ba2k sqft5244 Stoney Branch Ct, Centreville, VA 20120Pending
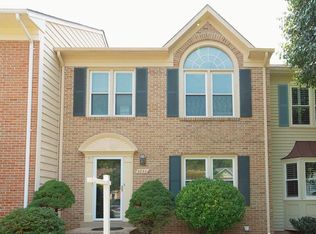
- $592,3003 bd4 ba1.4k sqft5252 Stoney Branch Ct, Centreville, VA 20120Off Market
- $569,5003 bd3 ba1.4k sqft5242 Stoney Branch Ct, Centreville, VA 20120Off Market
- $569,2003 bd3 ba1.5k sqft5254 Glen Meadow Dr, Centreville, VA 20120Off Market
- $604,9003 bd4 ba1.5k sqft5240 Stoney Branch Ct, Centreville, VA 20120Off Market
- $566,4003 bd4 ba1.4k sqft5256 Glen Meadow Dr, Centreville, VA 20120Off Market
Nearby schools
GreatSchools rating
- 7/10Cub Run Elementary SchoolGrades: PK-6Distance: 0.2 mi
- 6/10Stone Middle SchoolGrades: 7-8Distance: 0.8 mi
- 5/10Westfield High SchoolGrades: 9-12Distance: 1.1 mi
Schools provided by the listing agent
- Elementary: Cub Run
- Middle: Stone
- High: Westfield
- District: Fairfax County Public Schools
Source: Bright MLS. This data may not be complete. We recommend contacting the local school district to confirm school assignments for this home.
Get a cash offer in 3 minutes
Find out how much your home could sell for in as little as 3 minutes with a no-obligation cash offer.
Estimated market value
$586,200
Get a cash offer in 3 minutes
Find out how much your home could sell for in as little as 3 minutes with a no-obligation cash offer.
Estimated market value
$586,200
- Virginia
- Fairfax County
- Centreville
- 20120
- 5248 Stoney Branch Ct
Nearby cities
Nearby neighborhoods
Nearby zip codes
Other Centreville Topics
