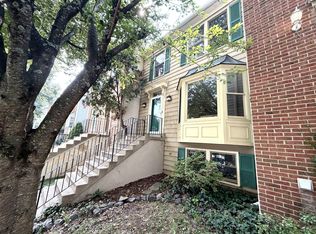
Welcome home to this beautifully remodeled townhouse in the highly sought-after Singleton’s Grove community! Set on one of the most desirable lots in the neighborhood, this home backs directly to the community soccer field and basketball courts, offering a rare open setting and a wonderful extension of your outdoor space. Completely refreshed in 2024, the home features a new roof, new HVAC system, new windows, new kitchen, new flooring, beautifully updated bathrooms, and fresh paint throughout—making it truly move-in ready. Inside, you’ll find 2 spacious bedrooms, 3.5 bathrooms, and a fully finished walkout lower level that offers fantastic flexibility for a recreation room, home office, gym, or guest space. The renovated kitchen and baths bring a fresh, modern feel, while the thoughtful layout offers comfortable spaces for both everyday living and entertaining. Step outside from the lower level and enjoy the convenience of having community recreation just beyond your backyard. All of this in a fantastic location within one of the area’s most sought-after school pyramids, with easy access to major highways, commuter routes, shopping, dining, parks, and everyday conveniences. With extensive updates, a premium lot, and an unbeatable location, this is a special opportunity in Singleton’s Grove that you won’t want to miss!
Coming soon 08/17
$579,000
13803 Laura Ratcliff Ct, Centreville, VA 20121
2beds
1,764sqft
:
Get pre-qualified$3,801/mo
Townhouse
Built in 1989
1,400 Square Feet Lot
$514,400 Zestimate®
$328/sqft
$98/mo HOA
What's special
- 18 hours |
- 12 |
- 0 |
Zillow last checked:
Listing updated:
Listed by:
Joe Singh 703-470-0895,
Fairfax Realty 50/66 LLC 703-766-2710
Source: Bright MLS,MLS#: VAFX2334618
Facts & features
Interior
Bedrooms & bathrooms
- Bedrooms: 2
- Bathrooms: 4
- Full bathrooms: 3
- 1/2 bathrooms: 1
- Main level bathrooms: 1
Basement
- Area: 550
Heating
- Heat Pump, Electric
Cooling
- Central Air, Electric
Appliances
- Included: Electric Water Heater
- Laundry: In Basement
Features
- Attic, Kitchen - Table Space
- Basement: Finished,Rear Entrance,Walk-Out Access,Interior Entry
- Number of fireplaces: 1
Interior area
- Total structure area: 1,764
- Total interior livable area: 1,764 sqft
- Finished area above ground: 1,214
- Finished area below ground: 550
Property
Parking
- Parking features: Off Street
Accessibility
- Accessibility features: Other
Features
- Levels: Three
- Stories: 3
- Pool features: None
Lot
- Size: 1,400 Square Feet
Details
- Additional structures: Above Grade, Below Grade
- Parcel number: 0652 05 0352
- Zoning: 180
- Special conditions: Standard
Construction
Type & style
- Home type: Townhouse
- Architectural style: Contemporary
- Property subtype: Townhouse
Materials
- Brick, Combination
- Foundation: Block
Condition
- New construction: No
- Year built: 1989
Utilities & green energy
- Sewer: Public Sewer
- Water: Public
Community & HOA
Community
- Subdivision: Singletons Grove
HOA
- Has HOA: Yes
- HOA fee: $98 monthly
- HOA name: SINGLETONS GROVE
Location
- Region: Centreville
Financial & listing details
- Price per square foot: $328/sqft
- Tax assessed value: $528,230
- Annual tax amount: $6,093
- Date on market: 8/17/2026
- Listing agreement: Exclusive Agency
- Ownership: Fee Simple
Estimated market value
$514,400
$489,000 - $540,000
$2,953/mo
Price history
| Date | Event | Price |
|---|---|---|
| 8/2/2022 | Listing removed | -- |
Source: Zillow Rental Manager Report a problem | ||
| 7/28/2022 | Listed for rent | $2,800$2/sqft |
Source: Zillow Rental Manager Report a problem | ||
| 1/28/2022 | Sold | $405,000+12.5%$230/sqft |
Source: Public Record Report a problem | ||
| 7/28/2018 | Listing removed | $359,900$204/sqft |
Source: Samson Properties #1004294557 Report a problem | ||
| 7/16/2017 | Price change | $359,9000%$204/sqft |
Source: Fairfax Realty, Inc. #FX9946789 Report a problem | ||
| 5/14/2017 | Listed for sale | $360,000+246.2%$204/sqft |
Source: Fairfax Realty, Inc. #FX9946789 Report a problem | ||
| 11/26/1997 | Sold | $104,000$59/sqft |
Source: Public Record Report a problem | ||
Public tax history
| Year | Property taxes | Tax assessment |
|---|---|---|
| 2025 | $5,724 +15.2% | $495,130 +15.5% |
| 2024 | $4,968 +4% | $428,820 +1.3% |
| 2023 | $4,775 +4.4% | $423,130 +5.8% |
| 2022 | $4,572 | $399,800 +8.4% |
| 2021 | -- | $368,880 +6.1% |
| 2020 | $4,116 +6.4% | $347,750 +6.4% |
| 2019 | $3,867 +4.6% | $326,750 +4.6% |
| 2018 | $3,698 +6.1% | $312,460 +4.1% |
| 2017 | $3,486 +2.4% | $300,260 +2.2% |
| 2016 | $3,405 +7.4% | $293,880 +3.5% |
| 2015 | $3,170 +1.3% | $284,010 +1.1% |
| 2014 | $3,130 | $281,050 +10.7% |
| 2013 | -- | $253,870 +6.9% |
| 2012 | -- | $237,430 +3.1% |
| 2011 | -- | $230,320 +4.7% |
| 2010 | -- | $219,970 -8.5% |
| 2009 | -- | $240,310 -19.6% |
| 2008 | -- | $299,010 -12.2% |
| 2007 | -- | $340,430 +89.9% |
| 2003 | -- | $179,275 +17% |
| 2002 | -- | $153,225 |
Find assessor info on the county website
Monthly payment
Est. payment
Payment breakdown
Explore the cost of this home by adjusting the details. Changes won't be saved.Climate risks
Neighborhood: 20121
Nearby schools
GreatSchools rating
- 8/10Centreville Elementary SchoolGrades: PK-6Distance: 1.1 mi
- 7/10Liberty Middle SchoolGrades: 7-8Distance: 1.5 mi
- 5/10Centreville High SchoolGrades: 9-12Distance: 0.7 mi
Schools provided by the listing agent
- Elementary: Centreville
- Middle: Liberty
- High: Centreville
- District: Fairfax County Public Schools
Source: Bright MLS. This data may not be complete. We recommend contacting the local school district to confirm school assignments for this home.
- $529,5002 bd4 ba1.6k sqft13805 Laura Ratcliff Ct, Centreville, VA 20121Sold

- $507,4002 bd2 ba1.2k sqft13801 Laura Ratcliff Ct, Centreville, VA 20121Off Market
- $500,6002 bd3 ba1.2k sqft13807 Laura Ratcliff Ct, Centreville, VA 20121Off Market

- $518,6002 bd3 ba1.6k sqft13809 Laura Ratcliff Ct, Centreville, VA 20121Off Market
- $550,0002 bd3 ba1.7k sqft13811 Laura Ratcliff Ct, Centreville, VA 20121Sold
- $525,2002 bd4 ba1.5k sqft13813 Laura Ratcliff Ct, Centreville, VA 20121Off Market
- $512,9003 bd2 ba1.2k sqft13800 Fount Beattie Ct, Centreville, VA 20121Off Market
- $557,0003 bd4 ba1.5k sqft13815 Laura Ratcliff Ct, Centreville, VA 20121Off Market
A local agent can set up tours, give advice and negotiate with sellers.
Similar homes
- $610,0003 bd4 ba1.6k sqft6221 Bella Dr, Centreville, VA 20121For Sale

 MLS ID #VAFX2328620, nadia liaqat, Jason Mitchell Real Estate Virginia, LLC. Bright MLS
 - $568,0003 bd4 ba1.8k sqft13847 Wakley Ct, Centreville, VA 20121For Sale
 MLS ID #VAFX2327580, Karen Gales, RE/MAX Gateway, LLC. Bright MLS
 - $519,9002 bd4 ba1.2k sqft14533 Ravenscar Ct, Centreville, VA 20121For Sale
 MLS ID #VAFX2332696, Ha Dinh, Gateway Realty, LLC. Bright MLS
 - $595,0003 bd4 ba2k sqft5938 Wild Brook Ct, Centreville, VA 20121For Sale
 MLS ID #VAFX2326120, K Soung, Realty ONE Group Capital. Bright MLS
 - $--3 bd4 ba1.4k sqft6109 Montjoy Ct, Centreville, VA 20121AuctionAuction.com 2
- $555,0003 bd4 ba2k sqft6016 Rockton Ct, Centreville, VA 20121For SaleMLS ID #VAFX2320420, Ryan Rust, Redfin Corporation. Bright MLS
- $549,0003 bd3 ba1.2k sqft14262 Heritage Crossing Ln, Centreville, VA 20120For SaleMLS ID #VAFX2334008, Amir Khan, Fairfax Realty Select. Bright MLS
- $499,9002 bd4 ba1.5k sqft13906 Preacher Chapman Pl, Centreville, VA 20121For SaleMLS ID #VAFX2327778, Jason Park, KW United. Bright MLS
- $619,9003 bd4 ba1.7k sqftWinding Ridge Hoa, Centreville, VA 20121For SaleMLS ID #VAFX2310966, Josh Choe, Kingdom Realty. Bright MLS
- $675,0004 bd4 ba2.2k sqft13928 Gothic Dr, Centreville, VA 20121For SaleMLS ID #VAFX2328688, Andrea Vaccarelli, EXP Realty, LLC. Bright MLS
- $520,0002 bd4 ba1.8k sqft14536 Castleford Ct, Centreville, VA 20121For SaleMLS ID #VAFX2332356, Teddy Clary, Compass. Bright MLS
- $519,0003 bd3 ba1.6k sqft14220 Autumn Cir, Centreville, VA 20121For SaleMLS ID #VAFX2330028, Clara Marshall, Millennium Realty Group Inc.. Bright MLS
- $475,0002 bd3 ba1.3k sqft6528 Skylemar Trl, Centreville, VA 20121For SaleMLS ID #VAFX2328294, Denise Kempton, Century 21 Redwood Realty. Bright MLS
- $619,0003 bd3 ba1.7k sqft14247 Glade Spring Dr, Centreville, VA 20121For SaleMLS ID #VAFX2326944, Ki Yoon, Pacific Realty. Bright MLS
- $549,9993 bd3 ba1.6k sqft6845 Stone Maple Ter, Centreville, VA 20121For SaleMLS ID #VAFX2314194, Joseph Grzesiak, RE/MAX Real Estate Connections. Bright MLS
- $500,0003 bd3 ba1.8k sqft14729 Southwarke Pl, Centreville, VA 20120For SaleMLS ID #VAFX2332904, Chloe Noel, Pearson Smith Realty, LLC. Bright MLS
- $605,0004 bd4 ba1.9k sqft5545 Stroud Ct, Centreville, VA 20120For SaleMLS ID #VAFX2330616, Jason Park, KW United. Bright MLS
- $479,0003 bd2 ba1.6k sqft14829 Hancock Ct, Centreville, VA 20120For SaleMLS ID #VAFX2333876, Saul Semidey, Smart Realty, LLC. Bright MLS
- $545,0003 bd3 ba1.7k sqft6189 Stonepath Cir, Centreville, VA 20120For SaleMLS ID #VAFX2331290, Christina Hunt, Samson Properties. Bright MLS
- $470,0002 bd2 ba992 sqft6866 Chasewood Cir, Centreville, VA 20121For SaleMLS ID #VAFX2332062, Verria Hairston, Open Door Brokerage, LLC. Bright MLS
