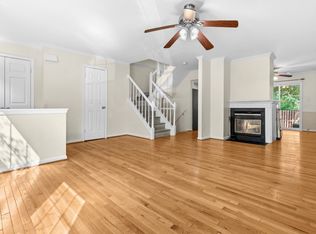
Welcome home to this beautifully maintained Centreville gem, where comfort, convenience, and community come together. Imagine gathering with family and friends in the bright, inviting kitchen featuring granite countertops and brand-new stainless steel appliances installed in June 2026, while gleaming hardwood floors on the main level add warmth and timeless appeal throughout the living spaces. The finished basement offers exceptional flexibility with a spacious recreation room and dedicated office, perfect for work, play, or relaxing at the end of the day. Major updates, including a newer HVAC system, brand new sliding glass doors, newer roof, windows, and water heater, provide added peace of mind. Step outside and enjoy an amenity-rich community with a pool, playgrounds, and recreation center, all while being just minutes from Routes 66, 28, and 29 for an easy commute and convenient access to shopping, dining, and entertainment. This is the perfect place to create lasting memories and truly feel at home.
For sale
Price cut: $4K (8/4)
$555,000
6016 Rockton Ct, Centreville, VA 20121
3beds
2,080sqft
:
Get pre-qualified$3,621/mo
Townhouse
Built in 1988
1,462 Square Feet Lot
$552,800 Zestimate®
$267/sqft
$110/mo HOA
What's special
Finished basementBright inviting kitchenGranite countertopsSpacious recreation roomNewer roofDedicated officeBrand-new stainless steel appliances
- 42 days |
- 1,719 |
- 93 |
Likely to sell faster than
Zillow last checked:
Listing updated:
Listed by:
Ryan Rust 703-888-7278,
Redfin Corporation 703-665-6665
Source: Bright MLS,MLS#: VAFX2320420
Facts & features
Interior
Bedrooms & bathrooms
- Bedrooms: 3
- Bathrooms: 4
- Full bathrooms: 2
- 1/2 bathrooms: 2
- Main level bathrooms: 1
Basement
- Area: 700
Heating
- Forced Air, Electric
Cooling
- Central Air, Electric
Appliances
- Included: Stainless Steel Appliance(s), Microwave, Dryer, Washer, Dishwasher, Disposal, Refrigerator, Ice Maker, Cooktop, Electric Water Heater
Features
- Ceiling Fan(s), Open Floorplan
- Flooring: Hardwood, Luxury Vinyl, Carpet, Wood
- Doors: Sliding Glass, Storm Door(s)
- Windows: Skylight(s)
- Basement: Interior Entry,Finished
- Number of fireplaces: 1
- Fireplace features: Gas/Propane, Screen, Double Sided
Interior area
- Total structure area: 2,080
- Total interior livable area: 2,080 sqft
- Finished area above ground: 1,380
- Finished area below ground: 700
Property
Parking
- Parking features: Assigned, Parking Lot
- Details: Assigned Parking
Accessibility
- Accessibility features: None
Features
- Levels: Three
- Stories: 3
- Pool features: Community
Lot
- Size: 1,462 Square Feet
Details
- Additional structures: Above Grade, Below Grade
- Parcel number: 0652 03 0618A
- Zoning: 151
- Special conditions: Standard
Construction
Type & style
- Home type: Townhouse
- Architectural style: Colonial
- Property subtype: Townhouse
Materials
- Vinyl Siding
- Foundation: Concrete Perimeter
Condition
- New construction: No
- Year built: 1988
Utilities & green energy
- Sewer: Public Sewer
- Water: Public
Community & HOA
Community
- Subdivision: Little Rocky Run
HOA
- Has HOA: Yes
- Amenities included: Pool, Tennis Court(s), Tot Lots/Playground, Recreation Facilities
- HOA fee: $110 monthly
- HOA name: LITTLE ROCKY RUN HOA
Location
- Region: Centreville
Financial & listing details
- Price per square foot: $267/sqft
- Tax assessed value: $530,920
- Annual tax amount: $6,124
- Date on market: 7/2/2026
- Listing agreement: Exclusive Right To Sell
- Ownership: Fee Simple
Estimated market value
$552,800
$525,000 - $580,000
$2,992/mo
Price history
| Date | Event | Price |
|---|---|---|
| 8/9/2026 | Listing removed | $2,700$1/sqft |
Source: Zillow Rentals Report a problem | ||
| 8/4/2026 | Price change | $555,000-0.7%$267/sqft |
Source:  Bright MLS #VAFX2320420 Report a problem Bright MLS #VAFX2320420 Report a problem | ||
| 8/2/2026 | Price change | $559,000-1.8%$269/sqft |
Source: Bright MLS #VAFX2320420 Report a problem | ||
| 7/30/2026 | Listed for rent | $2,700+17.4%$1/sqft |
Source: Zillow Rentals Report a problem | ||
| 7/21/2026 | Price change | $569,000+5.4%$274/sqft |
Source: Bright MLS #VAFX2320420 Report a problem | ||
| 7/2/2026 | Listed for sale | $539,900+64.1%$260/sqft |
Source: Bright MLS #VAFX2320420 Report a problem | ||
| 9/19/2024 | Listing removed | $2,300+9.5%$1/sqft |
Source: Zillow Rentals Report a problem | ||
| 9/16/2024 | Price change | $2,100+10.5%$1/sqft |
Source: Zillow Rentals Report a problem | ||
| 9/14/2024 | Price change | $1,900-30.9%$1/sqft |
Source: Zillow Rentals Report a problem | ||
| 9/7/2024 | Price change | $2,750-1.8%$1/sqft |
Source: Zillow Rentals Report a problem | ||
| 8/20/2024 | Price change | $2,800+0.2%$1/sqft |
Source: Zillow Rentals Report a problem | ||
| 8/7/2024 | Listed for rent | $2,795-6.7%$1/sqft |
Source: Zillow Rentals Report a problem | ||
| 5/3/2024 | Listing removed | -- |
Source: Zillow Rentals Report a problem | ||
| 4/21/2024 | Listed for rent | $2,995+15.4%$1/sqft |
Source: Zillow Rentals Report a problem | ||
| 5/30/2022 | Listing removed | -- |
Source: Zillow Rental Manager Report a problem | ||
| 5/27/2022 | Listed for rent | $2,595+37.3%$1/sqft |
Source: Zillow Rental Manager Report a problem | ||
| 3/24/2021 | Listing removed | -- |
Source: Owner Report a problem | ||
| 6/27/2015 | Listing removed | $1,890$1/sqft |
Source: Owner Report a problem | ||
| 5/28/2015 | Listed for rent | $1,890$1/sqft |
Source: Owner Report a problem | ||
| 1/1/2009 | Listing removed | $329,000$158/sqft |
Source: Owner Report a problem | ||
| 7/31/2008 | Price change | $329,000+10%$158/sqft |
Source: Owner Report a problem | ||
| 6/14/2008 | Price change | $299,000+20.1%$144/sqft |
Source: Owner Report a problem | ||
| 5/3/2008 | Listed for sale | $249,000-35.3%$120/sqft |
Source: Owner Report a problem | ||
| 8/12/2007 | Listing removed | $385,000$185/sqft |
Source: Owner Report a problem | ||
| 3/4/2007 | Listed for sale | $385,000+75%$185/sqft |
Source: Owner Report a problem | ||
| 7/24/2002 | Sold | $220,000+51.7%$106/sqft |
Source:  Long & Foster Broker Feed #VAFX325920_100 Report a problem Long & Foster Broker Feed #VAFX325920_100 Report a problem | ||
| 7/27/1998 | Sold | $145,000$70/sqft |
Source: Public Record Report a problem | ||
Public tax history
| Year | Property taxes | Tax assessment |
|---|---|---|
| 2025 | $5,789 +6% | $500,810 +6.3% |
| 2024 | $5,460 +7.7% | $471,330 +4.9% |
| 2023 | $5,072 +5.5% | $449,450 +6.9% |
| 2022 | $4,809 | $420,580 +8.5% |
| 2021 | -- | $387,520 +6.6% |
| 2020 | $4,301 +4.2% | $363,400 +4.2% |
| 2019 | $4,129 +2.7% | $348,910 +2.7% |
| 2018 | $4,022 +4.8% | $339,820 +2.8% |
| 2017 | $3,838 +3.6% | $330,610 +3.4% |
| 2016 | $3,704 +7% | $319,760 +3.1% |
| 2015 | $3,461 +0.2% | $310,160 |
| 2014 | $3,454 | $310,160 +13.7% |
| 2013 | -- | $272,850 +3% |
| 2012 | -- | $264,790 +3.3% |
| 2011 | -- | $256,420 +8.3% |
| 2010 | -- | $236,740 -10.3% |
| 2009 | -- | $263,890 -14.9% |
| 2008 | -- | $310,100 -12.8% |
| 2007 | -- | $355,550 +91.9% |
| 2003 | -- | $185,300 +17% |
| 2002 | -- | $158,375 +5.1% |
| 2001 | -- | $150,760 |
Find assessor info on the county website
Monthly payment
Est. payment
Payment breakdown
Explore the cost of this home by adjusting the details. Changes won't be saved.Climate risks
Neighborhood: 20121
Nearby schools
GreatSchools rating
- 9/10Union Mill Elementary SchoolGrades: PK-6Distance: 0.9 mi
- 7/10Liberty Middle SchoolGrades: 7-8Distance: 1.9 mi
- 5/10Centreville High SchoolGrades: 9-12Distance: 1 mi
Schools provided by the listing agent
- Elementary: Union Mill
- Middle: Liberty
- High: Centreville
- District: Fairfax County Public Schools
Source: Bright MLS. This data may not be complete. We recommend contacting the local school district to confirm school assignments for this home.
- $634,0003 bd4 ba2.1k sqft6016 Rockton Ct #A, Centreville, VA 20121Off Market
- $2,8003 bd3 ba2k sqft6016 Rockton Ct #1, Centreville, VA 20121For Rent

- $544,1003 bd4 ba1.3k sqft6014 Rockton Ct, Centreville, VA 20121Off Market

- $550,5003 bd3 ba2.1k sqft6018 Rockton Ct, Centreville, VA 20121Off Market
- $545,0003 bd2 ba1.3k sqft6012 Rockton Ct, Centreville, VA 20121Off Market
- $534,6003 bd2 ba1.3k sqft6020 Rockton Ct, Centreville, VA 20121Off Market
- $577,0003 bd3 ba1.7k sqft6010 Rockton Ct, Centreville, VA 20121Off Market
- $561,7003 bd2 ba1.3k sqft6022 Rockton Ct, Centreville, VA 20121Off Market
A local agent can set up tours, give advice and negotiate with sellers.
Similar homes
- $629,0003 bd4 ba1.5k sqft14214 Asher Vw, Centreville, VA 20121For Sale

 MLS ID #VAFX2332944, Hayley Park, Pacific Realty. Bright MLS
 - $545,0003 bd3 ba1.7k sqft6189 Stonepath Cir, Centreville, VA 20120For Sale
 MLS ID #VAFX2331290, Christina Hunt, Samson Properties. Bright MLS
 - $630,0003 bd4 ba1.4k sqft5408 Crystalford Ln, Centreville, VA 20120For Sale
 MLS ID #VAFX2321182, Nathan Johnson, Keller Williams Capital Properties. Bright MLS
 - $584,9002 bd4 ba2.1k sqft45605 Iron Horse Ter, Sterling, VA 20166For Sale
 MLS ID #VALO2133530, Sara Lee, Samson Properties. Bright MLS
 - $650,0003 bd4 ba2.2k sqft4604 Deerwatch Dr, Chantilly, VA 20151For SaleMLS ID #VAFX2329856, yalcin zabun, Samson Properties. Bright MLS
- $560,0004 bd4 ba1.9k sqft3968 Hartlake St, Woodbridge, VA 22192For SaleMLS ID #VAPW2126486, Ethan Bridges, Long & Foster Real Estate, Inc.. Bright MLS
- $784,9003 bd4 ba2.8k sqft13280 Maple Creek Ln, Centreville, VA 20120For SaleMLS ID #VAFX2320872, Inam Rehman, Samson Properties. Bright MLS
- $498,0003 bd4 ba1.8k sqft7764 Black Horse Ct, Manassas, VA 20109For SaleMLS ID #VAPW2121686, Aarti Sood, Redfin Corporation. Bright MLS
- $544,9994 bd3 ba2.2k sqft8601 Jackson Ave, Manassas, VA 20110For SaleMLS ID #VAMN2011370, Dunie Queen, Pearson Smith Realty, LLC. Bright MLS
- $598,6003 bd2 ba1.5k sqft26084 Lands End Dr, Chantilly, VA 20152For SaleMLS ID #VALO2130140, Steven Koleno, BEYCOME BROKERAGE REALTY LLC. Bright MLS
- $725,0003 bd4 ba1.7k sqft12510 Sweet Leaf Ter, Fairfax, VA 22033For SaleMLS ID #VAFX2328536, Kelly Hayes, Samson Properties. Bright MLS
- $539,9003 bd3 ba1.7k sqftWoodstone, Sterling, VA 20164For SaleMLS ID #VALO2132762, Elizabeth Kovalak, Real Broker, LLC. Bright MLS
- $825,0004 bd4 ba2.4k sqft12850 Fair Heights Dr, Fairfax, VA 22033For SaleMLS ID #VAFX2334040, Emmy Lee, Evergreen Properties. Bright MLS
- $589,0003 bd4 ba2.3k sqft3659 Bracknell Dr, Woodbridge, VA 22192For SaleMLS ID #VAPW2125114, Elena Lane, Pearson Smith Realty, LLC. Bright MLS
- $625,0003 bd4 ba1.8k sqft5265 Leestone Ct, Springfield, VA 22151For SaleMLS ID #VAFX2333294, Megan Thiel, Long & Foster Real Estate, Inc.. Bright MLS
- $615,0003 bd4 ba1.7k sqft21208 Hedgerow Ter, Ashburn, VA 20147For SaleMLS ID #VALO2132496, Krissy Cruse, Pearson Smith Realty, LLC. Bright MLS
- $599,9002 bd4 ba1.9k sqft6645 Medinah Ln, Alexandria, VA 22312For SaleMLS ID #VAFX2330708, Ryan Rust, Redfin Corporation. Bright MLS
- $580,0003 bd3 ba1.5k sqft3316 Webley Ct, Annandale, VA 22003For SaleMLS ID #VAFX2317096, Sebastian Edmunds, Samson Properties. Bright MLS
- $570,0002 bd3 ba1.3k sqft13163 Kidwell Field Rd, Herndon, VA 20171For SaleMLS ID #VAFX2307892, Andrew Cho, KW Metro Center. Bright MLS
- $605,0003 bd4 ba1.4k sqft3046 Talking Rock Dr, Fairfax, VA 22031For SaleMLS ID #VAFX2326194, Bishal Karki, DMV Realty, INC.. Bright MLS
