Welcome to this beautifully maintained and move-in-ready 4-bedroom, 3 full and 1 half-bath townhome in the highly desirable Englewood Mews community. Offering three finished levels of thoughtfully updated living space, this charming home combines modern finishes, flexible living areas, and an exceptional Centreville location. The bright and inviting main level features gleaming hardwood floors, abundant natural light, and an open floor plan designed for comfortable everyday living and entertaining. The beautifully updated chef's kitchen showcases white cabinetry, granite countertops, a stylish glass tile backsplash, stainless steel appliances, and abundant cabinet storage. A cozy breakfast area and adjacent dining space create the perfect setting for casual meals or gatherings with family and friends. Step directly from the kitchen onto the spacious deck—ideal for grilling, outdoor dining, or enjoying your morning coffee while overlooking the backyard. Upstairs, the spacious primary suite offers a peaceful retreat with a beautifully updated en-suite bath. Two additional generously sized bedrooms and an updated full hall bath provide comfortable accommodations for family members or guests. The fully finished walk-out lower level offers exceptional flexibility, featuring a spacious recreation room, a private fourth bedroom, a full bathroom, and a laundry area—perfect for guests, a home office, or multi-generational living. Fully fenced backyard, providing a private outdoor space for entertaining, gardening, pets, or relaxing. Residents of Englewood Mews enjoy outstanding community amenities, including two tot lots, tennis and basketball courts, and access to the nearby Walney Mills community swimming pool. Ideally located just minutes from Centreville shopping centers, Fair Lakes Shopping Center, restaurants, parks, and everyday conveniences, this home also offers quick access to Interstate 66, Route 28, Route 29, and Fairfax County Parkway.
Under contract
Price cut: $25K (8/9)
$605,000
5545 Stroud Ct, Centreville, VA 20120
4beds
1,942sqft
Townhouse
Built in 1993
1,406 Square Feet Lot
$602,300 Zestimate®
$312/sqft
$120/mo HOA
What's special
Updated full hall bathGranite countertopsBeautifully updated en-suite bathSpacious recreation roomAbundant cabinet storageAbundant natural lightGleaming hardwood floors
- 19 days |
- 557 |
- 35 |
Zillow last checked:
Listing updated:
Listed by:
Jason Park 703-395-8087,
KW United 7035331500
Source: Bright MLS,MLS#: VAFX2330616
Facts & features
Interior
Bedrooms & bathrooms
- Bedrooms: 4
- Bathrooms: 4
- Full bathrooms: 3
- 1/2 bathrooms: 1
- Main level bathrooms: 1
Rooms
- Room types: Living Room, Dining Room, Primary Bedroom, Bedroom 2, Bedroom 3, Bedroom 4, Kitchen, Family Room, Foyer, Breakfast Room, Laundry
Primary bedroom
- Features: Flooring - HardWood
- Level: Upper
- Area: 165 Square Feet
- Dimensions: 15 X 11
Bedroom 2
- Features: Flooring - Carpet
- Level: Upper
- Area: 108 Square Feet
- Dimensions: 12 X 9
Bedroom 3
- Features: Flooring - Carpet
- Level: Upper
- Area: 88 Square Feet
- Dimensions: 11 X 8
Bedroom 4
- Features: Flooring - Carpet
- Level: Lower
- Area: 132 Square Feet
- Dimensions: 12 X 11
Breakfast room
- Features: Flooring - HardWood
- Level: Main
- Area: 100 Square Feet
- Dimensions: 10 X 10
Dining room
- Features: Flooring - HardWood
- Level: Main
- Area: 130 Square Feet
- Dimensions: 10 X 13
Family room
- Features: Flooring - Carpet
- Level: Lower
- Area: 238 Square Feet
- Dimensions: 17 X 14
Foyer
- Features: Flooring - HardWood
- Level: Main
Kitchen
- Features: Flooring - HardWood
- Level: Main
- Area: 110 Square Feet
- Dimensions: 11 X 10
Laundry
- Features: Flooring - Concrete
- Level: Lower
- Area: 35 Square Feet
- Dimensions: 7 X 5
Living room
- Features: Flooring - HardWood
- Level: Main
- Area: 210 Square Feet
- Dimensions: 14 X 15
Heating
- Forced Air, Natural Gas
Cooling
- Ceiling Fan(s), Central Air, Electric
Appliances
- Included: Gas Water Heater
- Laundry: Laundry Room
Features
- Kitchen - Country, Kitchen Island, Kitchen - Table Space, Combination Dining/Living, Eat-in Kitchen, Primary Bath(s), Chair Railings, Crown Molding, Open Floorplan, Dry Wall
- Flooring: Wood
- Doors: Sliding Glass
- Windows: Bay/Bow, Window Treatments
- Basement: Connecting Stairway,Exterior Entry,Rear Entrance,Full,Finished,Walk-Out Access
- Has fireplace: No
Interior area
- Total structure area: 1,942
- Total interior livable area: 1,942 sqft
- Finished area above ground: 1,412
- Finished area below ground: 530
Property
Parking
- Total spaces: 2
- Parking features: Assigned, Parking Lot
- Details: Assigned Parking, Assigned Space #: 183
Accessibility
- Accessibility features: 2+ Access Exits
Features
- Levels: Three
- Stories: 3
- Pool features: Community
Lot
- Size: 1,406 Square Feet
Details
- Additional structures: Above Grade, Below Grade
- Parcel number: 0544 16 0183
- Zoning: 308
- Special conditions: Standard
Construction
Type & style
- Home type: Townhouse
- Architectural style: Contemporary
- Property subtype: Townhouse
Materials
- Aluminum Siding, Vinyl Siding
- Foundation: Concrete Perimeter
- Roof: Asphalt
Condition
- New construction: No
- Year built: 1993
Details
- Builder model: GRAYSON
Utilities & green energy
- Sewer: Public Sewer
- Water: Public
Community & HOA
Community
- Subdivision: Englewood Mews
HOA
- Has HOA: Yes
- Amenities included: Pool, Tennis Court(s), Tot Lots/Playground
- HOA fee: $120 monthly
- HOA name: ENGLEWOOD MEWS
Location
- Region: Centreville
Financial & listing details
- Price per square foot: $312/sqft
- Tax assessed value: $575,210
- Annual tax amount: $6,635
- Date on market: 7/30/2026
- Listing agreement: Exclusive Right To Sell
- Ownership: Fee Simple
Estimated market value
$602,300
$572,000 - $632,000
$2,914/mo
Price history
| Date | Event | Price |
|---|---|---|
| 8/17/2026 | Contingent | $605,000$312/sqft |
Source:  Bright MLS #VAFX2330616 Report a problem Bright MLS #VAFX2330616 Report a problem | ||
| 8/9/2026 | Price change | $605,000-4%$312/sqft |
Source: Bright MLS #VAFX2330616 Report a problem | ||
| 7/30/2026 | Listed for sale | $630,000+71.7%$324/sqft |
Source: Bright MLS #VAFX2330616 Report a problem | ||
| 8/21/2015 | Sold | $367,000-0.8%$189/sqft |
Source: Public Record Report a problem | ||
| 7/25/2015 | Pending sale | $369,900$190/sqft |
Source: Coldwell Banker Residential Brokerage - Fairfax #FX8689969 Report a problem | ||
| 7/10/2015 | Listed for sale | $369,900-91.3%$190/sqft |
Source: Coldwell Banker Residential Brokerage - Fairfax #FX8689969 Report a problem | ||
| 8/23/2005 | Sold | $4,249,900$2,188/sqft |
Source: Public Record Report a problem | ||
Public tax history
| Year | Property taxes | Tax assessment |
|---|---|---|
| 2025 | $6,234 +9.2% | $539,290 +9.4% |
| 2024 | $5,709 +4.3% | $492,810 +1.6% |
| 2023 | $5,474 +2.5% | $485,060 +3.9% |
| 2022 | $5,338 | $466,810 +14.3% |
| 2021 | -- | $408,560 +5% |
| 2020 | $4,603 +1.3% | $388,960 +1.3% |
| 2019 | $4,544 +8.5% | $383,960 +8.5% |
| 2018 | $4,189 +4.4% | $353,980 +2.4% |
| 2017 | $4,013 +0.2% | $345,690 |
| 2016 | $4,005 +7% | $345,690 +3.1% |
| 2015 | $3,742 +8.1% | $335,330 +7.8% |
| 2014 | $3,463 | $311,020 +6.6% |
| 2013 | -- | $291,640 +5.9% |
| 2012 | -- | $275,280 +2.6% |
| 2011 | -- | $268,290 +8.3% |
| 2010 | -- | $247,830 -12% |
| 2009 | -- | $281,610 -21.9% |
| 2008 | -- | $360,430 -4.5% |
| 2007 | -- | $377,420 +72% |
| 2003 | -- | $219,470 +16% |
| 2002 | -- | $189,200 +28.5% |
| 2001 | -- | $147,275 |
Find assessor info on the county website
Monthly payment
Est. payment
Payment breakdown
Explore the cost of this home by adjusting the details. Changes won't be saved.Climate risks
Neighborhood: 20120
Nearby schools
GreatSchools rating
- 9/10Powell Elementary SchoolGrades: PK-6Distance: 1 mi
- 7/10Liberty Middle SchoolGrades: 7-8Distance: 2.9 mi
- 5/10Centreville High SchoolGrades: 9-12Distance: 1.7 mi
Schools provided by the listing agent
- District: Fairfax County Public Schools
Source: Bright MLS. This data may not be complete. We recommend contacting the local school district to confirm school assignments for this home.
- $550,3003 bd3 ba1.3k sqft5547 Stroud Ct, Centreville, VA 20120Off Market
- $573,7004 bd3 ba1.3k sqft5543 Stroud Ct, Centreville, VA 20120Off Market
- $589,1004 bd4 ba1.9k sqft5549 Stroud Ct, Centreville, VA 20120Off Market
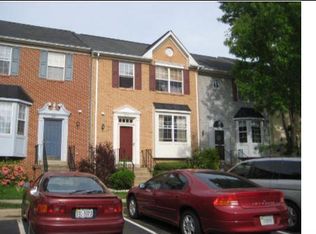
- $593,3003 bd3 ba1.5k sqft5541 Stroud Ct, Centreville, VA 20120Off Market
- $561,4004 bd4 ba1.4k sqft5551 Stroud Ct, Centreville, VA 20120Off Market
- $552,4003 bd3 ba1.3k sqft5553 Stroud Ct, Centreville, VA 20120Off Market
- $594,5003 bd3 ba1.4k sqft5555 Stroud Ct, Centreville, VA 20120Off Market
- $568,3003 bd3 ba1.5k sqft13922 Melton Pl, Centreville, VA 20120Off Market
A local agent can set up tours, give advice and negotiate with sellers.
Similar homes
- $630,0003 bd4 ba1.4k sqft5408 Crystalford Ln, Centreville, VA 20120For Sale

 MLS ID #VAFX2321182, Nathan Johnson, Keller Williams Capital Properties. Bright MLS
 - $595,0004 bd3 ba2k sqft14519 Sully Lake Ct, Centreville, VA 20120For Sale
 MLS ID #VAFX2319772, James Conrad, Homestead Realty. Bright MLS
 - $499,9002 bd4 ba1.5k sqft13906 Preacher Chapman Pl, Centreville, VA 20121For Sale
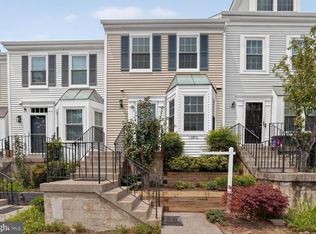 MLS ID #VAFX2327778, Jason Park, KW United. Bright MLS
 - $640,0004 bd4 ba1.6k sqft5420 Cabot Ridge Ct, Fairfax, VA 22032For Sale
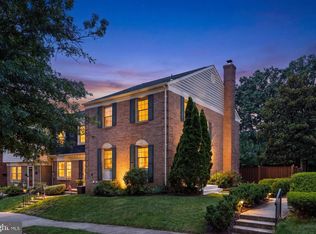 MLS ID #VAFX2329540, Fanny Bonilla, Bonilla and Associates LLC. Bright MLS
 - $609,9994 bd4 ba1.4k sqft7474 Zanuck Ct, Annandale, VA 22003For SaleMLS ID #VAFX2328824, Ivan Rakela Gutierrez, Real Broker, LLC. Bright MLS
- $560,0004 bd4 ba1.9k sqft3968 Hartlake St, Woodbridge, VA 22192For SaleMLS ID #VAPW2126486, Ethan Bridges, Long & Foster Real Estate, Inc.. Bright MLS
- $774,0003 bd4 ba1.8k sqft13111 Watchwood Ln, Fairfax, VA 22033For SaleMLS ID #VAFX2330830, TJay WILLIAMS, Redfin Corporation. Bright MLS
- $584,9002 bd4 ba2.1k sqft45605 Iron Horse Ter, Sterling, VA 20166For SaleMLS ID #VALO2133530, Sara Lee, Samson Properties. Bright MLS
- $665,0003 bd3 ba2.2k sqft25474 Brickell Dr, Chantilly, VA 20152For SaleMLS ID #VALO2126832, Carol Kearney, Momentum Realty LLC. Bright MLS
- $470,0002 bd3 ba1.7k sqft9219 Kristy Dr, Manassas Park, VA 20111For SaleMLS ID #VAMP2004174, Megan Boisvert, Samson Properties. Bright MLS
- $492,0004 bd4 ba2k sqft12705 Inverness Way, Woodbridge, VA 22192For SaleMLS ID #VAPW2127718, Adam Elnagdy, RLAH @properties. Bright MLS
- $599,9753 bd4 ba2.3k sqft15042 Danehurst Cir, Gainesville, VA 20155For SaleMLS ID #VAPW2122928, Dominic Sampedro, Samson Properties. Bright MLS
- $514,9003 bd4 ba1.8k sqft9819 Cheshire Ridge Cir, Manassas, VA 20110For SaleMLS ID #VAPW2126848, Claudia Cornejo, Samson Properties. Bright MLS
- $529,9004 bd4 ba2.3k sqft14913 Whittier Loop, Woodbridge, VA 22193For SaleMLS ID #VAPW2127836, Yama Shirzay, Fairfax Realty Select. Bright MLS
- $660,0004 bd4 ba1.9k sqft21929 Bayard Ter, Ashburn, VA 20148For SaleMLS ID #VALO2132574, Angela Hull, Reliance Real Estate Services LLC. Bright MLS
- $599,9004 bd4 ba2.4k sqft15519 Exmore Ct, Woodbridge, VA 22191For SaleMLS ID #VAPW2126204, Rocky Saini, Regal Realty Group, Inc.. Bright MLS
- $825,0004 bd3 ba2.4k sqft6513 Wheat Mill Way, Centreville, VA 20121For SaleMLS ID #VAFX2303372, Abby Etheridge, RLAH @properties. Bright MLS
- $620,0003 bd3 ba2.1k sqft44040 Gala Cir, Ashburn, VA 20147For SaleMLS ID #VALO2131034, Mike Putnam, EXP Realty, LLC. Bright MLS
- $505,0004 bd4 ba1.5k sqftAmberlea At South Riding, Chantilly, VA 20152For SaleMLS ID #VALO2133676, Bishal Karki, DMV Realty, INC.. Bright MLS
- $610,0004 bd4 ba1.4k sqft9626 Eaton Woods Pl, Lorton, VA 22079For SaleMLS ID #VAFX2316320, Nathan Johnson, Keller Williams Capital Properties. Bright MLS
