Welcome to 8627 Pin Oak Drive, a beautifully renovated four-bedroom, three-and-a-half-bath end-unit Colonial townhome with three finished levels and plenty of space to spread out. As soon as you walk in, the home feels bright, fresh, and welcoming, with fresh paint throughout the entire home creating a clean, move-in-ready feel from top to bottom. Brand-new luxury vinyl plank flooring runs throughout the main level, and the living room is anchored by a cozy fireplace that makes the space feel instantly comfortable. From there, the layout flows into a dedicated dining room with classic trim, plenty of room for a full-size table, and sliding glass doors that lead directly to the deck—making it easy to picture dinners inside, grilling outside, or entertaining with the doors open on a nice evening. The kitchen sits just beyond with white cabinetry, granite countertops, and brand-new appliances, offering a clean and functional space for everyday cooking. A refreshed half bath completes the main level. Upstairs, brand-new carpet and all-new light fixtures continue the updates. The primary suite is generously sized, with a walk-in closet and a large private bath featuring a brand-new shower. Two additional bedrooms and another full bathroom are also upstairs, giving you plenty of room for family, guests, or a home office. Head downstairs and you’ll find even more flexibility. The finished lower level has brand-new carpet, a fourth bedroom, and a completely new full bathroom with a new shower—perfect for guests, extended family, a private office, or a separate hangout space. The home also includes new GFCI outlets throughout, a roof approximately five to six years old, a deck approximately three to four years old, and a fence approximately three to four years old. You’ll also have two parking spaces. Being an end unit gives the home extra natural light and a little more breathing room outside, while the community offers tennis courts, a children’s playground, and walking and biking trails. And the location is one of the best parts—just minutes from Fort Belvoir, NGA, I-95, I-395, I-495, the Pentagon, and Washington, D.C. 8627 Pin Oak Drive is warm, comfortable, thoughtfully updated, and ready to feel like home.
For sale
$630,000
8627 Pin Oak Dr, Springfield, VA 22153
4beds
2,399sqft
Townhouse
Built in 1985
2,325 Square Feet Lot
$625,700 Zestimate®
$263/sqft
$96/mo HOA
What's special
Refreshed half bathGranite countertopsBright fresh and welcomingNew gfci outlets throughoutTwo parking spacesBrand-new appliances
- 1 day
- 116
- 1
Zillow last checked:
Listing updated:
Listed by:
Connor Schoske 703-867-7459,
Samson Properties 7033788810,
Listing Team: Perfect Choice Real Estate, Co-Listing Team: Perfect Choice Real Estate,Co-Listing Agent: Candyce Astroth 703-853-7458,
Samson Properties
Source: Bright MLS,MLS#: VAFX2341756
Facts & features
Interior
Bedrooms & bathrooms
- Bedrooms: 4
- Bathrooms: 4
- Full bathrooms: 3
- 1/2 bathrooms: 1
- Main level bathrooms: 1
Rooms
- Room types: Living Room, Dining Room, Primary Bedroom, Bedroom 2, Bedroom 3, Kitchen, Recreation Room
Primary bedroom
- Level: Upper
Bedroom 2
- Level: Upper
Bedroom 3
- Level: Upper
Dining room
- Level: Main
Kitchen
- Level: Main
Living room
- Level: Main
Recreation room
- Level: Lower
Heating
- Heat Pump, Electric
Cooling
- Ceiling Fan(s), Central Air, Electric
Appliances
- Included: Dishwasher, Disposal, Dryer, Exhaust Fan, Ice Maker, Oven/Range - Electric, Range Hood, Refrigerator, Stainless Steel Appliance(s), Washer, Electric Water Heater
- Laundry: Dryer In Unit, Washer In Unit
Features
- Bathroom - Tub Shower, Bathroom - Walk-In Shower, Breakfast Area, Ceiling Fan(s), Floor Plan - Traditional, Formal/Separate Dining Room, Eat-in Kitchen, Kitchen - Table Space, Upgraded Countertops, Walk-In Closet(s)
- Flooring: Carpet
- Basement: Connecting Stairway,Finished
- Number of fireplaces: 1
- Fireplace features: Brick, Equipment, Mantel(s), Wood Burning
Interior area
- Total structure area: 2,508
- Total interior livable area: 2,399 sqft
- Finished area above ground: 1,672
- Finished area below ground: 727
Property
Parking
- Parking features: Assigned, Parking Lot
- Details: Assigned Parking, Assigned Space #: 724, 737
Accessibility
- Accessibility features: None
Features
- Levels: Three
- Stories: 3
- Patio & porch: Deck
- Pool features: None
- Fencing: Back Yard,Wood
Lot
- Size: 2,325 Square Feet
Details
- Additional structures: Above Grade, Below Grade
- Parcel number: 0984 12 0172
- Zoning: 305
- Special conditions: Standard
Construction
Type & style
- Home type: Townhouse
- Architectural style: Colonial
- Property subtype: Townhouse
Materials
- Aluminum Siding
- Foundation: Concrete Perimeter
Condition
- New construction: No
- Year built: 1985
Utilities & green energy
- Sewer: Public Sewer
- Water: Public
Community & HOA
Community
- Subdivision: Springfield Oaks
HOA
- Has HOA: Yes
- Amenities included: Basketball Court, Jogging Path, Tennis Court(s), Tot Lots/Playground
- Services included: Common Area Maintenance, Management, Reserve Funds, Snow Removal, Trash
- HOA fee: $96 monthly
Location
- Region: Springfield
Financial & listing details
- Price per square foot: $263/sqft
- Tax assessed value: $575,170
- Annual tax amount: $6,634
- Date on market: 9/25/2026
- Listing agreement: Exclusive Right To Sell
- Ownership: Fee Simple
Estimated market value
$625,700
$594,000 - $657,000
$3,145/mo
Price history
| Date | Event | Price |
|---|---|---|
| 9/25/2026 | Listed for sale | $630,000+0.8%$263/sqft |
Source:  Bright MLS #VAFX2341756 Report a problem Bright MLS #VAFX2341756 Report a problem | ||
| 9/16/2026 | Listing removed | $625,000$261/sqft |
Source: Bright MLS #VAFX2340522 Report a problem | ||
| 9/11/2026 | Listed for sale | $625,000-2.3%$261/sqft |
Source: Bright MLS #VAFX2340522 Report a problem | ||
| 9/2/2026 | Listing removed | $639,900$267/sqft |
Source: Bright MLS #VAFX2327762 Report a problem | ||
| 8/29/2026 | Contingent | $639,900$267/sqft |
Source: Bright MLS #VAFX2327762 Report a problem | ||
| 8/11/2026 | Listed for sale | $639,900$267/sqft |
Source: Bright MLS #VAFX2327762 Report a problem | ||
| 8/1/2026 | Contingent | $639,900$267/sqft |
Source: Bright MLS #VAFX2327762 Report a problem | ||
| 7/16/2026 | Listed for sale | $639,900+272%$267/sqft |
Source: Bright MLS #VAFX2327762 Report a problem | ||
| 1/1/2015 | Sold | $172,000$72/sqft |
Source:  Long & Foster Broker Feed #VAFX442308_100 Report a problem Long & Foster Broker Feed #VAFX442308_100 Report a problem | ||
| 5/26/2000 | Sold | $172,000$72/sqft |
Source: Public Record Report a problem | ||
Public tax history
| Year | Property taxes | Tax assessment |
|---|---|---|
| 2025 | $6,475 +7.2% | $560,140 +7.4% |
| 2024 | $6,043 +6.3% | $521,590 +3.5% |
| 2023 | $5,687 +4.5% | $503,920 +5.9% |
| 2022 | $5,441 | $475,860 +5.1% |
| 2021 | -- | $452,620 +11.4% |
| 2020 | $4,807 +2% | $406,130 +2% |
| 2019 | $4,712 +4% | $398,130 +4% |
| 2018 | $4,530 +5.8% | $382,770 +3.8% |
| 2017 | $4,281 +1% | $368,770 +0.8% |
| 2016 | $4,238 +5.2% | $365,780 +1.4% |
| 2015 | $4,026 +3% | $360,780 +2.8% |
| 2014 | $3,907 | $350,900 +10.8% |
| 2013 | -- | $316,670 -0.1% |
| 2012 | -- | $316,930 |
| 2011 | -- | $316,930 +6% |
| 2010 | -- | $299,050 -4% |
| 2009 | -- | $311,450 -18.4% |
| 2008 | -- | $381,910 -6.6% |
| 2007 | -- | $409,060 +70.2% |
| 2003 | -- | $240,340 +22% |
| 2002 | -- | $197,000 +16.4% |
| 2001 | -- | $169,255 |
Find assessor info on the county website
Monthly payment
Est. payment
Payment breakdown
Explore the cost of this home by adjusting the details. Changes won't be saved.Climate risks
Neighborhood: 22153
Nearby schools
Schools provided by the listing agent
- District: Fairfax County Public Schools
Source: Bright MLS. This data may not be complete. We recommend contacting the local school district to confirm school assignments for this home.
Similar homes
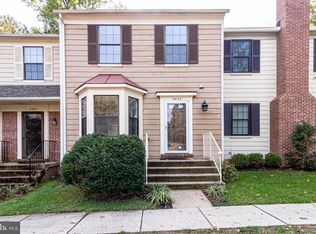
- $554,9003 bd3 ba1.7k sqft8565 Tyrolean Way, Springfield, VA 22153For Sale
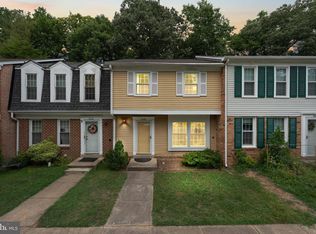
 MLS ID #VAFX2330770, Mina Iskandar, EXP Realty, LLC. Bright MLS
 - $850,0005 bd4 ba2.4k sqft8109 Overton Ct, Springfield, VA 22153For Sale
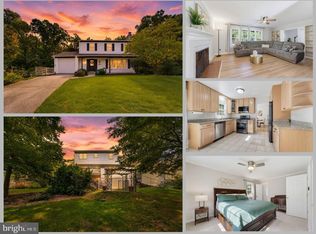 MLS ID #VAFX2330760, Dina Braun, eXp Realty LLC. Bright MLS
 - $700,0003 bd3 ba2.6k sqft6003 Queenston St, Springfield, VA 22152For Sale
 MLS ID #VAFX2330694, Ligia Zuleta, Keller Williams Realty. Bright MLS
 - $640,0003 bd3 ba1.8k sqft6014 Ticonderoga Ct, Burke, VA 22015For Sale
 MLS ID #VAFX2338770, Isha Katohora, EXP Realty, LLC. Bright MLS
 - $637,0004 bd4 ba1.4k sqft4552 King Edward Ct, Annandale, VA 22003For SaleMLS ID #VAFX2339294, Steve Patten, KW Metro Center. Bright MLS
- $629,0003 bd4 ba1.8k sqft6029 Bingley Rd, Alexandria, VA 22315For SaleMLS ID #VAFX2339960, Stefanie Hurley, Compass. Bright MLS
- $624,9903 bd4 ba1.4k sqft8398 Uxbridge Ct, Springfield, VA 22151For SaleMLS ID #VAFX2323094, Chris Lee, Samson Properties. Bright MLS
- $899,9004 bd4 ba3.3k sqft8516 Innisfree Dr, Springfield, VA 22153For SaleMLS ID #VAFX2337284, Ariana Abedi, Berkshire Hathaway HomeServices PenFed Realty. Bright MLS
- $550,0004 bd4 ba1.9k sqft3968 Hartlake St, Woodbridge, VA 22192For SaleMLS ID #VAPW2130074, Ethan Bridges, Long & Foster Real Estate, Inc.. Bright MLS
- $759,9004 bd4 ba2.5k sqft6240 Windham Hill Run, Alexandria, VA 22315For SaleMLS ID #VAFX2337122, Sue Chong, Samson Properties. Bright MLS
- $649,0003 bd4 ba2.5k sqft5720 Crownleigh Ct, Burke, VA 22015For SaleMLS ID #VAFX2315640, Mandy Book, Coldwell Banker Realty. Bright MLS
- $655,0004 bd2 ba2.5k sqft12023 Torrey Pine Ct, Woodbridge, VA 22192For SaleMLS ID #VAPW2124520, Nalinrat Pienthumdee, Keller Williams Realty. Bright MLS
- $830,0003 bd3 ba1.7k sqft7685 Green Garland Dr, Springfield, VA 22153For SaleMLS ID #VAFX2336116, Carmen Perry, Long & Foster Real Estate, Inc.. Bright MLS
- $639,0003 bd4 ba1.7k sqft10272 Colony Park Dr, Fairfax, VA 22032For SaleMLS ID #VAFX2332546, Connie Chung, KW United. Bright MLS
- $649,0003 bd3 ba1.8k sqft9507 Burdett Rd, Burke, VA 22015For SaleMLS ID #VAFX2338256, Tracey Barrett, Century 21 Redwood Realty. Bright MLS
- $535,0003 bd3 ba2.1k sqft7710 Baird Ct, Lorton, VA 22079For SaleMLS ID #VAFX2324522, Ashley Saahir, Coldwell Banker Realty. Bright MLS
- $675,0003 bd4 ba1.7k sqft5944 Norham Dr, Alexandria, VA 22315For SaleMLS ID #VAFX2331684, Julia Martin, Corcoran McEnearney. Bright MLS
- $860,0003 bd4 ba2.4k sqft7506 Irene Ct, Springfield, VA 22153For SaleMLS ID #VAFX2315078, Doreen Gagne, Century 21 Redwood Realty. Bright MLS
- $485,0004 bd4 ba2k sqft12418 Eden Ln, Woodbridge, VA 22192For SaleMLS ID #VAPW2130244, Shoukoufa Aboubakri, RE/MAX Galaxy. Bright MLS
- $650,0003 bd4 ba1.4k sqft6274 Walkers Croft Way, Alexandria, VA 22315For SaleMLS ID #VAFX2296314, Barbara Fagel, Long & Foster Real Estate, Inc.. Bright MLS
