Welcome to this beautifully renovated 3-bedroom, 2.5-bath home in the highly sought-after Chantilly Highlands community, offering exceptional amenities, highly rated schools, and a convenient location close to shopping, dining, parks, major commuter routes, Dulles Airport and Metro. Thoughtfully updated inside and out, this charming home combines timeless style with modern comfort and is truly move-in ready. From the moment you arrive, you'll appreciate the pride of ownership reflected throughout. Fresh neutral paint throughout and new hardwood flooring on the stairs and upper-level create a bright, inviting atmosphere. The heart of the home is the beautifully renovated eat-in kitchen, featuring abundant custom cabinetry with charming furniture-quality details, granite countertops, a stylish tile backsplash, stainless steel appliances, and generous workspace for everyday cooking and entertaining. The kitchen opens directly to the expansive screened porch, seamlessly blending indoor and outdoor living. Adjacent formal dining and spacious family rooms provide exceptional flow for both everyday living and hosting family and friends. Whether enjoying a quiet evening at home or gathering for special occasions, these connected living spaces are designed to bring people together. The upper level features a spacious primary suite with a stunning 2026 renovated ensuite bath showcasing marble-inspired tile, crisp white cabinetry, designer black fixtures, and elegant finishes that create a sophisticated, spa-like retreat. Two additional generously sized bedrooms offer ample closet space and share another beautifully renovated full bath featuring equally impressive designer finishes. The walkout lower level provides outstanding additional living space with a large recreation room centered around a cozy fireplace, making it the perfect place to relax, watch movies, or gather with family and friends. Sliding glass doors open to a lower deck and beautifully landscaped backyard. New carpet, updated tile flooring, an updated chimney, a convenient laundry closet, and additional storage enhance both function and comfort. The exceptional condition of the interior is matched by extensive exterior improvements, including replaced roof, siding, windows, and garage doors, providing peace of mind for years to come. Step outside to enjoy one of the home's most inviting features—an expansive screened porch spanning the rear of the home with soaring vaulted ceilings. Overlooking the level backyard and mature woods beyond, this incredible outdoor living space offers the perfect setting for morning coffee, casual dinners, or entertaining guests while enjoying the privacy of the natural surroundings. The flat backyard provides abundant space for recreation, gardening, and play, creating an ideal extension of the home's living space. Residents of Chantilly Highlands enjoy a wealth of amenities including a pool with diving board and lap lanes, a competitive summer swim team, a park, tennis/pickle courts, and walking trails nearby. Easy access to Silver Line Metro, Dulles Toll Road, Route 28 and Fairfax County Parkway commuter routes and shopping and dining within walking distance. Bathrooms 2026, Hardwood floors 2026, carpet and paint 2026, Roof and Siding 2019, HVAC 2018. Offering beautiful renovations, quality craftsmanship, outstanding outdoor living, and an unbeatable location, this exceptional home is ready for its next owners to simply move in and enjoy.
Under contract
Price cut: $15K (7/15)
$860,000
3171 Kirkwell Pl, Herndon, VA 20171
3beds
2,034sqft
:
Get pre-qualified$5,543/mo
Single Family Residence
Built in 1979
9,269 Square Feet Lot
$-- Zestimate®
$423/sqft
$42/mo HOA
What's special
Fresh neutral paint throughoutNew carpetDesigner black fixturesGranite countertopsBeautifully landscaped backyardBright inviting atmosphereExpansive screened porch
- 23 days |
- 897 |
- 47 |
Likely to sell faster than
Zillow last checked:
Listing updated:
Listed by:
Amy O'Rourke 703-675-6695,
Compass 7037837485
Source: Bright MLS,MLS#: VAFX2326376
Facts & features
Interior
Bedrooms & bathrooms
- Bedrooms: 3
- Bathrooms: 3
- Full bathrooms: 2
- 1/2 bathrooms: 1
- Main level bathrooms: 2
- Main level bedrooms: 3
Basement
- Area: 600
Heating
- Heat Pump, Electric
Cooling
- Central Air, Ceiling Fan(s), Electric
Appliances
- Included: Microwave, Dishwasher, Disposal, Dryer, Stainless Steel Appliance(s), Refrigerator, Oven/Range - Electric, Washer, Water Heater, Electric Water Heater
- Laundry: Lower Level
Features
- Floor Plan - Traditional, Formal/Separate Dining Room, Eat-in Kitchen, Kitchen - Gourmet, Kitchen - Table Space, Recessed Lighting, Upgraded Countertops
- Flooring: Hardwood, Ceramic Tile, Carpet, Wood
- Doors: Storm Door(s)
- Windows: Double Pane Windows, Double Hung, Replacement, Screens
- Basement: Concrete,Walk-Out Access
- Number of fireplaces: 1
- Fireplace features: Wood Burning
Interior area
- Total structure area: 2,034
- Total interior livable area: 2,034 sqft
- Finished area above ground: 1,434
- Finished area below ground: 600
Property
Parking
- Total spaces: 2
- Parking features: Garage Faces Front, Storage, Inside Entrance, Asphalt, Attached
- Attached garage spaces: 2
- Has uncovered spaces: Yes
Accessibility
- Accessibility features: None
Features
- Levels: Split Foyer,Two
- Stories: 2
- Patio & porch: Porch, Screened
- Pool features: Community
Lot
- Size: 9,269 Square Feet
- Features: Backs - Parkland, Level, Landscaped
Details
- Additional structures: Above Grade, Below Grade
- Parcel number: 0351 02 0064
- Zoning: 131
- Special conditions: Standard
Construction
Type & style
- Home type: SingleFamily
- Property subtype: Single Family Residence
Materials
- Vinyl Siding
- Foundation: Concrete Perimeter
- Roof: Architectural Shingle
Condition
- Excellent
- New construction: No
- Year built: 1979
Utilities & green energy
- Sewer: Public Septic
- Water: Public
- Utilities for property: Underground Utilities
Community & HOA
Community
- Subdivision: Chantilly Highlands
HOA
- Has HOA: Yes
- Amenities included: Common Grounds, Community Center, Party Room, Picnic Area, Pool, Tennis Court(s), Tot Lots/Playground
- Services included: Common Area Maintenance, Insurance, Management, Pool(s), Reserve Funds
- HOA fee: $508 annually
Location
- Region: Herndon
Financial & listing details
- Price per square foot: $423/sqft
- Tax assessed value: $808,160
- Annual tax amount: $9,322
- Date on market: 7/10/2026
- Listing agreement: Exclusive Right To Sell
- Listing terms: Cash,Conventional,VA Loan
- Ownership: Fee Simple
Estimated market value
Not available
Estimated sales range
Not available
Not available
Price history
| Date | Event | Price |
|---|---|---|
| 7/31/2026 | Contingent | $860,000$423/sqft |
Source:  Bright MLS #VAFX2326376 Report a problem Bright MLS #VAFX2326376 Report a problem | ||
| 7/15/2026 | Price change | $860,000-1.7%$423/sqft |
Source: Bright MLS #VAFX2326376 Report a problem | ||
| 7/10/2026 | Listed for sale | $875,000+583.6%$430/sqft |
Source: Bright MLS #VAFX2326376 Report a problem | ||
| 10/11/1985 | Sold | $128,000$63/sqft |
Source: Agent Provided Report a problem | ||
Public tax history
| Year | Property taxes | Tax assessment |
|---|---|---|
| 2025 | $8,976 +8.2% | $776,430 +8.5% |
| 2024 | $8,292 +0% | $715,750 -2.6% |
| 2023 | $8,291 +8.1% | $734,660 +9.5% |
| 2022 | $7,673 | $670,990 +12.2% |
| 2021 | -- | $598,180 +5.9% |
| 2020 | $6,685 +3.7% | $564,810 +3.7% |
| 2019 | $6,446 +5.4% | $544,670 +5.4% |
| 2018 | $6,115 +1.9% | $516,650 |
| 2017 | $5,998 +0.2% | $516,650 |
| 2016 | $5,985 +9.2% | $516,650 +5.2% |
| 2015 | $5,480 +5% | $491,030 +4.7% |
| 2014 | $5,221 | $468,860 +6.8% |
| 2013 | -- | $438,880 +4.2% |
| 2012 | -- | $421,210 +4.3% |
| 2011 | -- | $403,740 +2.2% |
| 2010 | -- | $395,060 +1.9% |
| 2009 | -- | $387,850 -9.3% |
| 2008 | -- | $427,740 -16.4% |
| 2007 | -- | $511,460 +66.3% |
| 2003 | -- | $307,535 +10.9% |
| 2002 | -- | $277,415 +21% |
| 2001 | -- | $229,270 |
Find assessor info on the county website
Monthly payment
Est. payment
Payment breakdown
Explore the cost of this home by adjusting the details. Changes won't be saved.Climate risks
Neighborhood: 20171
Nearby schools
GreatSchools rating
- 10/10Oak Hill Elementary SchoolGrades: PK-6Distance: 0.4 mi
- 8/10Franklin Middle SchoolGrades: 7-8Distance: 0.7 mi
- 9/10Chantilly High SchoolGrades: 9-12Distance: 2.6 mi
Schools provided by the listing agent
- Elementary: Oak Hill
- Middle: Franklin
- High: Chantilly
- District: Fairfax County Public Schools
Source: Bright MLS. This data may not be complete. We recommend contacting the local school district to confirm school assignments for this home.
- $841,9004 bd2 ba2k sqft3173 Kirkwell Pl, Herndon, VA 20171Off Market
- $852,2004 bd2 ba2k sqft3169 Kirkwell Pl, Herndon, VA 20171Off Market
- $801,1003 bd2 ba1.4k sqft3175 Kirkwell Pl, Herndon, VA 20171Off Market
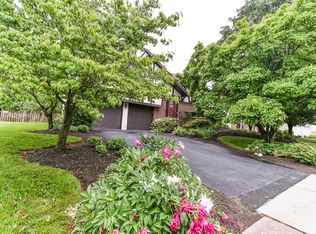
- $952,7004 bd3 ba2.8k sqft3167 Kirkwell Pl, Herndon, VA 20171Off Market
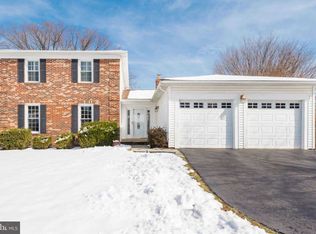
- $920,1004 bd3 ba2.1k sqft3177 Kirkwell Pl, Herndon, VA 20171Off Market
- $866,9004 bd3 ba2.5k sqft13461 Muirkirk Ln, Herndon, VA 20171Off Market
- $928,2005 bd4 ba3.2k sqft3165 Kirkwell Pl, Herndon, VA 20171Off Market
- $783,3003 bd3 ba1.6k sqft13463 Muirkirk Ln, Herndon, VA 20171Off Market
A local agent can set up tours, give advice and negotiate with sellers.
Similar homes
- $885,0005 bd4 ba2.5k sqft12620 Holkein Dr, Herndon, VA 20171For Sale

 MLS ID #VAFX2319666, Ritu Desai, Samson Properties. Bright MLS
 - $774,9004 bd3 ba1.2k sqft13382 Point Rider Ln, Herndon, VA 20171For Sale
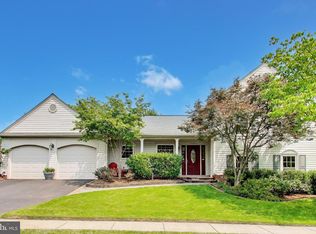 MLS ID #VAFX2331478, Sharon Jarrott, Central Properties, LLC,. Bright MLS
 - $839,0004 bd3 ba2.2k sqft4230 Majestic Ln, Fairfax, VA 22033For Sale
 MLS ID #VAFX2328424, Joe Dettor, Keller Williams Fairfax Gateway. Bright MLS
 - $869,0004 bd3 ba2.2k sqftNone Available, Fairfax, VA 22033For Sale
 MLS ID #VAFX2309522, Joe Dettor, Keller Williams Fairfax Gateway. Bright MLS
 - $920,0004 bd3 ba2.6k sqft3507 Stringfellow Ct, Fairfax, VA 22033For SaleMLS ID #VAFX2318922, Timothy Hopkins, Keller Williams Realty. Bright MLS
- $850,0003 bd4 ba2.6k sqft43253 Stonewall Pond St, Chantilly, VA 20152For SaleMLS ID #VALO2132014, Ellen Youn, Samson Properties. Bright MLS
- $879,9004 bd3 ba2k sqft9202 Setter Pl, Springfield, VA 22153For SaleMLS ID #VAFX2330606, Kim Chamberlain, Samson Properties. Bright MLS
- $775,0004 bd3 ba2k sqft12024 Cheviot Dr, Herndon, VA 20170For SaleMLS ID #VAFX2326056, Roxanne Watts, Coldwell Banker Realty. Bright MLS
- $1,000,0005 bd4 ba2.8k sqft12400 Alexander Cornell Dr, Fairfax, VA 22033For SaleMLS ID #VAFX2331588, Amy O'Rourke, Compass. Bright MLS
- $825,0004 bd3 ba1.8k sqft5960 Ohara Landing Ct, Burke, VA 22015For SaleMLS ID #VAFX2332198, David Billups, Long & Foster Real Estate, Inc.. Bright MLS
- $874,8884 bd3 ba2.5k sqft9103 Bramble Pl, Annandale, VA 22003For SaleMLS ID #VAFX2322346, Nicole Dash, eXp Realty LLC. Bright MLS
- $935,0004 bd4 ba2.8k sqft11294 Chinn House Dr, Fairfax Station, VA 22039For SaleMLS ID #VAFX2332250, Allison Welch Taylor, Redfin Corporation. Bright MLS
- $870,0004 bd3 ba2.8k sqft6121 Queens Brigade Ct, Fairfax, VA 22030For SaleMLS ID #VAFX2326064, Linda Min, Samson Properties. Bright MLS
- $825,0004 bd3 ba2.4k sqft6513 Wheat Mill Way, Centreville, VA 20121For SaleMLS ID #VAFX2303372, Abby Etheridge, RLAH @properties. Bright MLS
- $730,0004 bd3 ba2.7k sqft15209 General Stevens Ct, Chantilly, VA 20151For SaleMLS ID #VAFX2328864, Kathy O'Neal, RE/MAX Executives. Bright MLS
- $929,8883 bd2 ba2.7k sqft4704 Sandra Ln, Fairfax, VA 22030For SaleMLS ID #VAFX2316604, Mark McConnell, eXp Realty LLC. Bright MLS
- $910,0004 bd3 ba2.4k sqft1516 N Chambliss St, Alexandria, VA 22312For SaleMLS ID #VAAX2064206, Laurie Gessaman, Pearson Smith Realty, LLC. Bright MLS
- $849,9004 bd4 ba2.6k sqft3011 Oakton Meadows Ct, Oakton, VA 22124For SaleMLS ID #VAFX2320678, Kay Graff, Weichert, REALTORS. Bright MLS
- $725,0004 bd3 ba2.2k sqft4311 Still Meadow Rd, Fairfax, VA 22032For SaleMLS ID #VAFX2327484, Stephanie Williams, KW Metro Center. Bright MLS
- $885,0003 bd4 ba2.4k sqft7506 Irene Ct, Springfield, VA 22153For SaleMLS ID #VAFX2315078, Doreen Gagne, Century 21 Redwood Realty. Bright MLS
