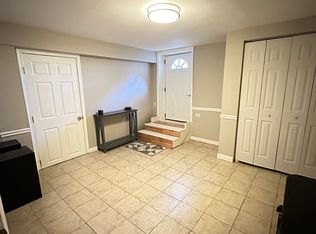
Beautifully renovated 5BR front porch Colonial situated on a tree-lined lot at the end of a quiet double cul-de-sac in the heart of Reston. Find yourself surrounded by mature landscaping and exceptional privacy, while being a stone's throw from all the conveniences that life in Reston affords. Step inside to a welcoming hardwood foyer flanked by elegant formal living and dining rooms, while the spacious family room with HWFs invites you to relax beside the cozy gas fireplace. A sliding glass door opens to an expansive wood deck with bench seating overlooking the peaceful, treed backyard—an ideal setting for entertaining, outdoor dining, or simply enjoying nature. The completely renovated gourmet kitchen lies at the heart of the home, showcasing brand-new white cabinetry and center island, new Quartz countertops, SS appliances, and new flooring and neutral paint throughout the entire home. Upstairs, 4 generous bedrooms provide comfortable living for family and guests with a spacious primary bedroom and dual entrance upper level bath with oversized soaking tub, frameless shower, and dual sink Quartz vanity. The finished walk-out lower level features a spacious recreation room with wet bar, full bath, finished storage room, laundry area, and a true 5th bedroom—creating the perfect in-law suite, guest retreat, or private home office. Brand-new architectural shingle roof in 2025. Enjoy an unbeatable location just minutes from Reston Town Center, Silver Line Metro, IAD, and the Dulles Toll Road. As part of the Reston Association, residents enjoy access to 55 miles of trails, 15 pools, 18 pickle ball courts, 50+ tennis courts, 4 lakes, the Walker Nature Center, multiple parks and tons of fun community and social events year round! Offering the perfect combination of mature landscaping and exceptional privacy, thoughtful updates, and an unbeatable location, this turnkey Reston gem is ready to welcome you home.
Under contract
Price cut: $25K (8/8)
$825,000
2284 Dosinia Ct, Reston, VA 20191
5beds
2,800sqft
Single Family Residence
Built in 1972
10,869 Square Feet Lot
$811,400 Zestimate®
$295/sqft
$74/mo HOA
What's special
Cozy gas fireplaceWelcoming hardwood foyerPeaceful treed backyardSpacious primary bedroomSs appliancesCompletely renovated gourmet kitchenTree-lined lot
- 71 days
- 1,793
- 118
Likely to sell faster than
Zillow last checked:
Listing updated:
Listed by:
Elizabeth Kovalak 703-582-7125,
Real Broker, LLC 8504500442
Source: Bright MLS,MLS#: VAFX2328826
Facts & features
Interior
Bedrooms & bathrooms
- Bedrooms: 5
- Bathrooms: 3
- Full bathrooms: 2
- 1/2 bathrooms: 1
- Main level bathrooms: 1
Rooms
- Room types: Living Room, Dining Room, Primary Bedroom, Bedroom 2, Bedroom 3, Bedroom 4, Bedroom 5, Kitchen, Game Room, Family Room, Foyer, Breakfast Room, In-Law/auPair/Suite, Storage Room, Full Bath
Primary bedroom
- Features: Flooring - Carpet, Ceiling Fan(s)
- Level: Upper
- Area: 238 Square Feet
- Dimensions: 14 X 17
Bedroom 2
- Features: Flooring - Carpet, Ceiling Fan(s)
- Level: Upper
- Area: 221 Square Feet
- Dimensions: 13 X 17
Bedroom 3
- Features: Flooring - Carpet, Ceiling Fan(s)
- Level: Upper
- Area: 168 Square Feet
- Dimensions: 12 X 14
Bedroom 4
- Features: Flooring - Carpet, Ceiling Fan(s)
- Level: Upper
- Area: 132 Square Feet
- Dimensions: 11 X 12
Bedroom 5
- Features: Flooring - Luxury Vinyl Plank
- Level: Lower
- Area: 132 Square Feet
- Dimensions: 11 X 12
Breakfast room
- Features: Flooring - Wood
- Level: Main
- Area: 84 Square Feet
- Dimensions: 12 X 7
Dining room
- Features: Flooring - Carpet
- Level: Main
- Area: 132 Square Feet
- Dimensions: 12 X 11
Family room
- Features: Flooring - HardWood, Fireplace - Gas, Ceiling Fan(s)
- Level: Main
- Area: 294 Square Feet
- Dimensions: 21 X 14
Foyer
- Features: Flooring - HardWood
- Level: Main
Other
- Features: Flooring - Ceramic Tile
- Level: Lower
- Area: 45 Square Feet
- Dimensions: 9 X 5
Game room
- Features: Flooring - Luxury Vinyl Plank
- Level: Lower
- Area: 288 Square Feet
- Dimensions: 18 X 16
Other
- Features: Flooring - Other
- Level: Lower
- Area: 168 Square Feet
- Dimensions: 12 X 14
Kitchen
- Features: Flooring - HardWood, Countertop(s) - Quartz, Kitchen Island
- Level: Main
- Area: 143 Square Feet
- Dimensions: 13 X 11
Living room
- Features: Flooring - Carpet
- Level: Main
Storage room
- Features: Flooring - Luxury Vinyl Plank
- Level: Lower
- Area: 72 Square Feet
- Dimensions: 6 X 12
Heating
- Forced Air, Central, Electric
Cooling
- Central Air, Electric
Appliances
- Included: Dishwasher, Disposal, Dryer, Exhaust Fan, Ice Maker, Oven, Range Hood, Refrigerator, Washer, Electric Water Heater
- Laundry: Has Laundry, Lower Level
Features
- Breakfast Area, Dining Area, Eat-in Kitchen, Kitchen Island, Floor Plan - Traditional, Dry Wall
- Flooring: Hardwood, Carpet, Luxury Vinyl
- Doors: Storm Door(s), Sliding Glass
- Windows: Double Pane Windows
- Basement: Side Entrance,Exterior Entry,Partially Finished,Walk-Out Access
- Number of fireplaces: 1
- Fireplace features: Gas/Propane, Mantel(s)
Interior area
- Total structure area: 2,800
- Total interior livable area: 2,800 sqft
- Finished area above ground: 2,072
- Finished area below ground: 728
Property
Parking
- Total spaces: 4
- Parking features: Garage Faces Front, Garage Door Opener, Driveway, Attached
- Attached garage spaces: 2
- Uncovered spaces: 2
- Details: Garage Sqft: 440
Accessibility
- Accessibility features: None
Features
- Levels: Three
- Stories: 3
- Pool features: Community
- Fencing: Partial
- Has view: Yes
- View description: Trees/Woods, Garden
Lot
- Size: 10,869 Square Feet
- Features: Backs to Trees, Cul-De-Sac
Details
- Additional structures: Above Grade, Below Grade
- Parcel number: 0261 10010010
- Zoning: 370
- Special conditions: Standard
Construction
Type & style
- Home type: SingleFamily
- Architectural style: Colonial
- Property subtype: Single Family Residence
Materials
- Vinyl Siding
- Foundation: Concrete Perimeter
- Roof: Architectural Shingle
Condition
- New construction: No
- Year built: 1972
Details
- Builder model: Monroe
- Builder name: Ryland
Utilities & green energy
- Sewer: Public Sewer
- Water: Public
- Utilities for property: Fiber Optic
Community & HOA
Community
- Features: Pool
- Security: Main Entrance Lock
- Subdivision: Reston
HOA
- Has HOA: Yes
- Amenities included: Tennis Court(s), Pool, Basketball Court, Common Grounds, Community Center, Dog Park, Fitness Center, Jogging Path, Tot Lots/Playground
- Services included: Common Area Maintenance, Recreation Facility, Pool(s), Trash, Management
- HOA fee: $890 annually
- HOA name: RHOA
Location
- Region: Reston
Financial & listing details
- Price per square foot: $295/sqft
- Tax assessed value: $803,470
- Annual tax amount: $9,645
- Date on market: 7/17/2026
- Listing agreement: Exclusive Right To Sell
- Listing terms: Cash,Conventional,FHA,VA Loan
- Ownership: Fee Simple
Estimated market value
$811,400
$771,000 - $852,000
$4,383/mo
Price history
| Date | Event | Price |
|---|---|---|
| 9/13/2026 | Contingent | $825,000$295/sqft |
Source:  Bright MLS #VAFX2328826 Report a problem Bright MLS #VAFX2328826 Report a problem | ||
| 8/8/2026 | Price change | $825,000-2.9%$295/sqft |
Source: Bright MLS #VAFX2328826 Report a problem | ||
| 7/17/2026 | Listed for sale | $850,000+46.9%$304/sqft |
Source: Bright MLS #VAFX2328826 Report a problem | ||
| 6/25/2015 | Sold | $578,500-0.6%$207/sqft |
Source: Public Record Report a problem | ||
| 4/9/2015 | Price change | $582,000+0.4%$208/sqft |
Source: Keller Williams - Reston/Herndon #FX8592782 Report a problem | ||
| 6/5/2014 | Listed for sale | $579,900$207/sqft |
Source: Premiere Realty #FX8367084 Report a problem | ||
| 10/13/2011 | Listing removed | $2,350$1/sqft |
Source: CENTURY 21 Capital Realty Corp. #FX7695570 Report a problem | ||
| 9/26/2011 | Listed for rent | $2,350$1/sqft |
Source: CENTURY 21 Capital Realty Corp. #FX7695570 Report a problem | ||
Public tax history
| Year | Property taxes | Tax assessment |
|---|---|---|
| 2025 | $9,079 -0.2% | $754,710 +0% |
| 2024 | $9,094 +8.6% | $754,370 +5.9% |
| 2023 | $8,375 +9% | $712,490 +10.4% |
| 2022 | $7,685 | $645,510 +9.3% |
| 2021 | -- | $590,510 +6.3% |
| 2020 | $6,839 +1.7% | $555,770 +1.7% |
| 2019 | $6,723 -1.5% | $546,380 -1.5% |
| 2018 | $6,823 +3.4% | $554,520 +1.5% |
| 2017 | $6,601 +0.2% | $546,410 |
| 2016 | $6,587 +8.9% | $546,410 +5% |
| 2015 | $6,050 +4.7% | $520,200 +4.5% |
| 2014 | $5,776 | $497,700 +0.7% |
| 2013 | -- | $494,360 +1.7% |
| 2012 | -- | $486,300 +6.2% |
| 2011 | -- | $457,950 +4.7% |
| 2010 | -- | $437,360 |
| 2009 | -- | $437,360 -13% |
| 2008 | -- | $502,780 +2.8% |
| 2007 | -- | $489,250 +77.7% |
| 2003 | -- | $275,275 +30% |
| 2002 | -- | $211,750 |
Find assessor info on the county website
Monthly payment
Est. payment
Payment breakdown
Explore the cost of this home by adjusting the details. Changes won't be saved.Climate risks
Neighborhood: Hattontown
Nearby schools
Schools provided by the listing agent
- Elementary: Dogwood
- Middle: Hughes
- High: South Lakes
- District: Fairfax County Public Schools
Source: Bright MLS. This data may not be complete. We recommend contacting the local school district to confirm school assignments for this home.
Similar homes
- $879,9005 bd3 ba3.2k sqft2283 Dosinia Ct, Reston, VA 20191For Sale
 MLS ID #VAFX2340624, Lucia A Jason, Samson Properties. Bright MLS
 - $875,0004 bd3 ba1.9k sqftStratton Woods Hoa, Reston, VA 20191For Sale
 MLS ID #VAFX2332422, Kristi Guidry, Long & Foster Real Estate, Inc.. Bright MLS
 - $809,5003 bd3 ba1.8k sqft2202 Jester Ct, Reston, VA 20191For Sale
 MLS ID #VAFX2329630, Kyle Toomey, Compass. Bright MLS
 - $815,0004 bd3 ba2.6k sqft1413 Bayshire Ln, Herndon, VA 20170For Sale
 MLS ID #VAFX2328568, Stefan Rosu, Keller Williams Capital Properties. Bright MLS
 - $825,0005 bd3 ba2.4k sqft10196 Bessmer Ln, Fairfax, VA 22032For SaleMLS ID #VAFX2337574, Corey Dutko, EXP Realty, LLC. Bright MLS
- $750,0003 bd3 ba2.2k sqft1301 Lopp Ct, Herndon, VA 20170For SaleMLS ID #VAFX2307858, Dawn Pace, Compass. Bright MLS
- $800,0004 bd3 ba2.7k sqft3426 Pellinore Pl, Annandale, VA 22003For SaleMLS ID #VAFX2339060, Cole Kelly, KW United. Bright MLS
- $825,0005 bd3 ba2.2k sqft4703 Tara Dr, Fairfax, VA 22032For SaleMLS ID #VAFX2338580, Denean Lee Jones, Redfin Corporation. Bright MLS
- $950,0005 bd4 ba2.8k sqft12400 Alexander Cornell Dr, Fairfax, VA 22033For SaleMLS ID #VAFX2331588, Amy O'Rourke, Compass. Bright MLS
- $945,0006 bd4 ba3.3k sqft3600 Hill St, Fairfax, VA 22030For SaleMLS ID #VAFC2009198, Candace Sun, Home America Realty, Inc.. Bright MLS
- $815,0005 bd3 ba3k sqft12028 Apple Knoll Ct, Gaithersburg, MD 20878For SaleMLS ID #MDMC2248550, Christian Chavez Perez Palma, Samson Properties. Bright MLS
- $835,0004 bd3 ba1.8k sqft5215 Lighthorne Rd, Burke, VA 22015For SaleMLS ID #VAFX2341254, Steve McIlvaine, KW United. Bright MLS
- $925,0004 bd4 ba3k sqft3894 Plum Run Ct, Fairfax, VA 22033For SaleMLS ID #VAFX2339626, Cristina Dougherty, Paul Wesley Real Estate. Bright MLS
- $850,0005 bd4 ba2.4k sqft8109 Overton Ct, Springfield, VA 22153For SaleMLS ID #VAFX2330760, Dina Braun, eXp Realty LLC. Bright MLS
- $850,0004 bd3 ba1.9k sqft5319 Stonington Dr, Fairfax, VA 22032For SaleMLS ID #VAFX2339910, Cathy DeLoach, Long & Foster Real Estate, Inc.. Bright MLS
- $737,0003 bd3 ba1.5k sqft12257 Exbury St, Herndon, VA 20170For SaleMLS ID #VAFX2340592, Elizabeth Kovalak, Real Broker, LLC. Bright MLS
- $775,0004 bd3 ba2k sqft10217 Shiloh St, Fairfax, VA 22030For SaleMLS ID #VAFC2008834, Jennifer McWhirter, Keller Williams Realty. Bright MLS
- $799,0004 bd3 ba3k sqft6604 Grey Fox Dr, Springfield, VA 22152For SaleMLS ID #VAFX2339542, Matias Leiva, Keller Williams Realty. Bright MLS
- $839,9004 bd3 ba2.5k sqft20358 Flushing Meadows Ct, Ashburn, VA 20147For SaleMLS ID #VALO2134096, Kristina Bianchetta, Pearson Smith Realty, LLC. Bright MLS
- $835,0005 bd3 ba2.4k sqft6474 Oakwood Dr, Falls Church, VA 22041For SaleMLS ID #VAFX2306162, Mr. Tom S Hennerty, NetRealtyNow.com, LLC. Bright MLS
