Skip main navigation
For sale
  • $1,075,000

    2613 Newton St NE, Washington, DC 20018

    5beds
    3,026sqft
    : 
    $6,347/mo
    Get pre-qualified
    Single Family Residence
    Built in 1933
    4,576 Square Feet Lot
    $1,051,800 Zestimate®
    $355/sqft
    $-- HOA

    What's special

    Three skylightsPrimary suiteOpen eat-in kitchenDelightful archwaysSmart toiletArray of windowsBathroom retreat
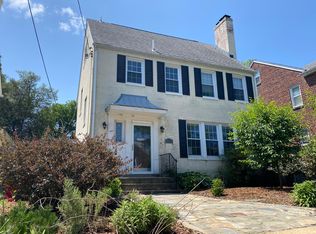
    Open Sun 1-3 pm.. Come explore this masterful renovation of a 5BR/4BA home in the picturesque enclave of Woodridge DC. Carefully restored to preserve the home's original charm while blending modern touches and conveniences, bathed in summer's inviting light with three skylights and an array of windows. The main floor is accentuated with both a formal living and dining room, delightful archways, built-ins, 2 wood-burning fireplaces, and an open, eat-in kitchen with it's own family room. There's also a bonus main floor bedroom suite that can moonlight as an office. The kitchen is meant to spend hours in with an island, 6-burner gas range and two pantries. The attention paid in the primary suite makes sure dreams come true! This bedroom has a wood-burning fireplace, bright south and west facing windows and a generous walk-in closet with custom storage. The bathroom retreat steals the show with a a beautiful skylight, designer soaking tub, 60' double vanity, heated floors and a smart toilet. Two additional bedrooms with custom dormer benches, a full bathroom and a laundry room are also on the upper level. The basement is ripe for guests and entertaining and includes a spacious rec room, bedroom suite and an additional laundry room. Some homes simply have it all and 2613 Newton Street checks many, many boxes. Over the years, this home has benefited from thoughtfully curated enhancements, including a large rear addition that allows 3,000 SF of interior living space. The rear yard boasts a separate outdoor living and grilling area, and a flat, private yard with ample green space. The owners are considering replacing the garage with a parking pad but will await the future buyer's input before its demolition.
    28 days
    |
    672
    |
    63
    |

    Zillow last checked:

    Listing updated:

    Listed by:

    Ayana Douglas 202-459-8741,

    Compass

    Source: Bright MLS,MLS#: DCDC2274908MLS Logo

      Facts & features

      Interior

      Bedrooms & bathrooms
      • Bedrooms: 5
      • Bathrooms: 4
      • Full bathrooms: 4
      • Main level bathrooms: 1
      • Main level bedrooms: 1
      Basement
      • Area: 664
      Heating
      • Forced Air, Electric
      Cooling
      • Central Air, Electric
      Appliances
      • Included: Electric Water Heater
      Features
      • Basement: Finished
      • Number of fireplaces: 3
      Interior area
      • Total structure area: 3,026
      • Total interior livable area: 3,026 sqft
      • Finished area above ground: 2,362
      • Finished area below ground: 664

      Property

      Parking
      • Total spaces: 1
      • Parking features: Other, Detached
      • Garage spaces: 1
      Accessibility
      • Accessibility features: None
      Features
      • Levels: Three
      • Stories: 3
      • Pool features: None
      Lot
      • Size: 4,576 Square Feet
      • Features: Unknown Soil Type
      Details
      • Additional structures: Above Grade, Below Grade
      • Parcel number: 4312//0019
      • Zoning: R-1B
      • Special conditions: Standard

      Construction

      Type & style
      • Home type: SingleFamily
      • Architectural style: Cape Cod
      • Property subtype: Single Family Residence
      Materials
      • Brick
      • Foundation: Crawl Space, Slab
      • Roof: Slate,Shingle
      Condition
      • New construction: No
      • Year built: 1933

      Utilities & green energy

      • Sewer: Public Sewer
      • Water: Public

      Community & HOA

      Community
      • Subdivision: Woodridge
      HOA
      • Has HOA: No
      Location
      • Region: Washington

      Financial & listing details

      • Price per square foot: $355/sqft
      • Tax assessed value: $864,600
      • Annual tax amount: $7,291
      • Date on market: 7/23/2026
      • Listing agreement: Exclusive Agency
      • Ownership: Fee Simple

        Estimated market value

        $1,051,800

        $999,000 - $1.10M

        $6,380/mo

        Price history

        DateEventPrice
        7/23/2026Listed for sale$1,075,000+106.7%$355/sqft
        Source: Bright MLS #DCDC2274908 Report a problem
        6/11/2025Sold$520,000-19.4%$172/sqft
        Source: Bright MLS #DCDC2165150 Report a problem
        5/27/2025Contingent$645,000$213/sqft
        Source: Bright MLS #DCDC2165150 Report a problem
        5/15/2025Listed for sale$645,000$213/sqft
        Source: Bright MLS #DCDC2165150 Report a problem
        4/27/2025Contingent$645,000$213/sqft
        Source: Bright MLS #DCDC2165150 Report a problem
        4/16/2025Listed for sale$645,000$213/sqft
        Source: Bright MLS #DCDC2165150 Report a problem
        11/10/2024Listing removed$645,000$213/sqft
        Source: Bright MLS #DCDC2165150 Report a problem
        10/19/2024Listed for sale$645,000+281.7%$213/sqft
        Source: Bright MLS #DCDC2165150 Report a problem
        4/7/2015Listing removed$3,500$1/sqft
        Source: ReMax Excellence #DC8510718 Report a problem
        11/30/2014Listed for rent$3,500$1/sqft
        Source: RE/MAX Excellence Realty #DC8510718 Report a problem
        12/29/1999Sold$169,000+238%$56/sqft
        Source: Public Record Report a problem
        7/2/1999Sold$50,000$17/sqft
        Source: Public Record Report a problem

        Public tax history

        YearProperty taxesTax assessment
        2025$6,458 +6.3%$849,650 +1.4%
        2024$6,077 +9.5%$838,320 +3.8%
        2023$5,548 +9.1%$807,630 +13.1%
        2022$5,085 +9.6%$714,260 +3.3%
        2021$4,641 +9.9%$691,290 +2.2%
        2020$4,224 +20.4%$676,280 +7%
        2018$3,508 +9.8%$631,850 +12.1%
        2017$3,196 +9.8%$563,430 +8.1%
        2016$2,912 +9.9%$521,180 +11.3%
        2015$2,649 +9.6%$468,120 +12.5%
        2014$2,418 +9.6%$416,200 +2%
        2013$2,206 +9.3%$407,900 -5.2%
        2012$2,018 $430,190
        2011$2,018 +21%$430,190 -12.3%
        2010$1,668 +34.1%$490,560 -13.9%
        2009$1,243 +10.9%$569,770 +13.9%
        2007$1,121 +5.2%$500,440 +22.1%
        2006$1,066 -11.4%$409,860 +32.1%
        2005$1,203 +12%$310,360 +95.8%
        2004$1,074 +12%$158,530 +22%
        2003$959 +5%$129,893 +3.8%
        2002$913 +5.3%$125,116 +4%
        2001$867 $120,340
        Find assessor info on the county website

        Monthly payment

        Est. payment

        Payment breakdown

        Explore the cost of this home by adjusting the details. Changes won't be saved.
        All calculations are estimates and provided by Zillow, Inc. for informational purposes only. Actual amounts may vary.
        HOA fees may include property taxes on listings classified as Co-Ops. Contact the listing agent and/or owner for fee details.
        See how much you could borrow to make a competitive offer.

        Climate risks

        Neighborhood: Woodridge

        Getting around

        67 / 100
        Somewhat Walkable
        62 / 100
        Bikeable

        Nearby schools

        GreatSchools rating
        Schools provided by the listing agent
        • District: District Of Columbia Public Schools

        Source: Bright MLS. This data may not be complete. We recommend contacting the local school district to confirm school assignments for this home.

        A local agent can set up tours, give advice and negotiate with sellers.

        Browse local experts

        Similar homes