Skip main navigation
Sold for $925,000
Street View
  • $925,000

    2601 Newton St NE, Washington, DC 20018

    3beds
    2,184sqft
    Single Family Residence
    Built in 1932
    5,465 Square Feet Lot
    $918,100 Zestimate®
    $424/sqft
    $4,117 Estimated rent

    Home value

    $918,100

    $854,000 - $982,000

    $4,117/mo

    Zestimate® history
    Loading
    Loading...

    Owner options

    List your home for rent

    $4,117/mo

    Rent Zestimate®

    Find your next renter with Zillow Rental Manager. Plus, with online applications, you can quickly screen prospective tenants – for free.

    Learn more

    $4,117/mo

    Rent Zestimate®

    Refinance and save

    $4,412/mo

    Est. payment

    Refinancing to a lower rate could help reduce your monthly payments and save thousands over the life of the loan.

    See today's rates

    $4,412/mo

    Est. payment

    Explore your selling options

    Work with a Zillow partner agent

    Leverage their expertise and Zillow's premium Showcase listings to get your home seen by more buyers.

    Get started

    List with your own agent

    Get your home in front of millions of buyers by listing it on Zillow.

    Learn how to do it

    Sell it yourself

    Take full control of how buyers see your home on Zillow by listing For Sale by Owner (FSBO).

    List your home

    What's special

    Glass-enclosed front porchGenerous three-car paved drivewaySpacious lower-level recreation roomPrivacy fencePrivate backyard oasisComfortable livingElegant entertaining
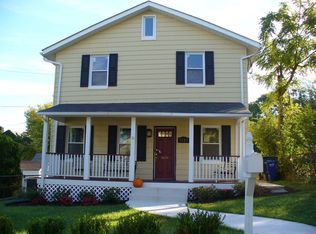
    Fall in love with this sun-drenched home, designed for both elegant entertaining and comfortable living. Gorgeous hardwood floors span the first and second levels, enhancing the warm and inviting atmosphere. Enjoy cozy evenings by the two wood-burning fireplaces—one on the main level and another in the spacious lower-level recreation room. The beautifully updated bathrooms and renovated kitchen blend modern convenience with timeless charm. The home features two spacious double-bed-sized bedrooms (one with a cedar closet) and an extra-large king-size bedroom for ultimate comfort. Step outside to a private backyard oasis with a lovely deck, privacy fence, and a glass-enclosed front porch—perfect for relaxing or entertaining year-round. Parking is effortless with a generous three-car paved driveway plus a rear garage. A no-step entry provides easy access from the parking area directly into the first-floor den. Additional highlights include a new side entrance/porch, a lower-level side entry, and a dedicated workshop space. This charming Tudor-style home offers character, an open design, and abundant space! Ideally located near Brookland and Rhode Island Metro stations, major bus lines, and popular restaurants and shopping in Brookland and Woodridge. With easy access to downtown D.C., Maryland, and Virginia, this is a must-see!

    Zillow last checked:

    Listing updated:

    Listed by:

    Margie Halem 301-775-4196,

    Compass,

    Co-Listing Agent: Harrison Halem 301-802-9281,

    Compass

    Bought with:

    Eric Halstrom, 0225238888

    RE/MAX Allegiance

    Source: Bright MLS,MLS#: DCDC2186348MLS Logo

    Facts & features

    Interior

    Bedrooms & bathrooms
    • Bedrooms: 3
    • Bathrooms: 3
    • Full bathrooms: 1
    • 1/2 bathrooms: 2
    • Main level bathrooms: 1
    Basement
    • Area: 572
    Heating
    • Hot Water, Natural Gas
    Cooling
    • Other, Electric
    Appliances
    • Included: Dryer, Microwave, Refrigerator, Washer, Water Heater, Cooktop, Dishwasher, Disposal, Oven, Gas Water Heater
    • Laundry: In Basement
    Features
    • Built-in Features, Dining Area, Family Room Off Kitchen, Kitchen - Gourmet, Kitchen Island, Upgraded Countertops
    • Flooring: Hardwood, Luxury Vinyl, Ceramic Tile
    • Windows: Window Treatments
    • Basement: Partial,Finished,Improved
    • Number of fireplaces: 2
    • Fireplace features: Glass Doors, Wood Burning, Mantel(s), Brick
    Interior area
    • Total structure area: 2,184
    • Total interior livable area: 2,184 sqft
    • Finished area above ground: 1,612
    • Finished area below ground: 572

    Property

    Parking
    • Total spaces: 4
    • Parking features: Garage Faces Rear, Paved, Driveway, Detached
    • Garage spaces: 1
    • Uncovered spaces: 3
    Accessibility
    • Accessibility features: Other
    Features
    • Levels: Two
    • Stories: 2
    • Patio & porch: Deck, Porch
    • Exterior features: Flood Lights, Sidewalks, Street Lights
    • Pool features: None
    • Fencing: Partial,Privacy,Wood
    • Has view: Yes
    • View description: Garden
    Lot
    • Size: 5,465 sqft
    • Features: Urban Land-Sassafras-Chillum
    Details
    • Additional structures: Above Grade, Below Grade
    • Parcel number: 4312//0016
    • Zoning: RES
    • Special conditions: Standard

    Construction

    Type & style
    • Home type: SingleFamily
    • Architectural style: Tudor
    • Property subtype: Single Family Residence
    Materials
    • Brick
    • Foundation: Other, Permanent
    Condition
    • New construction: No
    • Year built: 1932

    Utilities & green energy

    • Electric: Other
    • Sewer: Public Sewer
    • Water: Public

    Community & neighborhood

    Security
    • Security features: Carbon Monoxide Detector(s), Smoke Detector(s), Security System
    Location
    • Region: Washington
    • Subdivision: Woodridge

    Other

    Other facts
    • Listing agreement: Exclusive Right To Sell
    • Listing terms: FHA,Conventional,VA Loan,Cash
    • Ownership: Fee Simple

    Price history

    DateEventPrice
    4/4/2025Sold$925,000+3.4%$424/sqft
    Source: Bright MLS #DCDC2186348 Report a problem
    3/17/2025Pending sale$895,000$410/sqft
    Source: Bright MLS #DCDC2186348 Report a problem
    3/9/2025Contingent$895,000$410/sqft
    Source: Bright MLS #DCDC2186348 Report a problem
    3/6/2025Listed for sale$895,000+15.5%$410/sqft
    Source: Bright MLS #DCDC2186348 Report a problem
    2/8/2022Sold$775,000$355/sqft
    Source: Bright MLS #DCDC508630 Report a problem
    1/15/2022Pending sale$775,000$355/sqft
    Source: Bright MLS #DCDC508630 Report a problem
    1/11/2022Contingent$775,000$355/sqft
    Source: Bright MLS #DCDC508630 Report a problem
    12/30/2021Price change$775,000-3%$355/sqft
    Source: Bright MLS #DCDC508630 Report a problem
    12/9/2021Listed for sale$799,000+474.8%$366/sqft
    Source: Bright MLS #DCDC508630 Report a problem
    12/30/1999Sold$139,000$64/sqft
    Source: Public Record Report a problem

    Public tax history

    YearProperty taxesTax assessment
    2025$5,140 +9.5%$758,010 +1%
    2024$4,695 +9.4%$750,160 +20.6%
    2023$4,291 +8.7%$622,020 +14.6%
    2022$3,946 +2.3%$542,980 +2.4%
    2021$3,858 +1.7%$530,220 +1.6%
    2020$3,794 +16.5%$522,090 +9.3%
    2018$3,256 +9.7%$477,770 +9.6%
    2017$2,967 +9.8%$436,030 +1.7%
    2016$2,703 +9.9%$428,610 +12.2%
    2015$2,460 +9.5%$382,060 +14.2%
    2014$2,246 -5.6%$334,460 -4.2%
    2013$2,380 -7.7%$349,060 -5.9%
    2012$2,578 $370,800
    2011$2,578 +4.4%$370,800 -8.5%
    2010$2,469 +10%$405,430 -12.9%
    2009$2,245 +13.5%$465,690 +15.5%
    2007$1,978 +5.2%$403,220 +19.3%
    2006$1,880 -5.7%$338,080 +37.6%
    2005$1,995 -10.7%$245,770 +5.6%
    2004$2,234 +268.9%$232,690 +49%
    2003$606 +4.8%$156,165 +3.8%
    2002$578 +5%$150,422 +4%
    2001$550 $144,679

    Find assessor info on the county website

    Neighborhood: Woodridge

    Nearby schools

    GreatSchools rating
    Schools provided by the listing agent
    • District: District Of Columbia Public Schools

    Source: Bright MLS. This data may not be complete. We recommend contacting the local school district to confirm school assignments for this home.

    Get a cash offer in 3 minutes
    Find out how much your home could sell for in as little as 3 minutes with a no-obligation cash offer.
    Estimated market value
    $918,100
    Get a cash offer in 3 minutes
    Find out how much your home could sell for in as little as 3 minutes with a no-obligation cash offer.
    Estimated market value
    $918,100