Skip main navigation
Off market
  • $1,004,200

    9810 Campbell Dr, Kensington, MD 20895

    4beds
    2,530sqft
    SingleFamily
    Built in 1979
    10,454 Square Feet Lot
    $1,004,200 Zestimate®
    $397/sqft
    $4,277 Estimated rent

    Home value

    $1,004,200

    $954,000 - $1.06M

    $4,277/mo

    Zestimate® history
    Loading
    Loading...

    Owner options

    List your home for rent

    $4,277/mo

    Rent Zestimate®

    Find your next renter with Zillow Rental Manager. Plus, with online applications, you can quickly screen prospective tenants – for free.

    Learn more

    $4,277/mo

    Rent Zestimate®

    Refinance and save

    $6,670/mo

    Est. payment

    Refinancing to a lower rate could help reduce your monthly payments and save thousands over the life of the loan.

    See today's rates

    $6,670/mo

    Est. payment

    Explore your selling options

    Work with a Zillow partner agent

    Leverage their expertise and Zillow's premium Showcase listings to get your home seen by more buyers.

    Get started

    List with your own agent

    Get your home in front of millions of buyers by listing it on Zillow.

    Learn how to do it

    Sell it yourself

    Take full control of how buyers see your home on Zillow by listing For Sale by Owner (FSBO).

    List your home

    What's special

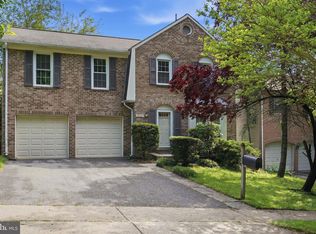
    Delightful brick Colonial located in the Rock Creek Hills Community in Kensington on a nicely landscaped corner lot with mature plantings and enjoyable living spaces for all seasons! Features include a total of 4 Bedrooms, 3 Full Baths, and 1 Half Bath, step-down Formal Living Room with recessed lighting and hardwood floors, Dining Room with 2 built-in display cabinets, hardwood floors and 6-panel double doors leading to Kitchen. Light filled Kitchen has SS appliances, granite countertop, ample cabinet space and ceramic tile floor. Separate Breakfast Room with lots of natural light provided by Sliding Glass Door leading to NEW Deck and relaxing screened porch with paddle fan and steps leading to new open deck and backyard! 1st floor step-down Family Room with brick wall, wood burning Fireplace, recessed lighting, NEW hardwood floor, Sliding Glass Door leading to delightful screen porch with paddle fan and steps leading to open deck and backyard! Spacious Primary Bedroom with en-suite BA with window, 2 walk-in closets, lots of natural light, built-in shelves, paddle fan and recessed lighting. 2 additional Bedrooms on upper level with full Hall Bath. Upper level landing with window providing lots of natural light! Brand NEW Carpeted Lower Level with recessed lighting, Kitchenette, Full Bath, Bedroom, and 2 additional rooms for Den/Office/Rec Room. Sliding Glass Door in Lower Level out to patio and fenced backyard. Upper Level and Lower Level with BRAND NEW carpet! All Upper Level windows replaced in 2021. All Main Level windows with the exception of the Kitchen window replaced in 2021. Double Door 2-car garage with wide and long driveway providing plenty of off-street parking! Upper level pull-down stairs providing attic access. FRESHLY painted throughout home! Convenient to 495, easy commute into DC, Rock Creek Park, Marc Train/Ride-On Bus and Metro! Easy access to downtown Bethesda, Silver Spring and Old Town Kensington. Enjoy the nearby parks and trails! Great LOCATION, Great Space!!!

    This property is not currently displayed as for sale or rent on Zillow. This may be different from what's on other websites or public sources.

    Facts & features

    Interior

    Bedrooms & bathrooms
    • Bedrooms: 4
    • Bathrooms: 4
    • Full bathrooms: 3
    • 1/2 bathrooms: 1
    Heating
    • Other
    Cooling
    • Central
    Appliances
    • Included: Dishwasher, Dryer, Microwave, Refrigerator, Washer
    Features
    • Flooring: Carpet, Hardwood
    • Basement: Finished
    • Has fireplace: Yes
    Interior area
    • Total interior livable area: 2,530 sqft

    Property

    Parking
    • Parking features: Garage - Attached
    Features
    • Exterior features: Vinyl, Brick
    Lot
    • Size: 10,454 Square Feet
    Details
    • Parcel number: 1301839607

    Construction

    Type & style
    • Home type: SingleFamily
    • Architectural style: Conventional
    Materials
    • Roof: Asphalt
    Condition
    • Year built: 1979

    Community & HOA

    HOA
    • Has HOA: Yes
    • HOA fee: $500 monthly
    Location
    • Region: Kensington

    Financial & listing details

    • Price per square foot: $397/sqft
    • Tax assessed value: $900,133
    • Annual tax amount: $10,489

    Price history

    DateEventPrice
    6/15/2022Sold$861,600+7.7%$341/sqft
    Source: Bright MLS #MDMC2047740 Report a problem
    5/8/2022Contingent$799,900$316/sqft
    Source: Bright MLS #MDMC2047740 Report a problem
    5/5/2022Listed for sale$799,900+12.7%$316/sqft
    Source: Bright MLS #MDMC2047740 Report a problem
    8/5/2014Sold$710,000$281/sqft
    Source: Public Record Report a problem
    6/17/2014Pending sale$710,000$281/sqft
    Source: W.C. & A.N. Miller Realtors, A Long & Foster Company #MC8371002 Report a problem
    6/7/2014Listed for sale$710,000+163.9%$281/sqft
    Source: W.C. & A.N. Miller Realtors, A Long & Foster Company #MC8371002 Report a problem
    8/17/1995Sold$269,000$106/sqft
    Source: Public Record Report a problem

    Public tax history

    YearProperty taxesTax assessment
    2025$10,489 +6.6%$900,133 +5.3%
    2024$9,843 +6.4%$855,000 +6.5%
    2023$9,247 +11.7%$802,567 +7%
    2022$8,278 +7.6%$750,133 +7.5%
    2021$7,692 +0.2%$697,700 +0.2%
    2020$7,680 +0.5%$696,133 +0.5%
    2019$7,642 -0.2%$693,000
    2018$7,656 +1.6%$693,000 +4.3%
    2017$7,537 +5.9%$664,667 +4.5%
    2016$7,115 $636,333 +4.7%
    2015$7,115 $608,000
    2014$7,115 $608,000
    2013-- $608,000 -5.6%
    2012-- $644,000
    2011-- $644,000
    2010-- $644,000 -8.1%
    2009-- $700,430 +15.1%
    2008-- $608,736 +17.7%
    2007-- $517,043 +21.6%
    2006-- $425,350 +11.1%
    2005-- $382,700 +12.5%
    2004-- $340,050 +14.3%
    2003-- $297,400 +7.5%
    2002-- $276,582
    2001-- $276,582
    Find assessor info on the county website

    Neighborhood: South Kensington

    Nearby schools

    GreatSchools rating
    Schools provided by the listing agent
    • Elementary: NORTH CHEVY CHASE
    • Middle: SILVER CREEK
    • High: BETHESDA-CHEVY CHASE
    • District: MONTGOMERY COUNTY PUBLIC SCHOOLS

    Source: The MLS. This data may not be complete. We recommend contacting the local school district to confirm school assignments for this home.

    Get a cash offer in 3 minutes
    Find out how much your home could sell for in as little as 3 minutes with a no-obligation cash offer.
    Estimated market value
    $1,004,200
    Get a cash offer in 3 minutes
    Find out how much your home could sell for in as little as 3 minutes with a no-obligation cash offer.
    Estimated market value
    $1,004,200