Instant equity! 103 Crofton Hill, next door, just sold for $830,000!This stately three-bedroom, three-and-a-half-bath townhome in the City of Rockville offers an exceptional blend of space, comfort, and convenience. Recently refreshed with new carpeting, new hardwood floors in the the living room, extensive decluttering, professional cleaning, and exterior improvements, the home is move-in ready and presents beautifully throughout. A new refrigerator was added with the last several months. Ideally located less than half a mile from I-270 and just minutes from Rockville Town Center, Downtown Crown, Pike & Rose, and the Kentlands, this residence provides easy access to some of Montgomery County’s premier shopping, dining, and entertainment destinations. Nestled within a quiet, park-like community with minimal turnover, this three-level home offers the perfect balance of generous living space and low-maintenance living. The upper level features three spacious bedrooms, including a luxurious primary suite with a stand-up shower, Jacuzzi tub, and custom double vanity with hammered brass sinks. Cathedral ceilings, ceiling fans, and decorative display ledges add character and architectural interest to each bedroom, while crown molding and recessed lighting enhance the home's refined finishes. The main level is designed for both everyday living and entertaining. A welcoming sunken living room flows into a chef-inspired kitchen featuring a gas cooktop, center island with downdraft ventilation, abundant cabinetry, and an oversized custom pantry. The spacious eat-in kitchen and separate formal dining room provide ample room for gatherings large and small. Step outside to the expansive full-length deck overlooking a fenced patio and garden area—an ideal setting for morning coffee, outdoor dining, or weekend entertaining. A convenient powder room completes the main level. The finished lower level showcases quality craftsmanship with custom built-in wood cabinetry and an entertainment center, creating a warm and inviting space for relaxation or recreation. Beautiful hardwood flooring, thoughtful architectural details, abundant guest parking, and a tranquil open green space with benches directly across the street further enhance this home's appeal. A new washing machine installed in 2023. Combining timeless character, thoughtful updates, and an unbeatable location, this Rockville townhome is ready to welcome its next owner.
For sale
$787,500
105 Crofton Hill Ln, Rockville, MD 20850
3beds
2,416sqft
Townhouse
Built in 1995
2,579 Square Feet Lot
$776,900 Zestimate®
$326/sqft
$129/mo HOA
What's special
New refrigeratorExterior improvementsThoughtful architectural detailsStand-up showerOversized custom pantryAbundant cabinetryCathedral ceilings
- 32 days |
- 934 |
- 49 |
Likely to sell faster than
Zillow last checked:
Listing updated:
Listed by:
Tom Riley 301-351-3897,
TTR Sotheby's International Realty 301-967-3344,
Listing Team: The Burr Group, Co-Listing Team: The Burr Group,Co-Listing Agent: William C.D. Burr 301-346-3345,
TTR Sotheby's International Realty
Source: Bright MLS,MLS#: MDMC2243966
Facts & features
Interior
Bedrooms & bathrooms
- Bedrooms: 3
- Bathrooms: 4
- Full bathrooms: 3
- 1/2 bathrooms: 1
- Main level bathrooms: 1
Basement
- Area: 1008
Heating
- Forced Air, Natural Gas
Cooling
- Central Air, Ceiling Fan(s), Electric
Appliances
- Included: Refrigerator, Dryer, Disposal, Dishwasher, Microwave, Cooktop, Down Draft, Oven, Washer, Water Heater, Gas Water Heater
- Laundry: In Basement
Features
- Breakfast Area, Built-in Features, Ceiling Fan(s), Chair Railings, Combination Dining/Living, Combination Kitchen/Dining, Kitchen Island, Kitchen - Table Space, Primary Bath(s), Walk-In Closet(s), Recessed Lighting, Vaulted Ceiling(s)
- Flooring: Wood, Carpet
- Windows: Double Hung, Palladian, Screens
- Basement: Full
- Number of fireplaces: 1
- Fireplace features: Stone, Wood Burning, Mantel(s)
Interior area
- Total structure area: 3,024
- Total interior livable area: 2,416 sqft
- Finished area above ground: 2,016
- Finished area below ground: 400
Property
Parking
- Total spaces: 2
- Parking features: Garage Faces Front, Inside Entrance, Concrete, Attached
- Attached garage spaces: 2
- Has uncovered spaces: Yes
Accessibility
- Accessibility features: None
Features
- Levels: Three
- Stories: 3
- Patio & porch: Deck, Patio
- Pool features: None
Lot
- Size: 2,579 Square Feet
Details
- Additional structures: Above Grade, Below Grade
- Parcel number: 160403072827
- Zoning: R90
- Zoning description: Residential
- Special conditions: Standard
Construction
Type & style
- Home type: Townhouse
- Architectural style: Colonial
- Property subtype: Townhouse
Materials
- Brick Front
- Foundation: Block
- Roof: Asphalt
Condition
- Very Good
- New construction: No
- Year built: 1995
Utilities & green energy
- Sewer: Public Sewer
- Water: Public
Community & HOA
Community
- Subdivision: Cambridge Heights
HOA
- Has HOA: Yes
- HOA fee: $772 semi-annually
Location
- Region: Rockville
- Municipality: City of Rockville
Financial & listing details
- Price per square foot: $326/sqft
- Tax assessed value: $722,600
- Annual tax amount: $9,863
- Date on market: 7/14/2026
- Listing agreement: Exclusive Right To Sell
- Ownership: Fee Simple
Estimated market value
$776,900
$738,000 - $816,000
$3,791/mo
Price history
| Date | Event | Price |
|---|---|---|
| 7/14/2026 | Listed for sale | $787,500-0.2%$326/sqft |
Source:  Bright MLS #MDMC2243966 Report a problem Bright MLS #MDMC2243966 Report a problem | ||
| 6/23/2026 | Listing removed | $789,000$327/sqft |
Source: Bright MLS #MDMC2220228 Report a problem | ||
| 5/27/2026 | Price change | $789,000-1.3%$327/sqft |
Source: Bright MLS #MDMC2220228 Report a problem | ||
| 5/14/2026 | Listed for sale | $799,000$331/sqft |
Source: Bright MLS #MDMC2220228 Report a problem | ||
| 5/1/2026 | Contingent | $799,000$331/sqft |
Source: Bright MLS #MDMC2220228 Report a problem | ||
| 4/15/2026 | Price change | $799,000-3.2%$331/sqft |
Source: Bright MLS #MDMC2220228 Report a problem | ||
| 4/1/2026 | Listed for sale | $825,000+25.4%$341/sqft |
Source: Bright MLS #MDMC2220228 Report a problem | ||
| 12/23/2022 | Sold | $658,000+141.7%$272/sqft |
Source: Bright MLS #MDMC2077042 Report a problem | ||
| 10/3/1995 | Sold | $272,293$113/sqft |
Source: Public Record Report a problem | ||
Public tax history
| Year | Property taxes | Tax assessment |
|---|---|---|
| 2025 | $9,171 +7% | $683,033 +6.1% |
| 2024 | $8,567 +7% | $643,467 +6.6% |
| 2023 | $8,005 +7.1% | $603,900 +4.2% |
| 2022 | $7,473 +3.9% | $579,500 +4.4% |
| 2021 | $7,191 +4.9% | $555,100 +4.6% |
| 2020 | $6,855 -0.3% | $530,700 |
| 2019 | $6,876 -0.5% | $530,700 |
| 2018 | $6,913 -3.1% | $530,700 -0.9% |
| 2017 | $7,133 +24.2% | $535,700 +1.6% |
| 2016 | $5,742 | $527,500 +1.6% |
| 2015 | $5,742 | $519,300 +1.6% |
| 2014 | $5,742 | $511,100 +1% |
| 2013 | -- | $505,867 +1% |
| 2012 | -- | $500,633 +1.1% |
| 2011 | -- | $495,400 |
| 2010 | -- | $495,400 |
| 2009 | -- | $495,400 -21.4% |
| 2008 | -- | $630,480 +10.4% |
| 2007 | -- | $571,286 +11.6% |
| 2006 | -- | $512,093 +13.1% |
| 2005 | -- | $452,900 +15.5% |
| 2004 | -- | $392,260 |
| 2003 | -- | $392,260 +44.8% |
| 2002 | -- | $270,980 |
| 2001 | -- | $270,980 |
Find assessor info on the county website
Monthly payment
Est. payment
Payment breakdown
Explore the cost of this home by adjusting the details. Changes won't be saved.Climate risks
Neighborhood: 20850
Nearby schools
GreatSchools rating
- 8/10Lakewood Elementary SchoolGrades: K-5Distance: 0.7 mi
- 9/10Robert Frost Middle SchoolGrades: 6-8Distance: 1.1 mi
- 10/10Thomas S. Wootton High SchoolGrades: 9-12Distance: 1 mi
Schools provided by the listing agent
- Elementary: Lakewood
- Middle: Robert Frost
- High: Thomas S. Wootton
- District: Montgomery County Public Schools
Source: Bright MLS. This data may not be complete. We recommend contacting the local school district to confirm school assignments for this home.
- $807,9004 bd3 ba3k sqft107 Crofton Hill Ln, Rockville, MD 20850Off Market
- $775,900-- bd3 ba2k sqft109 Crofton Hill Ln, Rockville, MD 20850Off Market
- $830,0003 bd4 ba2.5k sqft103 Crofton Hill Ln, Rockville, MD 20850Sold
- $606,6003 bd2 ba1.8k sqft1786 Crofton Pkwy, Crofton, MD 21114Off Market
- $845,100-- bd3 ba2.1k sqft111 Crofton Hill Ln, Rockville, MD 20850Off Market
- $888,000-- bd3 ba2.3k sqft113 Crofton Hill Ln, Rockville, MD 20850Off Market
- $884,1004 bd3 ba3.3k sqft115 Crofton Hill Ln, Rockville, MD 20850Off Market
- $835,0003 bd4 ba2.8k sqft117 Crofton Hill Ln, Rockville, MD 20850Sold
A local agent can set up tours, give advice and negotiate with sellers.
Similar homes
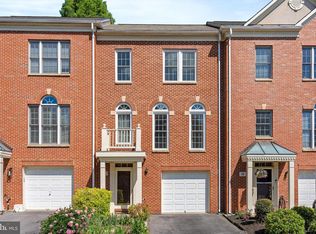
- $776,0003 bd3 ba2.4k sqft21 Blue Hosta Way, Rockville, MD 20850For Sale
 MLS ID #MDMC2235600, Angelika Dmitrieva, Long & Foster Real Estate, Inc.. Bright MLS
 - $700,0003 bd3 ba2k sqft1031 Gaither Rd, Rockville, MD 20850For Sale
 MLS ID #MDMC2250300, David Wagner, RLAH @properties. Bright MLS
 - $849,9994 bd4 ba3.3k sqft1903 Piccard Dr, Rockville, MD 20850For Sale
 MLS ID #MDMC2249162, Shawn Zheng, DMV Landmark Realty, LLC. Bright MLS
 - $900,0004 bd4 ba2.7k sqft714 Ridgemont Ave, Rockville, MD 20850For Sale
 MLS ID #MDMC2246230, Aylin Gokce, Weichert, REALTORS. Bright MLS
 - $525,0003 bd3 ba1.5k sqft941 Paulsboro Dr, Rockville, MD 20850For SaleMLS ID #MDMC2250572, Lavina Samtani, RLAH @properties. Bright MLS
- $934,9003 bd3 ba2.5k sqft7029 Garrett Rd, Rockville, MD 20855For SaleMLS ID #MDMC2250334, Lisa Greaves, Redfin Corp. Bright MLS
- $948,5003 bd4 ba3.4k sqft13315 Sunny Brooke Pl, Potomac, MD 20854For SaleMLS ID #MDMC2241624, David Bender, Century 21 Redwood Realty. Bright MLS
- $519,0004 bd4 ba1.2k sqft120 Gold Kettle Dr, Gaithersburg, MD 20878For SaleMLS ID #MDMC2242280, Kenita Tang, EXP Realty, LLC. Bright MLS
- $724,9004 bd3 ba1.7k sqft14007 Manorvale Rd, Rockville, MD 20853For SaleMLS ID #MDMC2238214, Patrick Messett, RE/MAX Realty Centre, Inc.. Bright MLS
- $840,0004 bd4 ba2.7k sqft12400 Triple Crown Rd, Gaithersburg, MD 20878For SaleMLS ID #MDMC2230362, Drew Hopley, Keller Williams Realty Centre. Bright MLS
- $799,9003 bd3 ba1.6k sqft246 Hart Mews, Gaithersburg, MD 20878For SaleMLS ID #MDMC2248472, Meredith Fogle, The List Realty. Bright MLS
- $839,0003 bd4 ba2.4k sqft18537 Perdido Bay Ter, Leesburg, VA 20176For SaleMLS ID #VALO2133576, John Rayner, Pearson Smith Realty, LLC. Bright MLS
- $549,0003 bd4 ba1.9k sqft17014 Catalpa Ct, Rockville, MD 20855For SaleMLS ID #MDMC2243622, Dalys Keith, Coldwell Banker Realty. Bright MLS
- $775,0004 bd3 ba1.9k sqft11201 Shadowmere Mews, Columbia, MD 21044For SaleMLS ID #MDHW2072028, Bob Lucido, Keller Williams Lucido Agency. Bright MLS
- $744,9004 bd4 ba3.3k sqft8702 Timber Oak Ln, Laurel, MD 20723For SaleMLS ID #MDHW2072910, Linda Cerulli, CENTURY 21 New Millennium. Bright MLS
- $699,9004 bd4 ba2.5k sqft9 Red Granite Ct, Gaithersburg, MD 20877For SaleMLS ID #MDMC2245704, Sherese Thompson, Compass. Bright MLS
- $699,0005 bd3 ba2.1k sqft16517 Jilrick St, Rockville, MD 20853For SaleMLS ID #MDMC2243540, Karen Rollings, EXP Realty, LLC. Bright MLS
- $825,0004 bd3 ba2.8k sqft17205 Sandy Knoll Dr, Olney, MD 20832For SaleMLS ID #MDMC2225690, German Llerena, RLAH @properties. Bright MLS
- $665,0003 bd4 ba2k sqft20752 Breezy Point Ter, Sterling, VA 20165For SaleMLS ID #VALO2133294, Ruba Ayoub, Long & Foster Real Estate, Inc.. Bright MLS
- $935,0004 bd5 ba3.5k sqft207 Winter Walk Dr, Gaithersburg, MD 20878For SaleMLS ID #MDMC2249450, KATHY XU, RE/MAX Realty Group. Bright MLS
