Big price reduction for quick sale. Modern Large Luxurious All-Brick Townhome in great location in Rockville! With 2,836 square feet of living space, this townhome features 10' ceilings and a spacious floor plan, providing plenty of room for comfortable living. 3 bedrooms, 3.5 bathrooms. Crown molding in entry foyer and whole main level. Vaulted ceiling and sky lights on 3rd floor. Ceramic and water proof laminate on first floor. Gleaming hardwood flooring on main and upper levels! Entry level with large recreation room, fireplace, full bath. Main level large kitchen was tastefully renovated in 2018, featuring new cabinets, quartz countertops, and a range hood with a gas stove. The modern kitchen is also equipped with Viking Stainless Steel appliances and island bar, breakfast area, perfect for cooking enthusiasts and entertaining guests. Double French Doors leading to large deck. Formal dining room leads to spacious and bright living room with large windows. Upper stairs spacious primary bedroom with large walk in closet and in-suite bathroom. Generously sized 2nd and 3rd bedroom with full hallway bath. Washer/dryer on upper level. Large deck off double door on main level, with stairs to back yard. 2 central A/C systems. 2 Car Garage. Shows like a model! Great Schools! Quiet yet convenient neighborhood. Easy access to I-270 (Exit 6B - West Montgomery) near Falls Grove, Rockville Town Center and much more!
Sold for $835,000
$835,000
117 Crofton Hill Ln, Rockville, MD 20850
3beds
2,836sqft
Townhouse
Built in 1991
2,681 Square Feet Lot
$874,200 Zestimate®
$294/sqft
$3,817 Estimated rent
Home value
$874,200
$830,000 - $918,000
$3,817/mo
Zestimate® history
Owner options
List your home for rent
$3,817/mo
Rent Zestimate®
Find your next renter with Zillow Rental Manager. Plus, with online applications, you can quickly screen prospective tenants – for free.
$3,817/mo
Rent Zestimate®
Refinance and save
$5,239/mo
Est. payment
Refinancing to a lower rate could help reduce your monthly payments and save thousands over the life of the loan.
$5,239/mo
Est. payment
Explore your selling options
Work with a Zillow partner agent
Leverage their expertise and Zillow's premium Showcase listings to get your home seen by more buyers.
Get startedList with your own agent
Get your home in front of millions of buyers by listing it on Zillow.
Learn how to do itSell it yourself
Take full control of how buyers see your home on Zillow by listing For Sale by Owner (FSBO).
List your homeWhat's special
Modern kitchenLarge walk in closetDouble doorDouble french doorsFull hallway bathLarge deckPlenty of room
Zillow last checked:
Listing updated:
Listed by:
Weimin Liu 301-518-8270,
Long River Realty LLC
Bought with:
Guanghua Xu, 5004986
Samson Properties
Source: Bright MLS,MLS#: MDMC2123454
Facts & features
Interior
Bedrooms & bathrooms
- Bedrooms: 3
- Bathrooms: 4
- Full bathrooms: 3
- 1/2 bathrooms: 1
- Main level bathrooms: 1
Basement
- Area: 1118
Heating
- Forced Air, Natural Gas
Cooling
- Central Air, Electric
Appliances
- Included: Gas Water Heater
Features
- Basement: Full,Finished,Walk-Out Access
- Number of fireplaces: 3
Interior area
- Total structure area: 3,354
- Total interior livable area: 2,836 sqft
- Finished area above ground: 2,236
- Finished area below ground: 600
Property
Parking
- Total spaces: 2
- Parking features: Garage Faces Front, Attached
- Attached garage spaces: 2
Accessibility
- Accessibility features: None
Features
- Levels: Three
- Stories: 3
- Pool features: None
Lot
- Size: 2,681 Square Feet
Details
- Additional structures: Above Grade, Below Grade
- Parcel number: 160402884150
- Zoning: R90
- Special conditions: Standard
Construction
Type & style
- Home type: Townhouse
- Architectural style: Colonial
- Property subtype: Townhouse
Materials
- Brick
- Foundation: Permanent
Condition
- New construction: No
- Year built: 1991
Utilities & green energy
- Sewer: Public Sewer
- Water: Public
Community & HOA
Community
- Subdivision: Cambridge Heights
HOA
- Has HOA: Yes
- HOA fee: $118 monthly
Location
- Region: Rockville
- Municipality: City of Rockville
Financial & listing details
- Price per square foot: $294/sqft
- Tax assessed value: $679,900
- Annual tax amount: $9,669
- Date on market: 3/13/2024
- Listing agreement: Exclusive Right To Sell
- Ownership: Fee Simple
Price history
| Date | Event | Price |
|---|---|---|
| 5/1/2024 | Sold | $835,000-1.8%$294/sqft |
Source:  Bright MLS #MDMC2123454 Report a problem Bright MLS #MDMC2123454 Report a problem | ||
| 3/30/2024 | Contingent | $849,900$300/sqft |
Source: Bright MLS #MDMC2123454 Report a problem | ||
| 3/26/2024 | Price change | $849,900-3.4%$300/sqft |
Source: Bright MLS #MDMC2123454 Report a problem | ||
| 3/13/2024 | Listed for sale | $880,000+31%$310/sqft |
Source: Bright MLS #MDMC2123454 Report a problem | ||
| 2/28/2018 | Sold | $672,000-1.9%$237/sqft |
Source: Public Record Report a problem | ||
| 10/17/2017 | Price change | $685,000-0.4%$242/sqft |
Source: Premier Properties, LLC #MC9926108 Report a problem | ||
| 10/11/2017 | Price change | $688,000-0.1%$243/sqft |
Source: Premier Properties, LLC #MC9926108 Report a problem | ||
| 9/29/2017 | Price change | $688,888-1.3%$243/sqft |
Source: Premier Properties, LLC #MC9926108 Report a problem | ||
| 7/17/2017 | Price change | $698,000-2.9%$246/sqft |
Source: Premier Properties, LLC #MC9926108 Report a problem | ||
| 6/23/2017 | Price change | $719,000-0.1%$254/sqft |
Source: Premier Properties, LLC #MC9926108 Report a problem | ||
| 5/18/2017 | Price change | $719,500-0.8%$254/sqft |
Source: Premier Properties, LLC #MC9926108 Report a problem | ||
| 4/25/2017 | Listed for sale | $725,000+23.9%$256/sqft |
Source: Premier Properties, LLC #MC9926108 Report a problem | ||
| 6/26/2012 | Listing removed | $3,500$1/sqft |
Source: Owner Report a problem | ||
| 4/28/2012 | Listed for rent | $3,500$1/sqft |
Source: Owner Report a problem | ||
| 5/19/2004 | Sold | $585,000+38.3%$206/sqft |
Source: Public Record Report a problem | ||
| 1/16/2003 | Sold | $423,000$149/sqft |
Source: Public Record Report a problem | ||
Public tax history
| Year | Property taxes | Tax assessment |
|---|---|---|
| 2025 | $10,382 +7.2% | $775,500 +6.6% |
| 2024 | $9,689 +7.5% | $727,700 +7% |
| 2023 | $9,013 +6.6% | $679,900 +3.7% |
| 2022 | $8,453 +3.4% | $655,500 +3.9% |
| 2021 | $8,175 +4.3% | $631,100 +4% |
| 2020 | $7,836 -0.3% | $606,700 |
| 2019 | $7,860 -0.5% | $606,700 |
| 2018 | $7,903 -3.1% | $606,700 -1% |
| 2017 | $8,153 +28.5% | $613,000 +1.3% |
| 2016 | $6,346 | $605,067 +1.3% |
| 2015 | $6,346 | $597,133 +1.3% |
| 2014 | $6,346 | $589,200 +2.7% |
| 2013 | -- | $573,707 +2.8% |
| 2012 | -- | $558,213 +2.9% |
| 2011 | -- | $542,720 |
| 2010 | -- | $542,720 |
| 2009 | -- | $542,720 -20.7% |
| 2008 | -- | $684,650 +14.6% |
| 2007 | -- | $597,432 +17.1% |
| 2006 | -- | $510,216 +20.6% |
| 2005 | -- | $423,000 +9.3% |
| 2004 | -- | $387,170 |
| 2003 | -- | $387,170 +22.7% |
| 2002 | -- | $315,510 |
| 2001 | -- | $315,510 |
Find assessor info on the county website
Neighborhood: 20850
Nearby homes
- $884,1004 bd3 ba3.3k sqft115 Crofton Hill Ln, Rockville, MD 20850Off Market
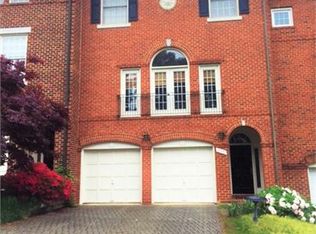
- $883,8003 bd4 ba3.3k sqft119 Crofton Hill Ln, Rockville, MD 20850Off Market
- $888,000-- bd3 ba2.3k sqft113 Crofton Hill Ln, Rockville, MD 20850Off Market
- $899,000-- bd3 ba2.3k sqft121 Crofton Hill Ln, Rockville, MD 20850Off Market
- $729,820-- bd-- ba-- sqft3069 Nina Clarks Dr, Rockville, MD 20850Sold
- $722,6903 bd4 ba1.7k sqft3130 Nina Clarke Dr, Rockville, MD 20850Sold
- $1,2483 bd3 ba1.5k sqft2005 Henson Norris St, Rockville, MD 20850For Rent
- $856,1063 bd4 ba2k sqft14931 Swat St, Rockville, MD 20850Sold
Nearby schools
GreatSchools rating
- 8/10Lakewood Elementary SchoolGrades: K-5Distance: 0.7 mi
- 9/10Robert Frost Middle SchoolGrades: 6-8Distance: 1 mi
- 10/10Thomas S. Wootton High SchoolGrades: 9-12Distance: 1 mi
Schools provided by the listing agent
- Elementary: Lakewood
- Middle: Robert Frost
- High: Thomas S. Wootton
- District: Montgomery County Public Schools
Source: Bright MLS. This data may not be complete. We recommend contacting the local school district to confirm school assignments for this home.
Get a cash offer in 3 minutes
Find out how much your home could sell for in as little as 3 minutes with a no-obligation cash offer.
Estimated market value
$874,200
Get a cash offer in 3 minutes
Find out how much your home could sell for in as little as 3 minutes with a no-obligation cash offer.
Estimated market value
$874,200
- Maryland
- Montgomery County
- Rockville
- 20850
- 117 Crofton Hill Ln
Nearby cities
Nearby neighborhoods
Nearby zip codes
Other Rockville Topics
