Rare opportunity in one of West Rockville's most quietly held communities. 103 Crofton Hill Lane is an end-unit brick townhome on an 8,015-square-foot lot, more than three times the size of typical townhouse lots in the area, and provides well over 2,500 square feet of finished living space, feeding into the Lakewood Elementary, Robert Frost Middle, and Thomas S. Wootton High pyramid, one of Montgomery County's most sought-after school chains. The home has been thoughtfully updated and is move-in ready. The kitchen has been fully replaced with new shaker-style cabinets, quartz countertops, and a new stainless sink. Fresh neutral paint runs throughout the main level, bedrooms, basement, and trim. All new carpets on the bedroom levels and new vinyl plank flooring on the lower level have been matched to the existing oak hardwoods on the main floor, including the stairs and risers. The primary bathroom features a new vanity top and updated finishes. New light fixtures and a newer LG washer and dryer convey. Major capital items have already been addressed. The roof was replaced in early 2026. The Trex composite deck was installed in 2025. The AC unit dates to 2016. The water heater is fitted with a current expansion tank. The home includes a 2-car garage and a finished walk-out lower level with patio access. The lot is exceptional, three times the size of any comparable townhouse lot in the immediate area, with mature landscaping, room for outdoor entertaining on the new Trex deck, and a backyard that genuinely functions as a yard rather than a strip of grass. End-unit positioning brings natural light from three sides and meaningfully reduces shared-wall noise. Location is exceptional. Less than half a mile to I-270 Exit 6B for north-south access, with the ICC, Rockville Metro, and Shady Grove Metro all within easy reach. Minutes from Rockville Town Square, Pike & Rose, Downtown Crown, and the Kentlands for dining, retail, and weekend activities. Cabin John Regional Park and the Rock Creek trail system are nearby. Tightly held community with limited turnover. Schedule your private showing. Homes on this street do not come up often.
Sold for $830,000
Street View
$830,000
103 Crofton Hill Ln, Rockville, MD 20850
3beds
2,516sqft
Townhouse
Built in 1995
8,015 Square Feet Lot
$822,200 Zestimate®
$330/sqft
$3,904 Estimated rent
Home value
$822,200
$781,000 - $863,000
$3,904/mo
Zestimate® history
Owner options
List your home for rent
$3,904/mo
Rent Zestimate®
Find your next renter with Zillow Rental Manager. Plus, with online applications, you can quickly screen prospective tenants – for free.
$3,904/mo
Rent Zestimate®
Refinance and save
$5,222/mo
Est. payment
Refinancing to a lower rate could help reduce your monthly payments and save thousands over the life of the loan.
$5,222/mo
Est. payment
Explore your selling options
Work with a Zillow partner agent
Leverage their expertise and Zillow's premium Showcase listings to get your home seen by more buyers.
Get startedList with your own agent
Get your home in front of millions of buyers by listing it on Zillow.
Learn how to do itSell it yourself
Take full control of how buyers see your home on Zillow by listing For Sale by Owner (FSBO).
List your homeWhat's special
Mature landscapingEnd-unit brick townhomeNew light fixturesQuartz countertopsMeaningfully reduces shared-wall noiseNew stainless sink
Zillow last checked:
Listing updated:
Listed by:
Nishes Bhattarai 757-284-4248,
Spring Hill Real Estate, LLC.,
Co-Listing Agent: Abhisek Shrestha 703-531-9380,
Spring Hill Real Estate, LLC.
Bought with:
Shawn Zheng, BR40000053
DMV Landmark Realty, LLC
Source: Bright MLS,MLS#: MDMC2238250
Facts & features
Interior
Bedrooms & bathrooms
- Bedrooms: 3
- Bathrooms: 4
- Full bathrooms: 3
- 1/2 bathrooms: 1
- Main level bathrooms: 1
Heating
- None, Natural Gas
Cooling
- Central Air, Electric
Appliances
- Included: Microwave, Dishwasher, Disposal, Dryer, Exhaust Fan, Refrigerator, Oven/Range - Gas, Stainless Steel Appliance(s), Washer, Water Heater, Ice Maker, Gas Water Heater
Features
- Basement: Garage Access
- Number of fireplaces: 1
Interior area
- Total structure area: 2,516
- Total interior livable area: 2,516 sqft
- Finished area above ground: 2,516
Property
Parking
- Total spaces: 4
- Parking features: Garage Faces Front, Asphalt, Attached, Driveway
- Attached garage spaces: 2
- Uncovered spaces: 2
Accessibility
- Accessibility features: None
Features
- Levels: Three
- Stories: 3
- Pool features: None
- Has view: Yes
- View description: Street
Lot
- Size: 8,015 Square Feet
Details
- Additional structures: Above Grade
- Parcel number: 160403072816
- Zoning: R90
- Special conditions: Standard
Construction
Type & style
- Home type: Townhouse
- Architectural style: Colonial
- Property subtype: Townhouse
Materials
- Brick
- Foundation: Slab
Condition
- Excellent
- New construction: No
- Year built: 1995
Utilities & green energy
- Sewer: Public Sewer
- Water: Public
Community & HOA
Community
- Subdivision: Pt Rockville Twn Res 3
HOA
- Has HOA: Yes
- HOA fee: $129 monthly
Location
- Region: Rockville
- Municipality: City of Rockville
Financial & listing details
- Price per square foot: $330/sqft
- Tax assessed value: $821,000
- Annual tax amount: $10,774
- Date on market: 6/23/2026
- Listing agreement: Exclusive Right To Sell
- Listing terms: Cash,Conventional,FHA,VA Loan,USDA Loan,Other
- Ownership: Fee Simple
Price history
| Date | Event | Price |
|---|---|---|
| 8/5/2026 | Sold | $830,000+0.6%$330/sqft |
Source:  Bright MLS #MDMC2238250 Report a problem Bright MLS #MDMC2238250 Report a problem | ||
| 7/3/2026 | Contingent | $824,900$328/sqft |
Source: Bright MLS #MDMC2238250 Report a problem | ||
| 6/23/2026 | Listed for sale | $824,900+170.1%$328/sqft |
Source: Bright MLS #MDMC2238250 Report a problem | ||
| 6/2/1995 | Sold | $305,418$121/sqft |
Source: Public Record Report a problem | ||
Public tax history
| Year | Property taxes | Tax assessment |
|---|---|---|
| 2025 | $9,924 +9.5% | $750,933 +10.3% |
| 2024 | $9,065 +12% | $680,867 +11.5% |
| 2023 | $8,097 +4.6% | $610,800 +1.8% |
| 2022 | $7,737 +1.4% | $599,967 +1.8% |
| 2021 | $7,632 +2.2% | $589,133 +1.9% |
| 2020 | $7,469 -0.3% | $578,300 |
| 2019 | $7,492 -0.5% | $578,300 |
| 2018 | $7,534 -3% | $578,300 -0.9% |
| 2017 | $7,768 +26.4% | $583,800 +1.4% |
| 2016 | $6,146 | $575,867 +1.4% |
| 2015 | $6,146 | $567,933 +1.4% |
| 2014 | $6,146 | $560,000 +2% |
| 2013 | -- | $549,020 +2% |
| 2012 | -- | $538,040 +2.1% |
| 2011 | -- | $527,060 |
| 2010 | -- | $527,060 |
| 2009 | -- | $527,060 -20.2% |
| 2008 | -- | $660,240 +10.4% |
| 2007 | -- | $598,256 +11.6% |
| 2006 | -- | $536,273 +13.1% |
| 2005 | -- | $474,290 +13.4% |
| 2004 | -- | $418,242 |
| 2003 | -- | $418,242 +36.6% |
| 2002 | -- | $306,150 |
| 2001 | -- | $306,150 |
Find assessor info on the county website
Neighborhood: 20850
Nearby homes
- $612,2003 bd2 ba1.8k sqft1786 Crofton Pkwy, Crofton, MD 21114Off Market
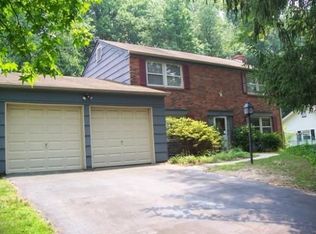
- $787,5003 bd4 ba2.4k sqft105 Crofton Hill Ln, Rockville, MD 20850For Sale
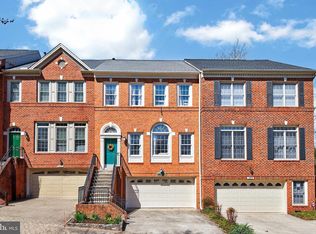
- $812,2004 bd3 ba3k sqft107 Crofton Hill Ln, Rockville, MD 20850Off Market
- $772,700-- bd3 ba2k sqft109 Crofton Hill Ln, Rockville, MD 20850Off Market
- $845,100-- bd3 ba2.1k sqft111 Crofton Hill Ln, Rockville, MD 20850Off Market
- $875,300-- bd3 ba2.3k sqft113 Crofton Hill Ln, Rockville, MD 20850Off Market
- $878,6004 bd3 ba3.3k sqft115 Crofton Hill Ln, Rockville, MD 20850Off Market
- $835,0003 bd4 ba2.8k sqft117 Crofton Hill Ln, Rockville, MD 20850Sold
Nearby schools
GreatSchools rating
- 8/10Lakewood Elementary SchoolGrades: K-5Distance: 0.7 mi
- 9/10Robert Frost Middle SchoolGrades: 6-8Distance: 1.1 mi
- 10/10Thomas S. Wootton High SchoolGrades: 9-12Distance: 1 mi
Schools provided by the listing agent
- District: Montgomery County Public Schools
Source: Bright MLS. This data may not be complete. We recommend contacting the local school district to confirm school assignments for this home.
Get a cash offer in 3 minutes
Find out how much your home could sell for in as little as 3 minutes with a no-obligation cash offer.
Estimated market value
$822,200
Get a cash offer in 3 minutes
Find out how much your home could sell for in as little as 3 minutes with a no-obligation cash offer.
Estimated market value
$822,200
- Maryland
- Montgomery County
- Rockville
- 20850
- 103 Crofton Hill Ln
Nearby cities
Nearby neighborhoods
Nearby zip codes
Other Rockville Topics
