Skip main navigation
Sold for $370,000
  • $370,000

    6724 Offutt Ln #203A, Chevy Chase, MD 20815

    1beds
    704sqft
    Condominium
    Built in 1951
    -- sqft lot
    $356,300 Zestimate®
    $526/sqft
    $2,114 Estimated rent

    Home value

    $356,300

    $338,000 - $374,000

    $2,114/mo

    Zestimate® history
    Loading
    Loading...

    Owner options

    List your home for rent

    $2,114/mo

    Rent Zestimate®

    Find your next renter with Zillow Rental Manager. Plus, with online applications, you can quickly screen prospective tenants – for free.

    Learn more

    $2,114/mo

    Rent Zestimate®

    Refinance and save

    $2,258/mo

    Est. payment

    Refinancing to a lower rate could help reduce your monthly payments and save thousands over the life of the loan.

    See today's rates

    $2,258/mo

    Est. payment

    Explore your selling options

    Work with a Zillow partner agent

    Leverage their expertise and Zillow's premium Showcase listings to get your home seen by more buyers.

    Get started

    List with your own agent

    Get your home in front of millions of buyers by listing it on Zillow.

    Learn how to do it

    Sell it yourself

    Take full control of how buyers see your home on Zillow by listing For Sale by Owner (FSBO).

    List your home

    What's special

    Close-knit communityGourmet kitchenDelectable dining optionsLush greeneryUpdated bathroomSpacious bedroomAmple storage
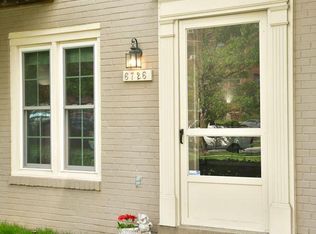
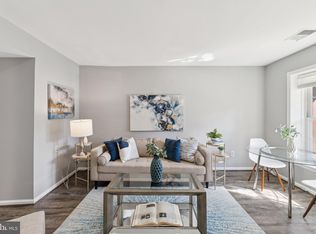
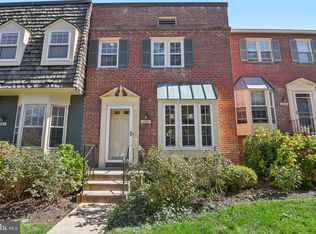
    Open Sunday 1-3! Motivated seller for pet friendly community. Lets make a deal! Welcome to your updated oasis in Chevy Chase, Maryland! This charming one-bedroom condo offers contemporary living with a touch of outdoor tranquility. Step into a beautifully renovated space adorned with modern finishes and thoughtful touches throughout. As you enter, natural light dances across the open layout, accentuating the warm floors that flow seamlessly from the living area to the gourmet kitchen. The kitchen boasts sleek countertops, stainless steel appliances, and ample storage, perfect for culinary enthusiasts and entertainers alike. The highlight of this condo is undoubtedly the private outside patio, a serene escape right at your doorstep. Imagine savoring morning coffee or evening cocktails in this secluded retreat, enveloped by lush greenery and the gentle hum of nature—a perfect extension of your living space for relaxation and hosting gatherings. The spacious bedroom offers a peaceful sanctuary, complete with generous closet space and large windows that invite in the soothing ambiance of the outdoors. The updated bathroom exudes modern elegance, featuring contemporary fixtures and a spa-like atmosphere. This condo also offers the convenience of in-unit laundry and dedicated parking, ensuring a comfortable and hassle-free lifestyle. Located in the heart of Chevy Chase, enjoy easy access to vibrant shops, delectable dining options, and scenic parks just moments away. With a close-knit community and proximity to urban conveniences, this condo presents an unparalleled blend of comfort and convenience. Don't miss the opportunity to make this updated one-bedroom condo with its captivating outside patio your new sanctuary. Schedule a viewing today and discover your haven in Chevy Chase!welcome to this charming one bedroom home with your very own washer and dryer, ability to turn on heat or

    Zillow last checked:

    Listing updated:

    Listed by:

    Lise Courtney Howe 240-401-5577,

    Keller Williams Capital Properties

    Bought with:

    Brendan Gilday, 659752

    Real Broker, LLC

    Source: Bright MLS,MLS#: MDMC2111116MLS Logo

    Facts & features

    Interior

    Bedrooms & bathrooms
    • Bedrooms: 1
    • Bathrooms: 1
    • Full bathrooms: 1
    • Main level bathrooms: 1
    • Main level bedrooms: 1
    Basement
    • Area: 0
    Heating
    • Central, Electric
    Cooling
    • Central Air, Electric
    Appliances
    • Included: Microwave, Built-In Range, Dishwasher, Disposal, Dryer, Oven/Range - Electric, Refrigerator, Washer, Washer/Dryer Stacked, Electric Water Heater
    • Laundry: Dryer In Unit, Has Laundry, Main Level, In Unit
    Features
    • Flooring: Carpet, Ceramic Tile
    • Has basement: No
    • Has fireplace: No
    • Common walls with other units/homes: No One Below
    Interior area
    • Total structure area: 704
    • Total interior livable area: 704 sqft
    • Finished area above ground: 704
    • Finished area below ground: 0

    Property

    Parking
    • Parking features: Free, Permit Included, Private, Permit Required, Off Street
    Accessibility
    • Accessibility features: None
    Features
    • Levels: Three
    • Stories: 3
    • Patio & porch: Patio
    • Exterior features: Sidewalks, Street Lights
    • Pool features: None
    Details
    • Additional structures: Above Grade, Below Grade
    • Parcel number: 160702223155
    • Zoning: R90
    • Special conditions: Standard

    Construction

    Type & style
    • Home type: Condo
    • Architectural style: Contemporary
    • Property subtype: Condominium
    • Attached to another structure: Yes
    Materials
    • Brick
    Condition
    • New construction: No
    • Year built: 1951

    Utilities & green energy

    • Sewer: Public Sewer
    • Water: Public
    • Utilities for property: Cable Available

    Community & neighborhood

    Location
    • Region: Chevy Chase
    • Subdivision: None Available

    HOA & financial

    HOA
    • Has HOA: No
    • Amenities included: None
    • Services included: Water, Maintenance Structure, Common Area Maintenance, Maintenance Grounds, Management, Sewer, Snow Removal
    • Association name: Kenwood Forest Ii
    Other fees
    • Condo and coop fee: $293 monthly
    Other financial information
    • Total actual rent: 18000

    Other

    Other facts
    • Listing agreement: Exclusive Right To Sell
    • Ownership: Condominium

    Price history

    DateEventPrice
    2/5/2024Sold$370,000$526/sqft
    Source: Bright MLS #MDMC2111116 Report a problem
    1/30/2024Pending sale$370,000$526/sqft
    Source: Bright MLS #MDMC2111116 Report a problem
    1/12/2024Contingent$370,000$526/sqft
    Source: Bright MLS #MDMC2111116 Report a problem
    11/20/2023Price change$370,000-3.9%$526/sqft
    Source: Bright MLS #MDMC2111116 Report a problem
    10/22/2023Listed for sale$385,000+318.5%$547/sqft
    Source: Bright MLS #MDMC2111116 Report a problem
    5/6/2021Listing removed--
    Source: Keller Williams Report a problem
    3/13/2021Price change$1,500-1.6%$2/sqft
    Source: Keller Williams #MDMC733648 Report a problem
    12/11/2020Price change$1,525-1.6%$2/sqft
    Source: Keller Williams Capital Properties #MDMC733648 Report a problem
    11/9/2020Listed for rent$1,550+3.3%$2/sqft
    Source: Keller Williams Capital Properties #MDMC733648 Report a problem
    3/8/2018Listing removed$1,500$2/sqft
    Source: Evers & Co. Real Estate, A Long & Foster Company #1001007635 Report a problem
    10/12/2017Price change$1,500-6.3%$2/sqft
    Source: Evers & Company Real Estate, Inc. #MC10066605 Report a problem
    9/26/2017Listed for rent$1,600+6.7%$2/sqft
    Source: Evers & Company Real Estate, Inc. #MC10066605 Report a problem
    6/1/2014Listing removed$1,500$2/sqft
    Source: Evers & Company Real Estate, Inc. #MC8276597 Report a problem
    2/22/2014Listed for rent$1,500$2/sqft
    Source: Evers & Company Real Estate, Inc. #MC8276597 Report a problem
    8/29/1997Sold$92,000$131/sqft
    Source: Public Record Report a problem

    Public tax history

    YearProperty taxesTax assessment
    2025$4,516 +20.1%$340,000 +4.1%
    2024$3,761 +4.2%$326,667 +4.3%
    2023$3,610 +9.1%$313,333 +4.4%
    2022$3,311 +0.1%$300,000
    2021$3,308 -0.1%$300,000
    2020$3,310 +0%$300,000
    2019$3,308 -0.2%$300,000
    2018$3,314 -3.5%$300,000
    2017$3,435 $300,000
    2016-- $300,000 +4.7%
    2015-- $286,667 +4.9%
    2014-- $273,333 +5.1%
    2013-- $260,000
    2012-- $260,000
    2011-- $260,000 -20%
    2010-- $325,000 +1.6%
    2009-- $320,000 +1.6%
    2008-- $315,000 +1.6%
    2007-- $310,000 +24.2%
    2006-- $249,666 +31.9%
    2005-- $189,333 +46.8%
    2004-- $129,000
    2003-- $129,000 +18.7%
    2002-- $108,666 +10.3%
    2001-- $98,500

    Find assessor info on the county website

    Neighborhood: South Bethesda

    Nearby schools

    GreatSchools rating
    Schools provided by the listing agent
    • Elementary: Somerset
    • Middle: Westland
    • High: Bethesda-chevy Chase
    • District: Montgomery County Public Schools

    Source: Bright MLS. This data may not be complete. We recommend contacting the local school district to confirm school assignments for this home.

    Get a cash offer in 3 minutes
    Find out how much your home could sell for in as little as 3 minutes with a no-obligation cash offer.
    Estimated market value
    $356,300
    Get a cash offer in 3 minutes
    Find out how much your home could sell for in as little as 3 minutes with a no-obligation cash offer.
    Estimated market value
    $356,300